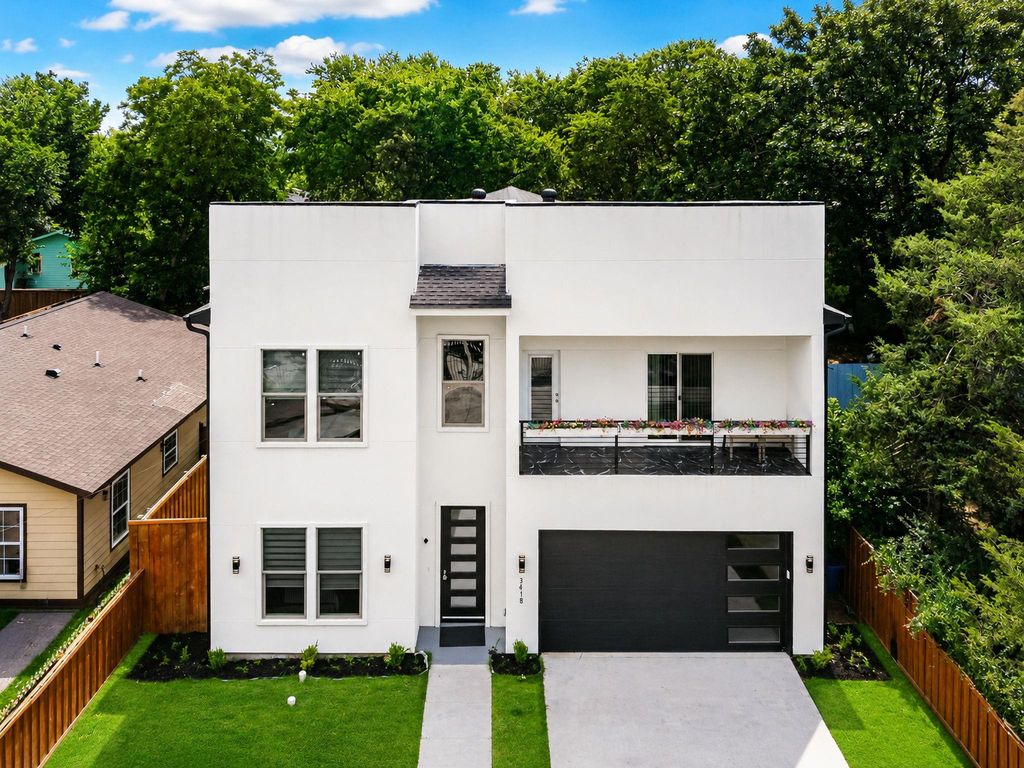
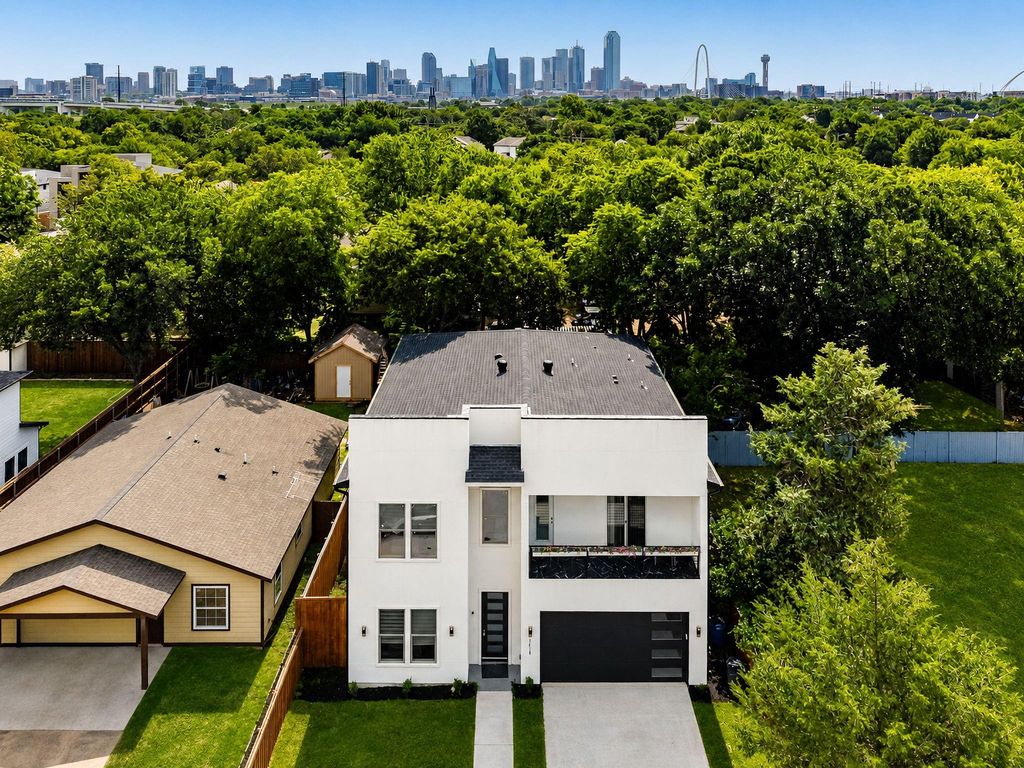
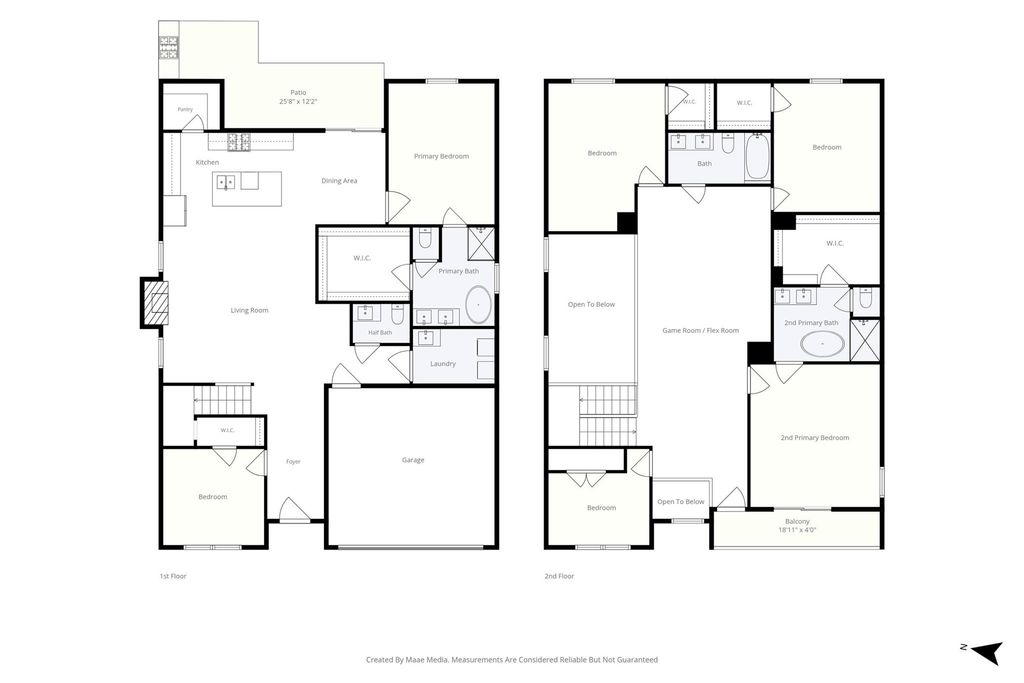
3418 Borger St is listed for sale at $ 665,000. The Residential - Single Family property has 6 bedrooms, 3 Full Bathrooms, 1 Half Bathroom, 3259 square feet and was built in 2024. The lot size is 0.146 Acres. BRThis two-story modern showpiece, built in 2024, offers nearly 3,300 square feet. It delivers exceptional space, style and value near Trinity Groves and the Dallas skyline. The flexible floor plan features six bedrooms, three full baths and one-half bath, including two spacious primary suites—one on each level—each with a private ensuite bath and walk-in closet. The upstairs primary suite opens to a private balcony. Inside, soaring two-story ceilings, abundant natural light, white oak wood flooring throughout the main living area and wood stair treads create a clean, modern aesthetic. The dramatic living area is anchored by a floor-to-ceiling fireplace and flows into the oversized kitchen, complete with an expansive quartz island, extensive cabinetry, a walk-in pantry and generous space for everyday living and entertaining. A second living area upstairs offers flexibility for a game room, media space, office or lounge. Outdoor living includes a covered back porch and built-in grill overlooking a private backyard enclosed by an eight-foot board-on-board fence. Additional features include a two-car garage with a 220V electric-vehicle charging outlet, tankless gas water heater and energy-efficient gas HVAC. Situated just west of Downtown Dallas near the Trinity River corridor, the home offers easy access to Trinity Groves, the Design District, Downtown, Margaret Hunt Hill Bridge and Interstate 30. West Dallas continues to experience revitalization and development, blending established residential pockets with newer housing near the popular Trinity Groves dining and entertainment district. Dallas Love Field, arts, entertainment and major employment centers are within easy reach. Offering compelling value for its size, design and close-in Dallas location, this property is well suited as a primary residence or as a long-term or short-term rental investment. Its modern construction, flexible living spaces and two primary suites make it a standout opportunity.
This two-story modern showpiece, built in 2024, offers nearly 3,300 square feet. It delivers exceptional space, style and value near Trinity Groves and the Dallas skyline. The flexible floor plan features six bedrooms, three full baths and one-half bath, including two spacious primary suites—one on each level—each with a private ensuite bath and walk-in closet. The upstairs primary suite opens to a private balcony. Inside, soaring two-story ceilings, abundant natural light, white oak wood flooring throughout the main living area and wood stair treads create a clean, modern aesthetic. The dramatic living area is anchored by a floor-to-ceiling fireplace and flows into the oversized kitchen, complete with an expansive quartz island, extensive cabinetry, a walk-in pantry and generous space for everyday living and entertaining. A second living area upstairs offers flexibility for a game room, media space, office or lounge. Outdoor living includes a covered back porch and built-in grill overlooking a private backyard enclosed by an eight-foot board-on-board fence. Additional features include a two-car garage with a 220V electric-vehicle charging outlet, tankless gas water heater and energy-efficient gas HVAC. Situated just west of Downtown Dallas near the Trinity River corridor, the home offers easy access to Trinity Groves, the Design District, Downtown, Margaret Hunt Hill Bridge and Interstate 30. West Dallas continues to experience revitalization and development, blending established residential pockets with newer housing near the popular Trinity Groves dining and entertainment district. Dallas Love Field, arts, entertainment and major employment centers are within easy reach. Offering compelling value for its size, design and close-in Dallas location, this property is well suited as a primary residence or as a long-term or short-term rental investment. Its modern construction, flexible living spaces and two primary suites make it a standout opportunity.
Dishwasher, Disposal, Electric Oven, Gas Range, Gas Water Heater, Microwave, Tankless Water Heater
Security System
Smoke Detector(s)
Interior
Built-in Features, Decorative Lighting, Kitchen Island, Open Floorplan, Pantry, Walk-In Closet(s), Second Primary Bedroom
Exterior
Roof
Composition
Foundation
Slab
Private Pool
No
Exterior Type
Fiber Cement, Stucco
Lot Description
Few Trees, Interior Lot, Landscaped, Level, Lrg. Backyard Grass
Garage Size
18 X 19
Parking
Concrete, Driveway, Epoxy Flooring, Garage, Garage Door Opener, Garage Faces Front, Garage Single Door, Inside Entrance, Kitchen Level, Lighted, Off Street, Side By Side
Disclaimer: Lot configuration and dimensions are estimates, not based on personal knowledge and come from a third party (Digital Map Products); therefore, you should not rely on the estimates and perform independent confirmation as to their accuracy
Ready to Sell your Home?
Request a complimentary home selling analysis featuring recently sold properties, market trends, home valuations and a personalized market update.
School information is computer generated and may not be accurate or current. Buyer must independently verify and confirm enrollment. Please contact the school district to determine the schools to which this property is zoned.











 Just listed
 Currency converter








 Share
Share


 Erase note
 You currently have no custom folders