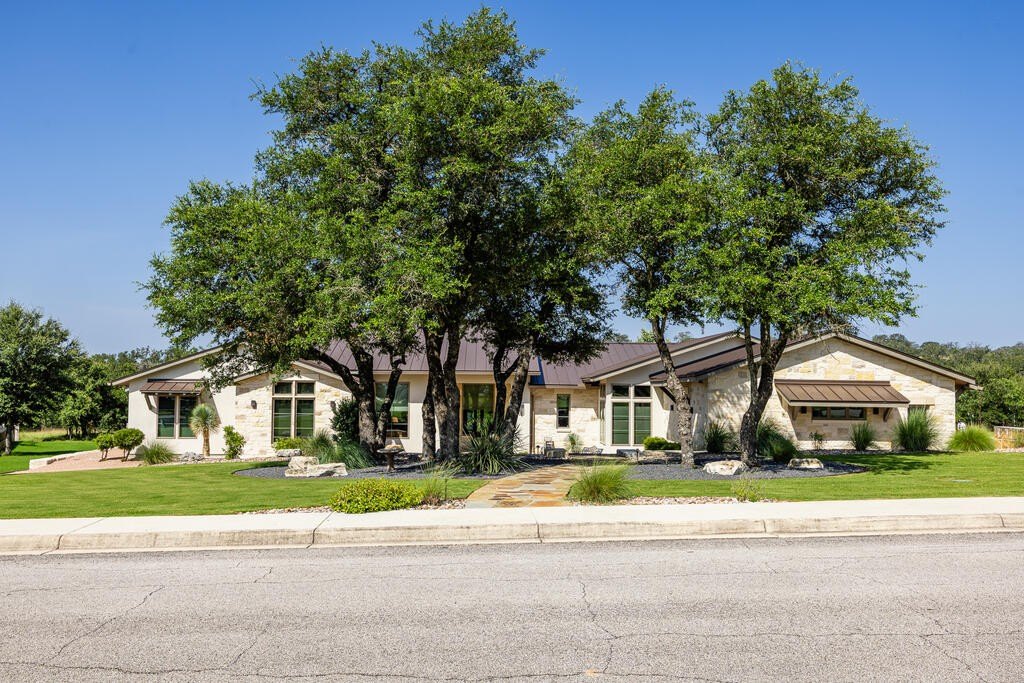
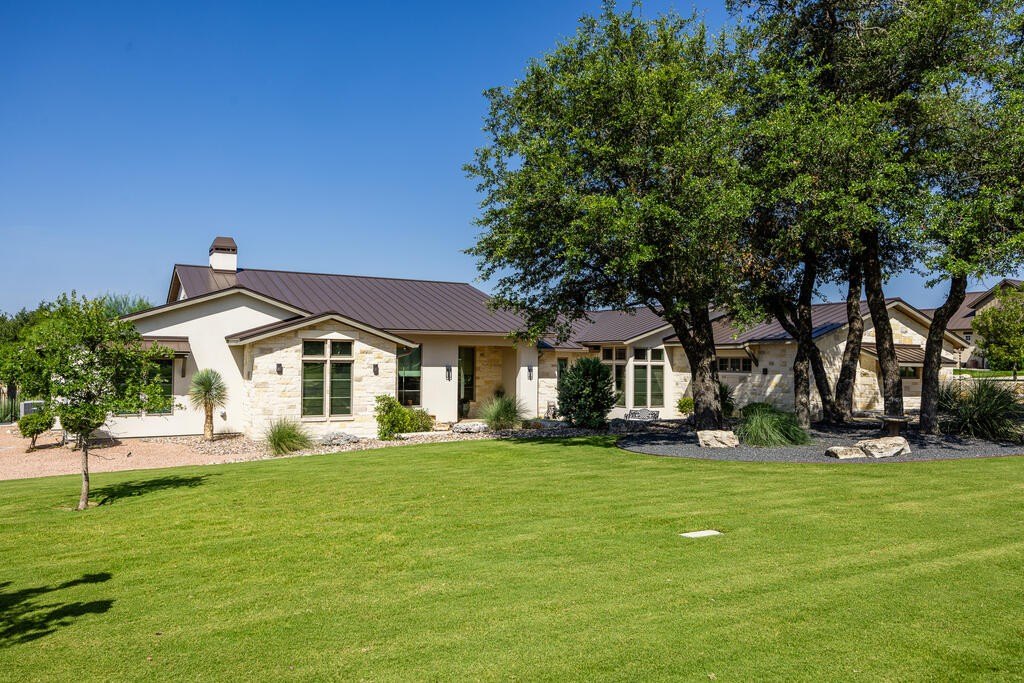
4148 Stone Creek Dr is listed for sale at $ 1,595,000. The Single Family property has 3 bedrooms, 3 Full Bathrooms, 1 Half Bathroom, 3575 square feet and was built in 2019. The lot size is 0.733 Acres. BRExquisite Hill Country Contemporary home in the serene, park-like setting of The Estates at Stone Creek in Comanche Trace. Perfectly designed for casual luxury and effortless entertaining, this stunning residence is set on .733 beautifully landscaped acres, backing to lush green space with sweeping hill views beyond. Enjoy expansive outdoor living with a large covered patio, outdoor fire place, hot tub, and spacious fenced yard ideal for family, guests, and pets. Inside, a dramatic great room with soaring ceilings flows into a large open gourmet kitchen featuring high-end Thermador appliances, including a 6-burner gas cooktop and double ovens. A mega walk-in pantry, beverage center/bar, and Sub-Zero wine cellar elevate everyday living. The thoughtful split floor plan offers two guest bedrooms with ensuite baths, a private office, and a media room. The luxurious primary suite includes a spa-like bath, oversized walk-in closet, and custom built-in shelves and dressers. Complete with an oversized three-car garage and separate storage room, this home blends elegance, comfort, and Hill Country beauty. Perfect for the discerning buyer seeking privacy in a peaceful, natural setting.
Exquisite Hill Country Contemporary home in the serene, park-like setting of The Estates at Stone Creek in Comanche Trace. Perfectly designed for casual luxury and effortless entertaining, this stunning residence is set on .733 beautifully landscaped acres, backing to lush green space with sweeping hill views beyond. Enjoy expansive outdoor living with a large covered patio, outdoor fire place, hot tub, and spacious fenced yard ideal for family, guests, and pets. Inside, a dramatic great room with soaring ceilings flows into a large open gourmet kitchen featuring high-end Thermador appliances, including a 6-burner gas cooktop and double ovens. A mega walk-in pantry, beverage center/bar, and Sub-Zero wine cellar elevate everyday living. The thoughtful split floor plan offers two guest bedrooms with ensuite baths, a private office, and a media room. The luxurious primary suite includes a spa-like bath, oversized walk-in closet, and custom built-in shelves and dressers. Complete with an oversized three-car garage and separate storage room, this home blends elegance, comfort, and Hill Country beauty. Perfect for the discerning buyer seeking privacy in a peaceful, natural setting.
Tankless Water Heater, Two Plus Water Heaters, Dishwasher, Disposal, Double Oven, Gas Range, Refrigerator, Self Cleaning Oven, Washer, Water Softener Owned
Disclaimer: Lot configuration and dimensions are estimates, not based on personal knowledge and come from a third party (Digital Map Products); therefore, you should not rely on the estimates and perform independent confirmation as to their accuracy
Ready to Sell your Home?
Request a complimentary home selling analysis featuring recently sold properties, market trends, home valuations and a personalized market update.
School information is computer generated and may not be accurate or current. Buyer must independently verify and confirm enrollment. Please contact the school district to determine the schools to which this property is zoned.










 Just listed
 Currency converter








 Share
Share


 Erase note
 You currently have no custom folders