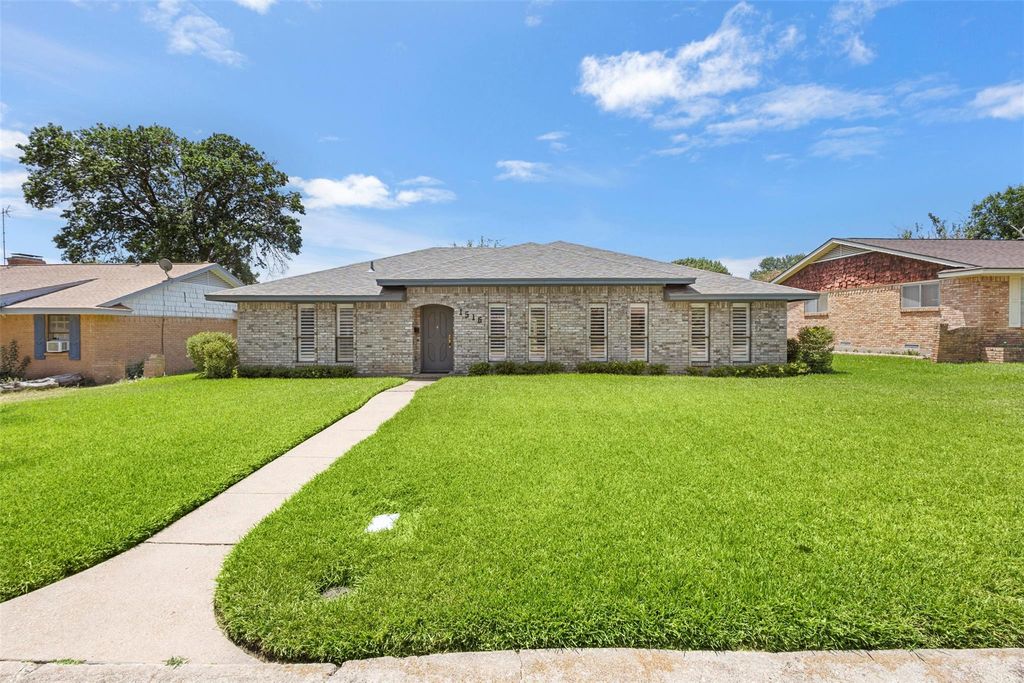
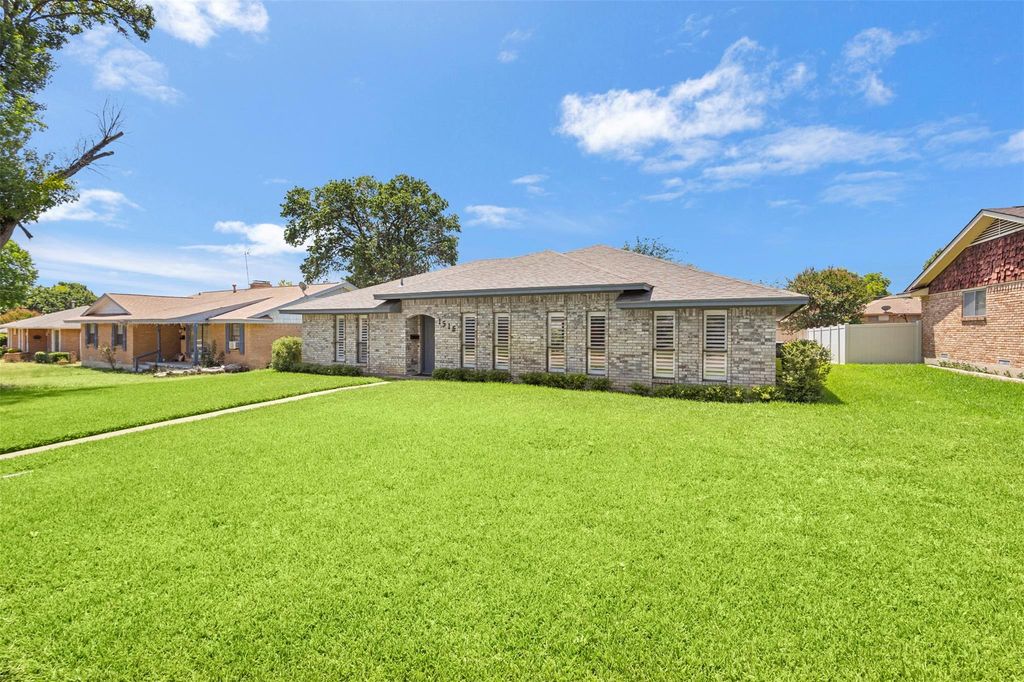
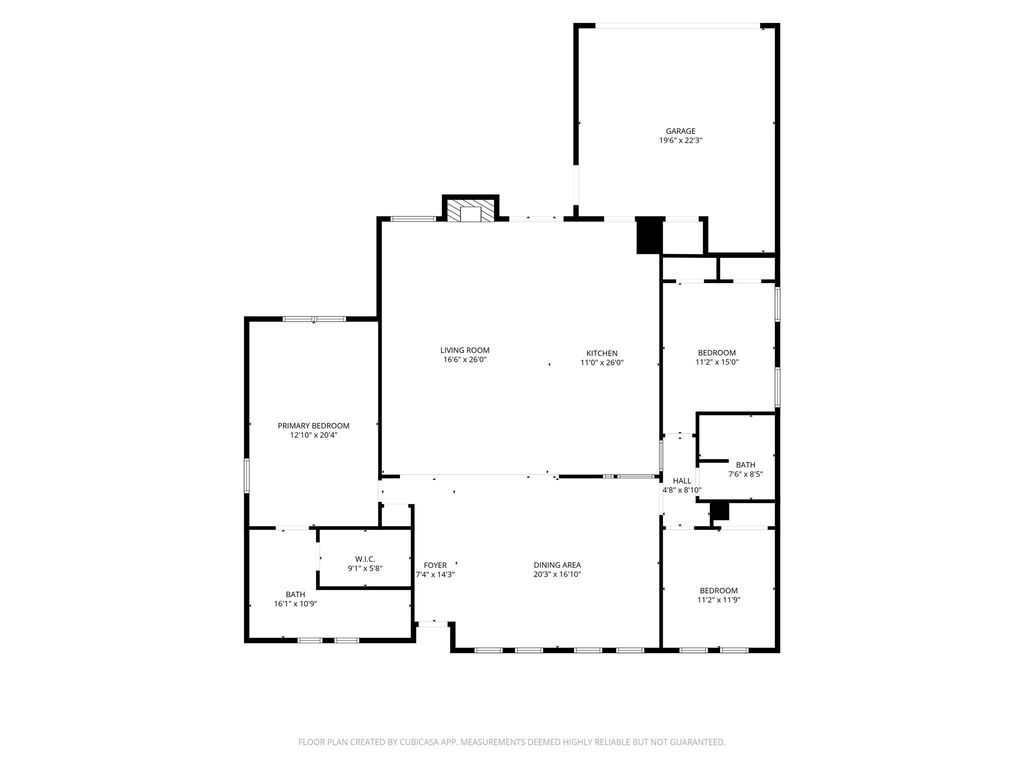
1516 Oak Vista Dr is listed for sale at $ 365,000. The Residential - Single Family property has 3 bedrooms, 2 Full Bathrooms, 2209 square feet and was built in 1983. The lot size is 0.197 Acres. BRBeautifully remodeled and move-in ready, this stunning 2,200-square-foot home offers 3 bedrooms, 2 bathrooms, and an inviting open-concept layout designed for modern living. The heart of the home is the incredible chef’s kitchen featuring a massive island with gorgeous leathered granite countertops, custom cabinetry, abundant storage, and plenty of space for gathering with family and friends. Rich engineered hardwood floors flow throughout the main living areas, creating a warm and sophisticated feel. The spacious open floor plan seamlessly connects the kitchen, dining, and living spaces, making this home ideal for both everyday living and entertaining. The major renovations have already been completed, leaving just a few finishing touches for the next owner to personalize and truly make the home their own. For added peace of mind, the seller will have the interior walls and trim professionally painted prior to closing, providing a fresh, updated interior for its new owners. Conveniently located in Dallas with easy access to shopping, dining, schools, and major highways, this beautifully updated home offers the perfect blend of style, comfort, and opportunity. Don’t miss your chance to own a home where the hard work has already been done!
Beautifully remodeled and move-in ready, this stunning 2,200-square-foot home offers 3 bedrooms, 2 bathrooms, and an inviting open-concept layout designed for modern living. The heart of the home is the incredible chef's kitchen featuring a massive island with gorgeous leathered granite countertops, custom cabinetry, abundant storage, and plenty of space for gathering with family and friends. Rich engineered hardwood floors flow throughout the main living areas, creating a warm and sophisticated feel. The spacious open floor plan seamlessly connects the kitchen, dining, and living spaces, making this home ideal for both everyday living and entertaining. The major renovations have already been completed, leaving just a few finishing touches for the next owner to personalize and truly make the home their own. For added peace of mind, the seller will have the interior walls and trim professionally painted prior to closing, providing a fresh, updated interior for its new owners. Conveniently located in Dallas with easy access to shopping, dining, schools, and major highways, this beautifully updated home offers the perfect blend of style, comfort, and opportunity. Don't miss your chance to own a home where the hard work has already been done!
Disclaimer: Lot configuration and dimensions are estimates, not based on personal knowledge and come from a third party (Digital Map Products); therefore, you should not rely on the estimates and perform independent confirmation as to their accuracy
Ready to Sell your Home?
Request a complimentary home selling analysis featuring recently sold properties, market trends, home valuations and a personalized market update.
School information is computer generated and may not be accurate or current. Buyer must independently verify and confirm enrollment. Please contact the school district to determine the schools to which this property is zoned.











 Just listed
 Currency converter








 Share
Share


 Erase note
 You currently have no custom folders