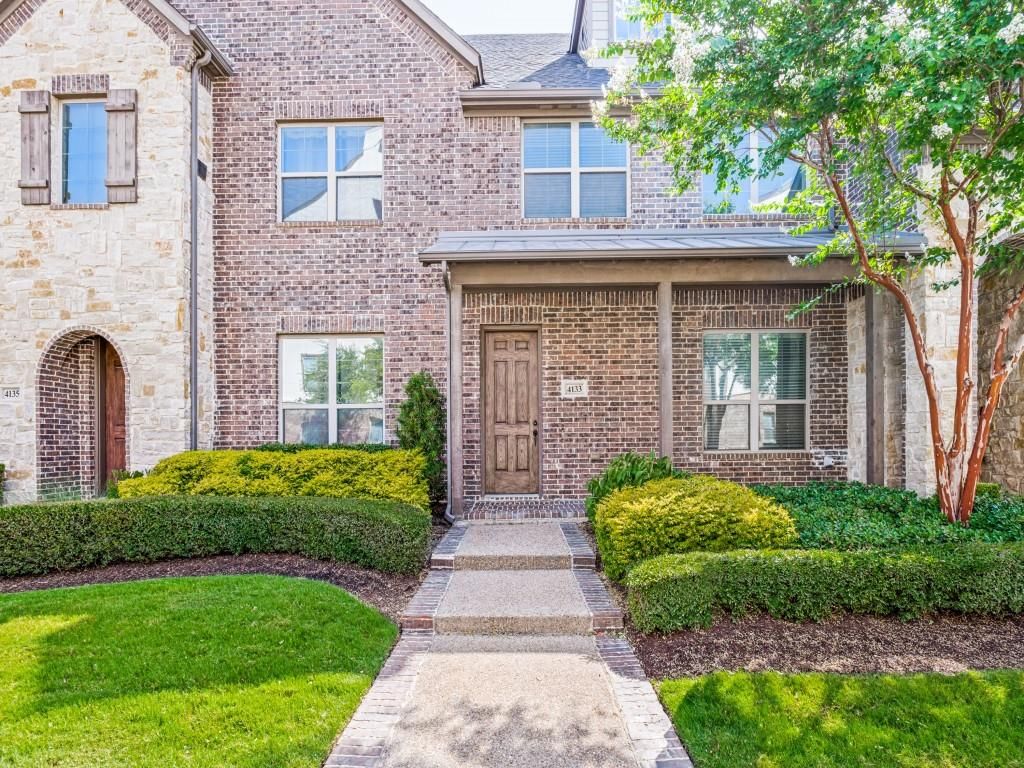
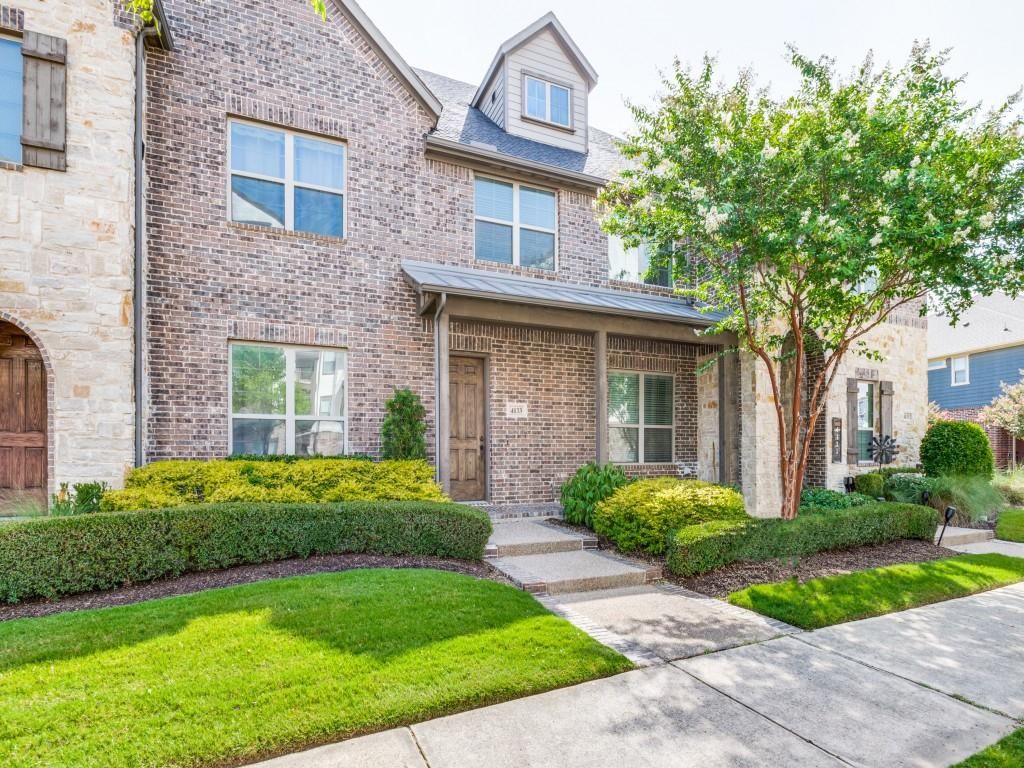
4133 Snow Goose Trl is listed for sale at $ 335,000. The Residential - Townhouse property has 2 bedrooms, 2 Full Bathrooms, 1 Half Bathroom, 1610 square feet and was built in 2017. The lot size is 0.063 Acres. BRNestled in sought-after Viridian community, this beautiful home offers the perfect blend of comfort, style and unbeatable lifestyle. Residents enjoy access to a stunning lake, scenic parks, conference center, clubhouse, pickleball courts, resort-style pool with breathtaking lake views, tennis center sailing center and elementary school, all just moments from your front door. Large covered brick front porch welcomes you inside where engineered wood floors flow throughout the downstairs living areas. Elegant wrought iron balusters lead you to the second floor where a versatile study area with a convenient floor plug awaits at the top of the landing. The heart of the home features a gorgeous kitchen with granite countertops, stainless steel dishwasher, gas range, built-in microwave and refrigerator. A huge walk-in pantry and handy pots-and-pans drawers add everyday functionality to this beautifully designed space. The inviting living room showcases warm engineered wood floors while the adjoining breakfast area continues the wood flooring for a seamless, cohesive feel. A stylish powder bath features a pedestal sink, perfect for guests. Upstairs Retreat Bedroom 2, located at the front of the home offers a comfortable space. The guest bath is beautifully appointed with quartz counters and a tub shower combo. An upstairs utility closet adds extra storage convenience. The Primary Suite helps you unwind in your private retreat featuring a huge walk-in closet. The spa-like primary bath boasts a separate toilet room, a large linen closet, a dual-sink vanity, elegant quartz counters and a spacious walk-in shower with a built-in seat. An impressive 21-wide by 20-deep garage offers a custom epoxy floor, garage door opener, and gas water heater for added convenience. This exceptional home offers not just beautiful living spaces, but a true resort-style lifestyle in one of the area’s most desirable communities. Schedule your showing today! Buyer verify schools and square footage
Nestled in sought-after Viridian community, this beautiful home offers the perfect blend of comfort, style and unbeatable lifestyle. Residents enjoy access to a stunning lake, scenic parks, conference center, clubhouse, pickleball courts, resort-style pool with breathtaking lake views, tennis center sailing center and elementary school, all just moments from your front door. Large covered brick front porch welcomes you inside where engineered wood floors flow throughout the downstairs living areas. Elegant wrought iron balusters lead you to the second floor where a versatile study area with a convenient floor plug awaits at the top of the landing. The heart of the home features a gorgeous kitchen with granite countertops, stainless steel dishwasher, gas range, built-in microwave and refrigerator. A huge walk-in pantry and handy pots-and-pans drawers add everyday functionality to this beautifully designed space. The inviting living room showcases warm engineered wood floors while the adjoining breakfast area continues the wood flooring for a seamless, cohesive feel. A stylish powder bath features a pedestal sink, perfect for guests. Upstairs Retreat Bedroom 2, located at the front of the home offers a comfortable space. The guest bath is beautifully appointed with quartz counters and a tub shower combo. An upstairs utility closet adds extra storage convenience. The Primary Suite helps you unwind in your private retreat featuring a huge walk-in closet. The spa-like primary bath boasts a separate toilet room, a large linen closet, a dual-sink vanity, elegant quartz counters and a spacious walk-in shower with a built-in seat. An impressive 21-wide by 20-deep garage offers a custom epoxy floor, garage door opener, and gas water heater for added convenience. This exceptional home offers not just beautiful living spaces, but a true resort-style lifestyle in one of the area's most desirable communities. Schedule your showing today! Buyer verify schools & square footage
Disclaimer: Lot configuration and dimensions are estimates, not based on personal knowledge and come from a third party (Digital Map Products); therefore, you should not rely on the estimates and perform independent confirmation as to their accuracy
Ready to Sell your Home?
If you like this property and are also considering selling your current home now, you may find out how. Request your home selling analysis report featuring Recently Sold, Market Analysis, Home Valuations, and Market Update.
School information is computer generated and may not be accurate or current. Buyer must independently verify and confirm enrollment. Please contact the school district to determine the schools to which this property is zoned.












 Currency converter








 Share
Share


 Erase note
 You currently have no custom folders