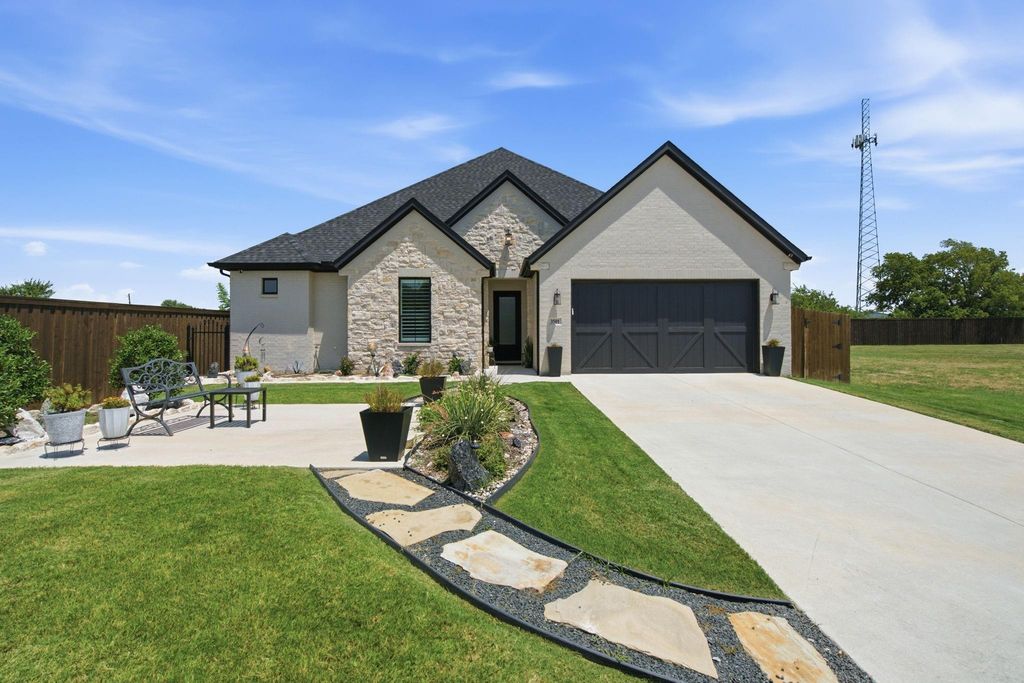
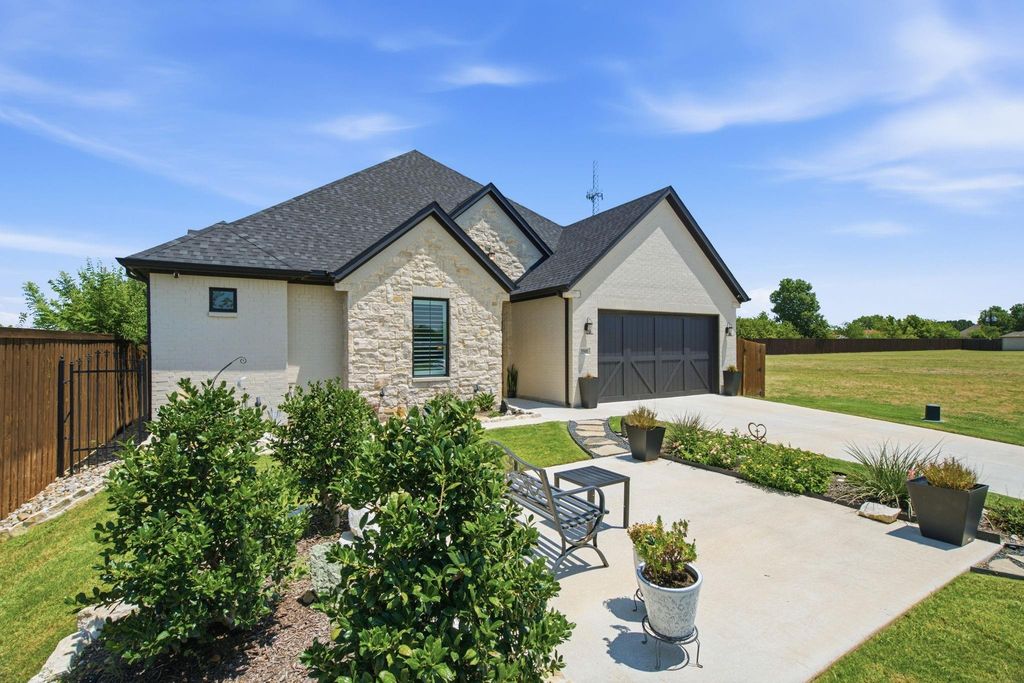
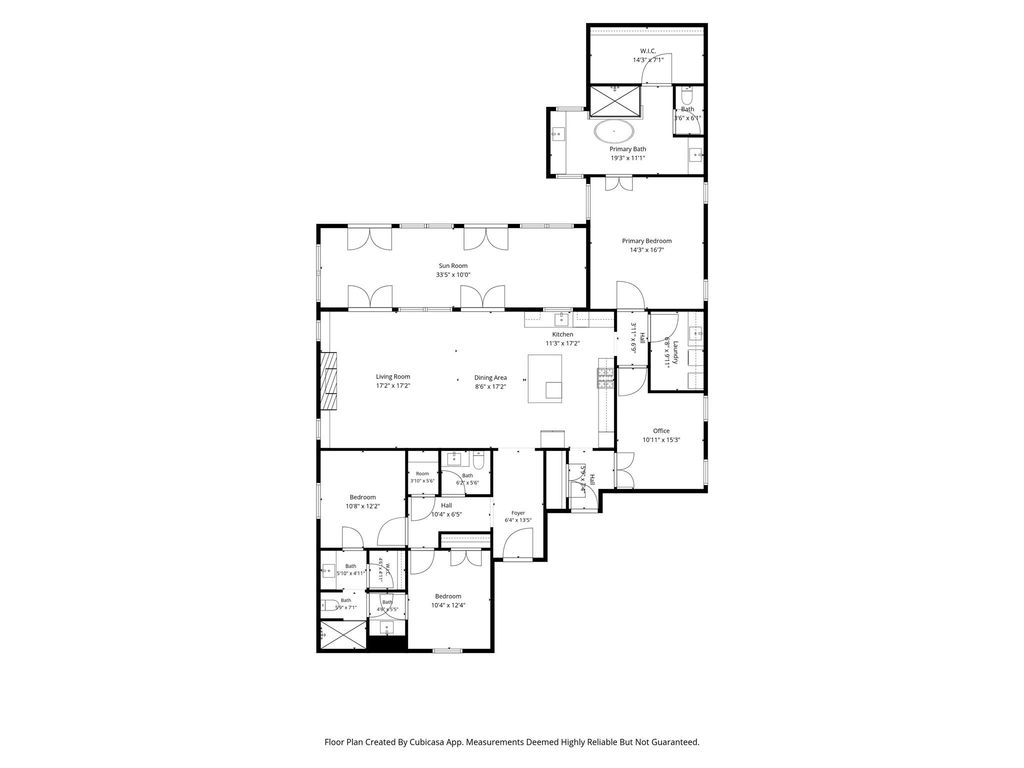
3501 Barber Creek Ct is listed for sale at $ 749,000. The Residential - Single Family property has 3 bedrooms, 2 Full Bathrooms, 1 Half Bathroom, 2641 square feet and was built in 2022. The lot size is 0.239 Acres. BRArchitect-designed and custom-built with exceptional attention to detail, this sophisticated single-story luxury residence offers refined living, superior craftsmanship, and functionality within a private gated community with a limited number of homes. Featuring three bedrooms, a private study, and two-and-a-half bathrooms, every detail has been selected to create an elevated yet comfortable living experience. A sitting area near the front of the home provides a place to relax, while the main living room showcases soaring ceilings, an exposed beam, and a dramatic floor-to-ceiling stone fireplace. Solid-core wood doors, quartz countertops throughout, electric shades, plantation shutters, and insulated walls reflect the home’s exceptional build quality while enhancing efficiency, comfort, and acoustics. The gourmet kitchen is designed for entertaining, featuring premium appliances, a gas cooktop, a pot filler, a wine refrigerator, generous cabinetry, and a spacious island with additional storage. Smart-home features allow app-based control of the thermostat, garage door, Ring cameras, and Café French-Door oven. The primary suite offers a private sitting area, a spa-inspired bath with a freestanding soaking tub, a spacious shower, split vanities, and a walk-in closet with custom cabinetry. A climate-controlled sunroom provides versatile year-round space for an art studio, lounge, wellness room, or entertaining area. Professionally designed landscaping creates beautiful curb appeal and continues into the private backyard, where a motorized patio cover opens and closes electronically for flexible outdoor living. The insulated garage includes a mini-split air conditioner, workshop area, and additional cabinetry. A tankless gas water heater and Generac whole-home generator add convenience and peace of mind. Impeccably constructed and filled with custom details, this residence delivers the quality, technology, comfort, and elevated finishes expected in a luxurious home.
Architect-designed and custom-built with exceptional attention to detail, this sophisticated single-story luxury residence offers refined living, superior craftsmanship, and functionality within a private gated community with a limited number of homes. Featuring three bedrooms, a private study, and two-and-a-half bathrooms, every detail has been selected to create an elevated yet comfortable living experience. A sitting area near the front of the home provides a place to relax, while the main living room showcases soaring ceilings, an exposed beam, and a dramatic floor-to-ceiling stone fireplace. Solid-core wood doors, quartz countertops throughout, electric shades, plantation shutters, and insulated walls reflect the home’s exceptional build quality while enhancing efficiency, comfort, and acoustics. The gourmet kitchen is designed for entertaining, featuring premium appliances, a gas cooktop, a pot filler, a wine refrigerator, generous cabinetry, and a spacious island with additional storage. Smart-home features allow app-based control of the thermostat, garage door, Ring cameras, and Café French-Door oven. The primary suite offers a private sitting area, a spa-inspired bath with a freestanding soaking tub, a spacious shower, split vanities, and a walk-in closet with custom cabinetry. A climate-controlled sunroom provides versatile year-round space for an art studio, lounge, wellness room, or entertaining area. Professionally designed landscaping creates beautiful curb appeal and continues into the private backyard, where a motorized patio cover opens and closes electronically for flexible outdoor living. The insulated garage includes a mini-split air conditioner, workshop area, and additional cabinetry. A tankless gas water heater and Generac whole-home generator add convenience and peace of mind. Impeccably constructed and filled with custom details, this residence delivers the quality, technology, comfort, and elevated finishes expected in a luxurious home.
Disclaimer: Lot configuration and dimensions are estimates, not based on personal knowledge and come from a third party (Digital Map Products); therefore, you should not rely on the estimates and perform independent confirmation as to their accuracy
Ready to Sell your Home?
Request a complimentary home selling analysis featuring recently sold properties, market trends, home valuations and a personalized market update.
School information is computer generated and may not be accurate or current. Buyer must independently verify and confirm enrollment. Please contact the school district to determine the schools to which this property is zoned.











 Just listed
 Currency converter








 Share
Share


 Erase note
 You currently have no custom folders