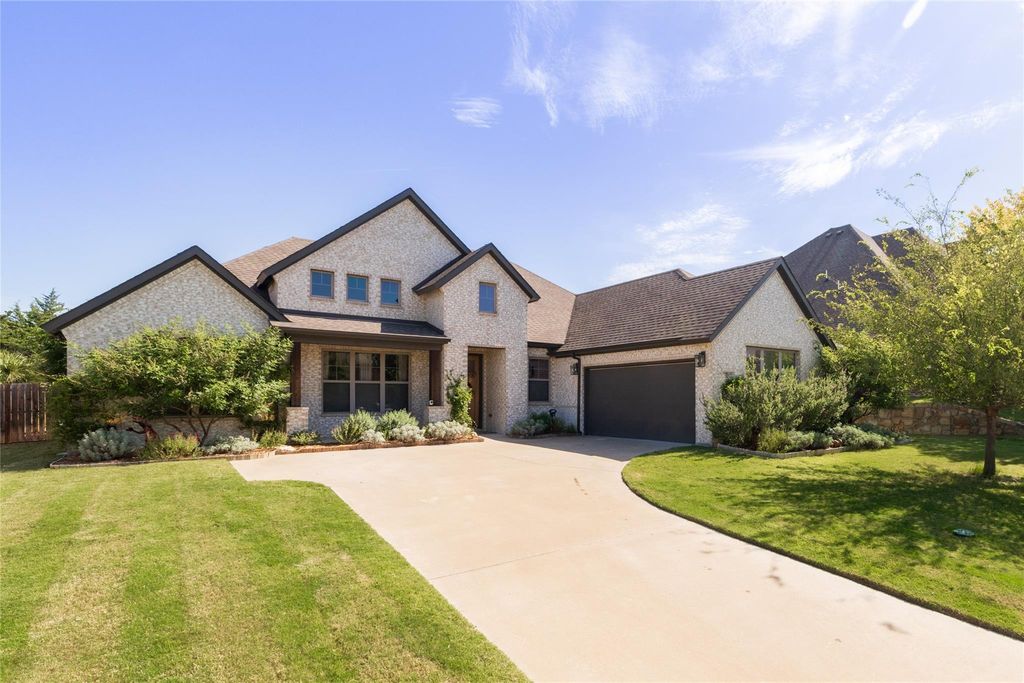
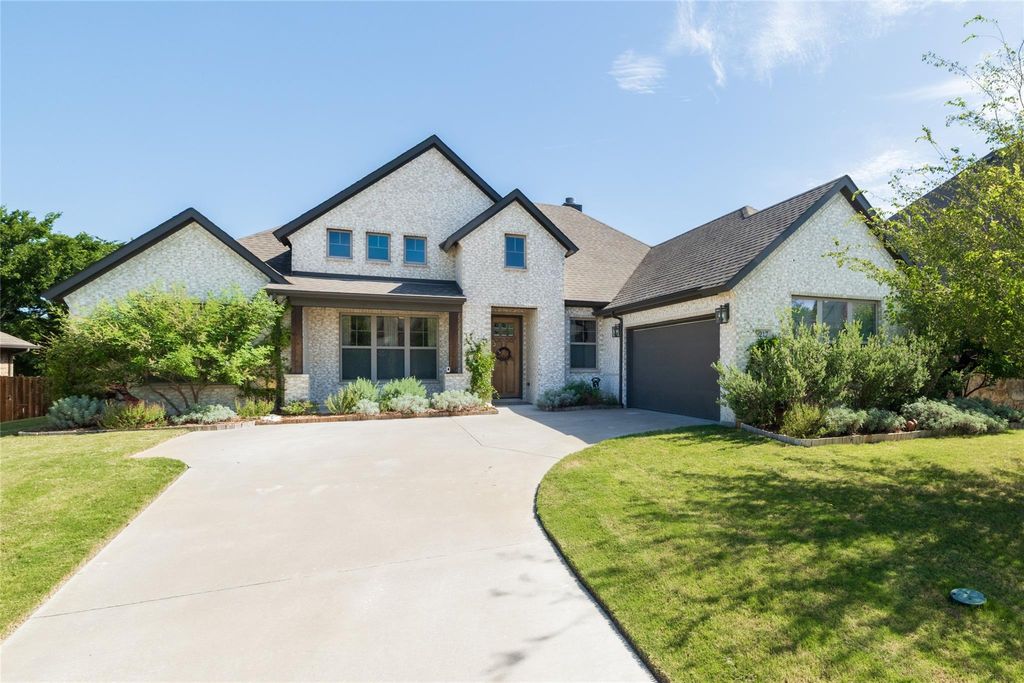
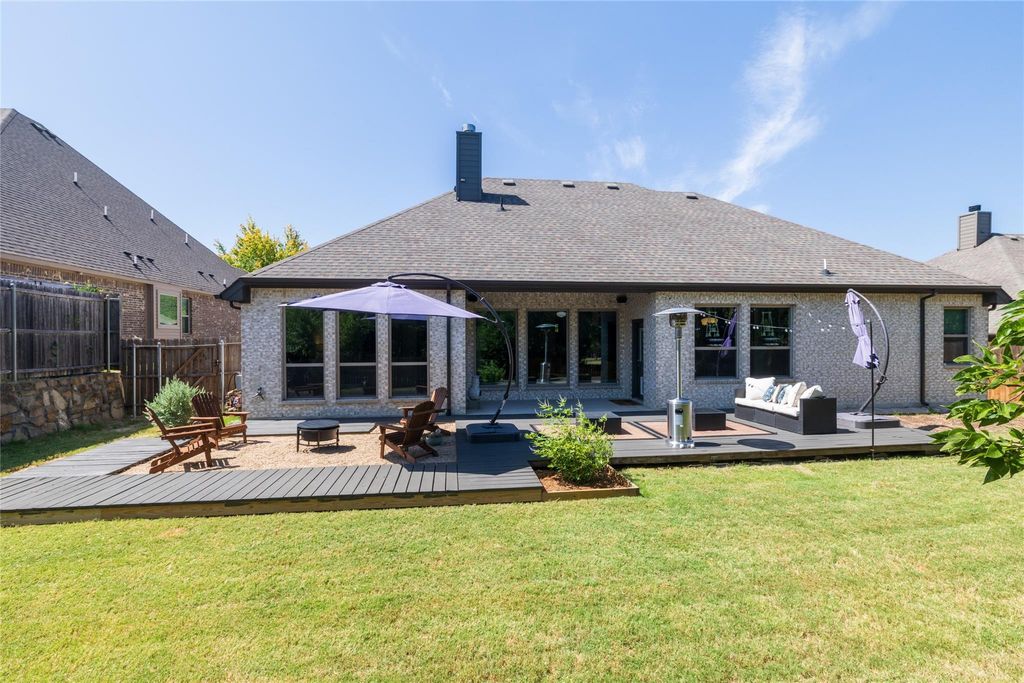
217 Hillstone Dr is listed for sale at $ 469,000. The Residential - Single Family property has 4 bedrooms, 2 Full Bathrooms, 1 Half Bathroom, 2414 square feet and was built in 2020. The lot size is 0.25 Acres. BRVA Assumable at 2.75! AMAZING!!! This beautifully designed 4-bedroom home with a dedicated office offers spacious living, thoughtful upgrades, and a peaceful setting within the quiet Hillstone HOA. Located on the edge of Midlothian, it provides convenient access to shopping, dining, and the popular Midlothian Community Park, all while maintaining a serene neighborhood feel. Step inside to an inviting open-concept kitchen, dining, and family room, anchored by a charming wood-burning fireplace and filled with natural light from numerous windows. The kitchen features an oversized island with breakfast bar, built-in microwave and oven, dishwasher, and an electric cooktop, creating an ideal space for cooking, gathering, and entertaining. The primary suite is a private retreat with an ensuite bath offering an oversized walk-in shower, separate garden tub, dual vanities, and a large walk-in closet. Three additional bedrooms provide flexibility for guests, family, or hobbies, while the separate office supports work-from-home needs. A laundry room with sink adds everyday convenience. The backyard is a standout feature — a peaceful outdoor escape where fireflies dance across the yard in summer. Enjoy a covered patio, plus a low-level deck with two distinct areas, including a gravel-centered space perfect for a fire pit. It’s an ideal setting for quiet evenings, gatherings, or simply enjoying nature. This home blends comfort, functionality, and outdoor charm in a location that keeps everything close at hand.
VA Assumable at 2.75! AMAZING!!! This beautifully designed 4-bedroom home with a dedicated office offers spacious living, thoughtful upgrades, and a peaceful setting within the quiet Hillstone HOA. Located on the edge of Midlothian, it provides convenient access to shopping, dining, and the popular Midlothian Community Park, all while maintaining a serene neighborhood feel. Step inside to an inviting open-concept kitchen, dining, and family room, anchored by a charming wood-burning fireplace and filled with natural light from numerous windows. The kitchen features an oversized island with breakfast bar, built-in microwave and oven, dishwasher, and an electric cooktop, creating an ideal space for cooking, gathering, and entertaining. The primary suite is a private retreat with an ensuite bath offering an oversized walk-in shower, separate garden tub, dual vanities, and a large walk-in closet. Three additional bedrooms provide flexibility for guests, family, or hobbies, while the separate office supports work-from-home needs. A laundry room with sink adds everyday convenience. The backyard is a standout feature — a peaceful outdoor escape where fireflies dance across the yard in summer. Enjoy a covered patio, plus a low-level deck with two distinct areas, including a gravel-centered space perfect for a fire pit. It’s an ideal setting for quiet evenings, gatherings, or simply enjoying nature. This home blends comfort, functionality, and outdoor charm in a location that keeps everything close at hand.
Disclaimer: Lot configuration and dimensions are estimates, not based on personal knowledge and come from a third party (Digital Map Products); therefore, you should not rely on the estimates and perform independent confirmation as to their accuracy
Ready to Sell your Home?
If you like this property and are also considering selling your current home now, you may find out how. Request your home selling analysis report featuring Recently Sold, Market Analysis, Home Valuations, and Market Update.
School information is computer generated and may not be accurate or current. Buyer must independently verify and confirm enrollment. Please contact the school district to determine the schools to which this property is zoned.











 Just listed
 Currency converter








 Share
Share


 Erase note
 You currently have no custom folders