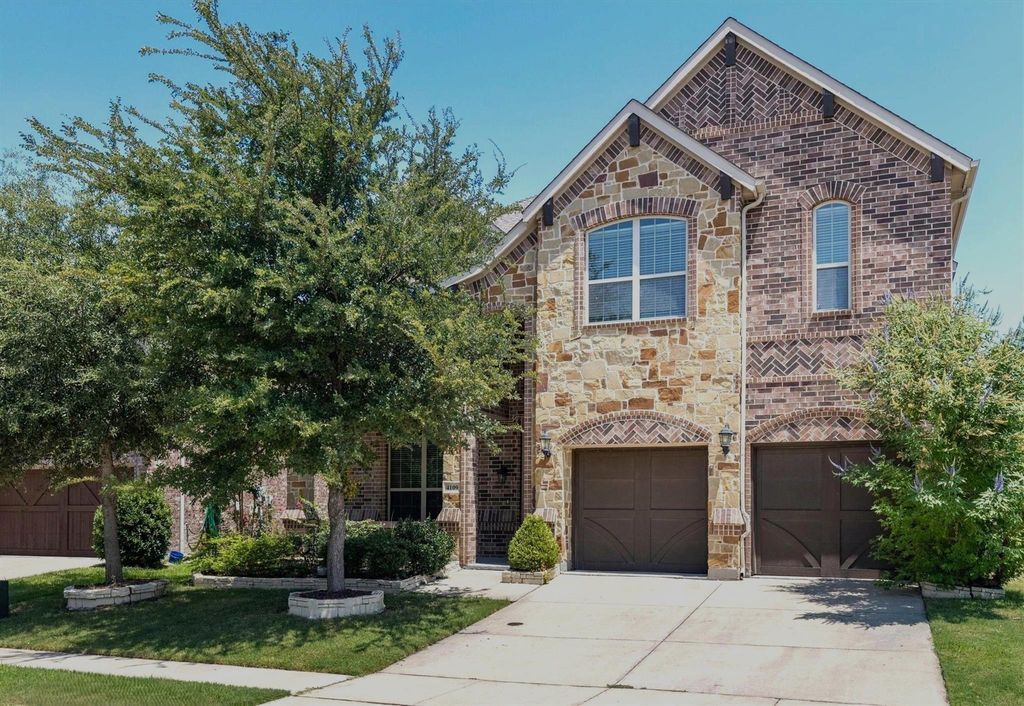
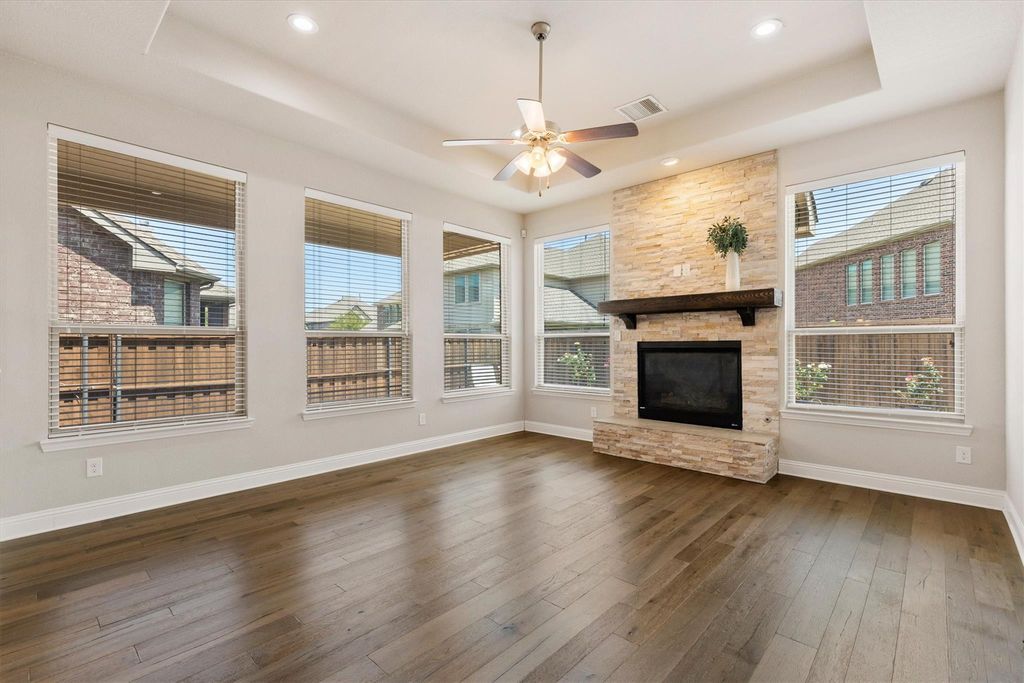
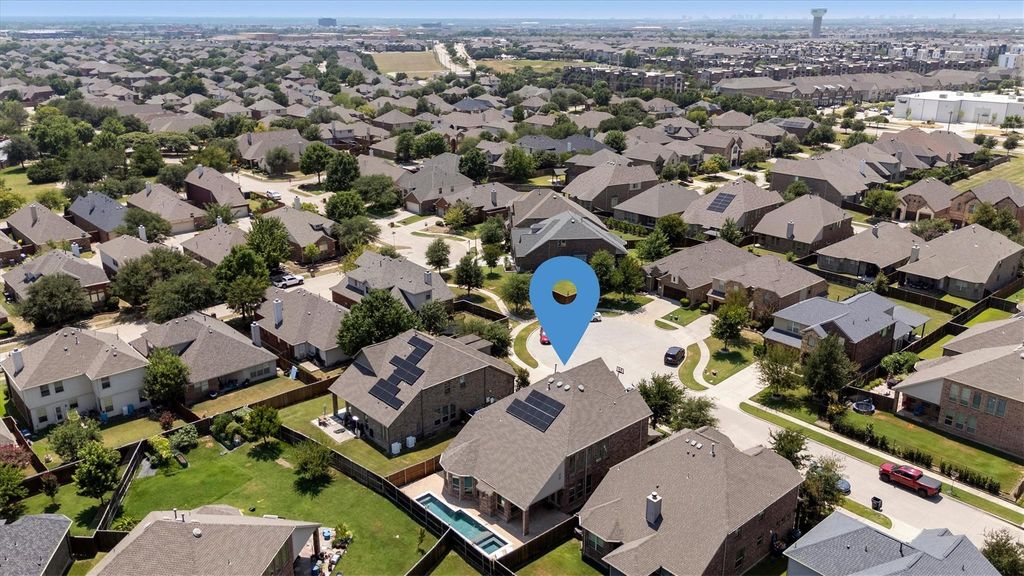
4109 Rainey St is listed for sale at $ 725,000. The Residential - Single Family property has 4 bedrooms, 3 Full Bathrooms, 1 Half Bathroom, 3378 square feet and was built in 2017. The lot size is 0.133 Acres. BRWelcome to this beautifully maintained two-story home tucked away on a quiet cul-de-sac in Eagle Ridge. Thoughtfully designed for both everyday living and entertaining, this home features a desirable first-floor primary suite, a dedicated office, and three spacious bedrooms upstairs with a loft and game room. Rich wood floors, soaring ceilings, and a cozy fireplace create a warm, inviting atmosphere, while the kitchen offers a center island, pantry, abundant cabinetry, tile backsplash. The private primary retreat includes dual vanities, a soaking tub, separate shower, and walk-in closet that seamlessly connects to the over-sized utility room. Outside, enjoy your own backyard oasis with a sparkling swimming pool, covered patio, and low-maintenance landscaping—perfect for relaxing with less upkeep. Even better, the paid-off solar panels are included in the list price, providing long-term energy savings. Click the Virtual Tour link to view the 3D walkthrough. Discounted rate buy-down options and no lender fee refinancing may be available for qualified buyers of this home.
Welcome to this beautifully maintained two-story home tucked away on a quiet cul-de-sac in Eagle Ridge. Thoughtfully designed for both everyday living and entertaining, this home features a desirable first-floor primary suite, a dedicated office, and three spacious bedrooms upstairs with a loft and game room. Rich wood floors, soaring ceilings, and a cozy fireplace create a warm, inviting atmosphere, while the kitchen offers a center island, pantry, abundant cabinetry, tile backsplash. The private primary retreat includes dual vanities, a soaking tub, separate shower, and walk-in closet that seamlessly connects to the over-sized utility room. Outside, enjoy your own backyard oasis with a sparkling swimming pool, covered patio, and low-maintenance landscaping—perfect for relaxing with less upkeep. Even better, the paid-off solar panels are included in the list price, providing long-term energy savings. Click the Virtual Tour link to view the 3D walkthrough. Discounted rate buy-down options and no lender fee refinancing may be available for qualified buyers of this home.
Disclaimer: Lot configuration and dimensions are estimates, not based on personal knowledge and come from a third party (Digital Map Products); therefore, you should not rely on the estimates and perform independent confirmation as to their accuracy
Ready to Sell your Home?
Request a complimentary home selling analysis featuring recently sold properties, market trends, home valuations and a personalized market update.
School information is computer generated and may not be accurate or current. Buyer must independently verify and confirm enrollment. Please contact the school district to determine the schools to which this property is zoned.












 Just listed
 Currency converter
 Add to calendar







 Share
Share


 Erase note
 You currently have no custom folders