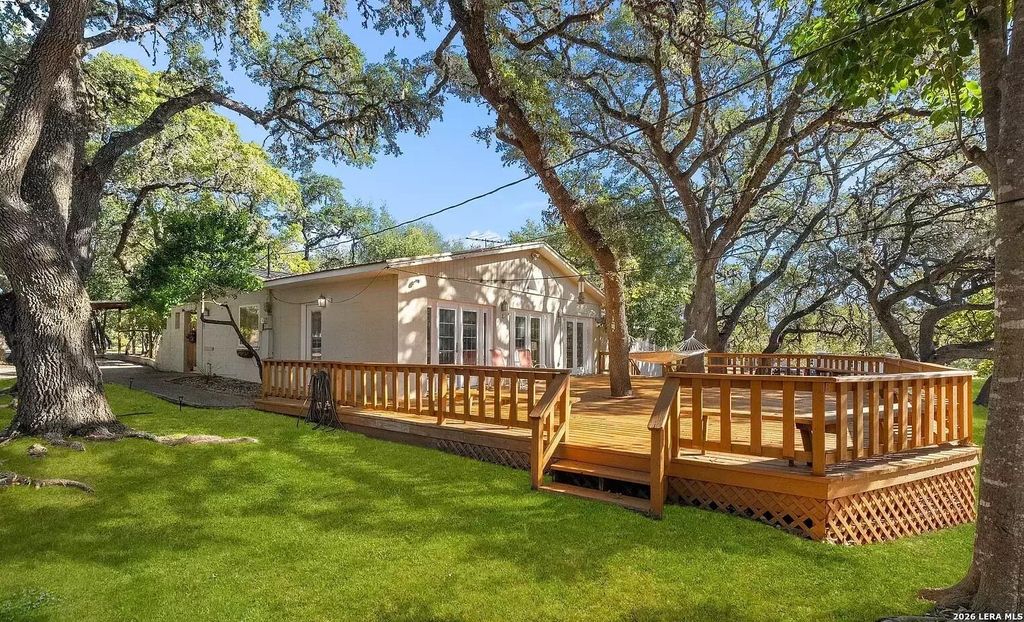
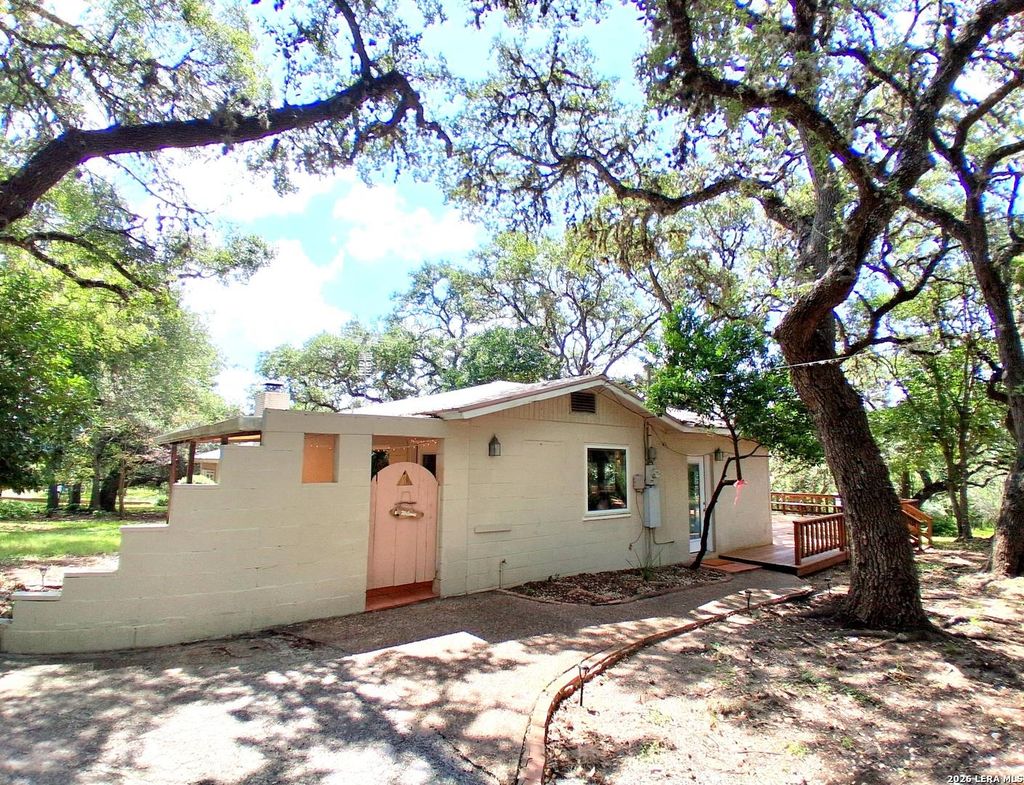
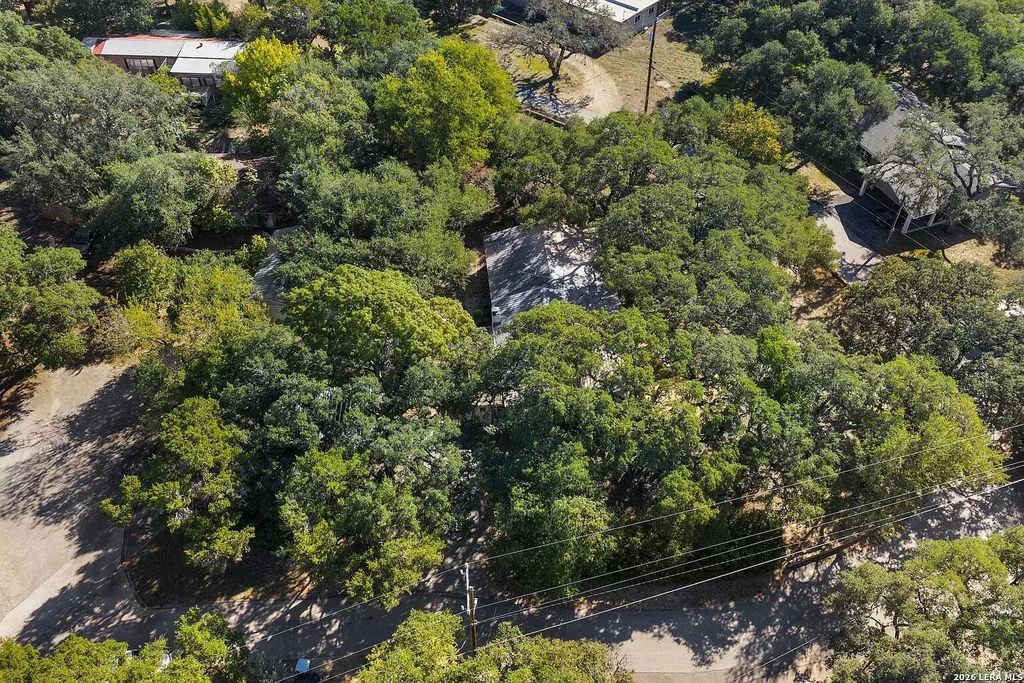
25327 Triangle Loop is listed for sale at $ 330,000. The Single-Family property has 3 bedrooms, 2 Full Bathrooms, 1890 square feet and was built in 1952. The lot size is 0 Square feet. BROPEN HOUSE Saturday and Sunday 11-3 PM August 8-9. Stop by to see us! Welcome to this beautifully maintained 3-bedroom, 2-bath home nestled on a level, .571-acre lot in a quiet gated community of approximately 50 homes. Lovingly cared for by the same family for the past 22 years, this property offers the perfect blend of comfort, quality, and country living just minutes from city conveniences. Thoughtful upgrades and custom features are found throughout, including Pella windows and doors, elegant French doors with decorative cut glass windows, built-in bedroom cabinetry, glass front kitchen cabinets, a Bosch dishwasher, reverse osmosis system and premium carpeting with Saltillo tile. Outside, you’ll appreciate the spacious detached garage with a large storage room, a circular driveway and large deck perfect for entertaining or simply enjoying the peaceful surroundings and wildlife. This home sits in a friendly country setting without sacrificing easy access to shopping, dining, and c
OPEN HOUSE Saturday and Sunday 11-3 PM August 8-9. Stop by to see us! Welcome to this beautifully maintained 3-bedroom, 2-bath home nestled on a level, .571-acre lot in a quiet gated community of approximately 50 homes. Lovingly cared for by the same family for the past 22 years, this property offers the perfect blend of comfort, quality, and country living just minutes from city conveniences. Thoughtful upgrades and custom features are found throughout, including Pella windows and doors, elegant French doors with decorative cut glass windows, built-in bedroom cabinetry, glass front kitchen cabinets, a Bosch dishwasher, reverse osmosis system and premium carpeting with Saltillo tile. Outside, you'll appreciate the spacious detached garage with a large storage room, a circular driveway and large deck perfect for entertaining or simply enjoying the peaceful surroundings and wildlife. This home sits in a friendly country setting without sacrificing easy access to shopping, dining, and c
MLS#
SA2006236
List Price
$330,000 ($175/Sqft.)
Listing Status
For Sale
Address
25327 Triangle Loop
City
San Antonio
State
TX
Zip Code
78255
County
Bexar County
Subdivision
Concept Therapy Institute
Legal Description
CB4705A (Concept Therapy Institute PUD), Block 6 Lot 7
Disclaimer: Lot configuration and dimensions are estimates, not based on personal knowledge and come from a third party (Digital Map Products); therefore, you should not rely on the estimates and perform independent confirmation as to their accuracy
Ready to Sell your Home?
Request a complimentary home selling analysis featuring recently sold properties, market trends, home valuations and a personalized market update.
School information is computer generated and may not be accurate or current. Buyer must independently verify and confirm enrollment. Please contact the school district to determine the schools to which this property is zoned.











 Just listed
 Currency converter








 Share
Share


 Erase note
 You currently have no custom folders