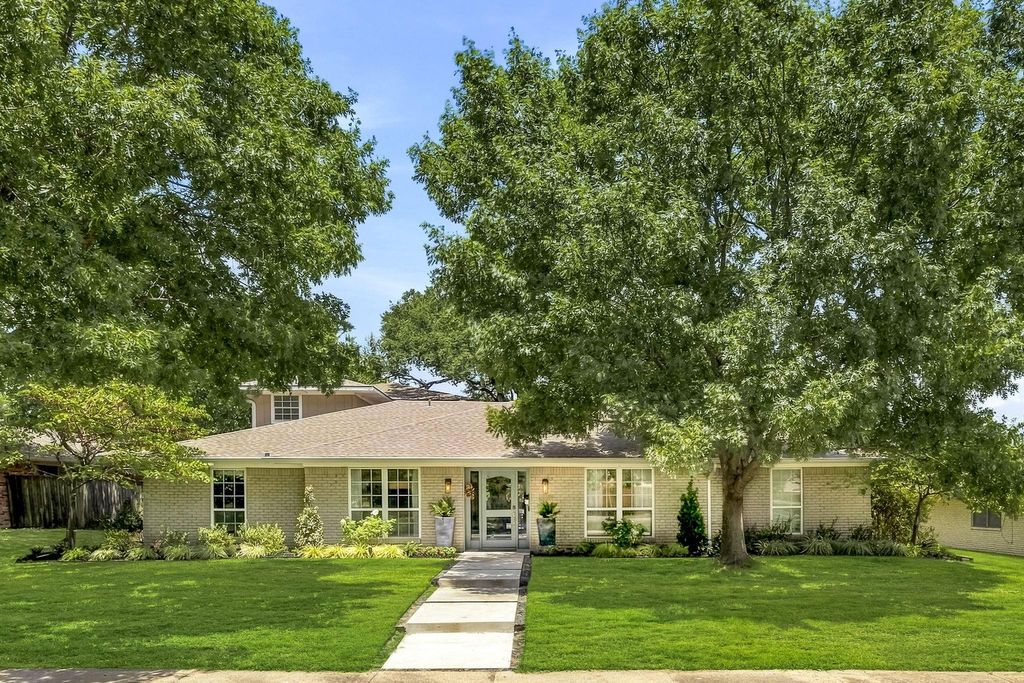
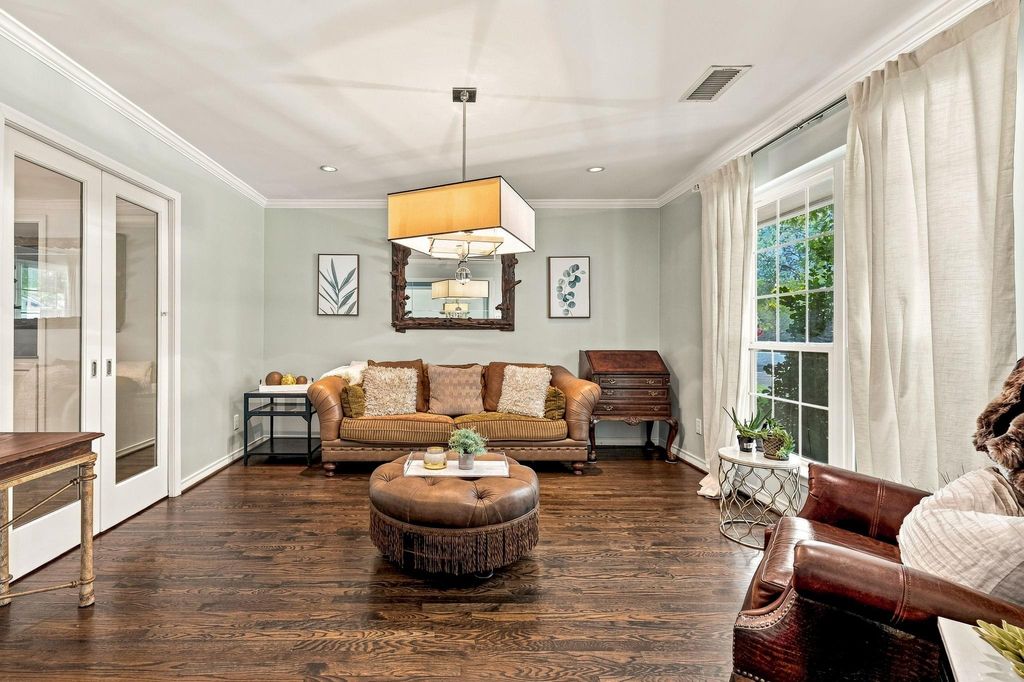
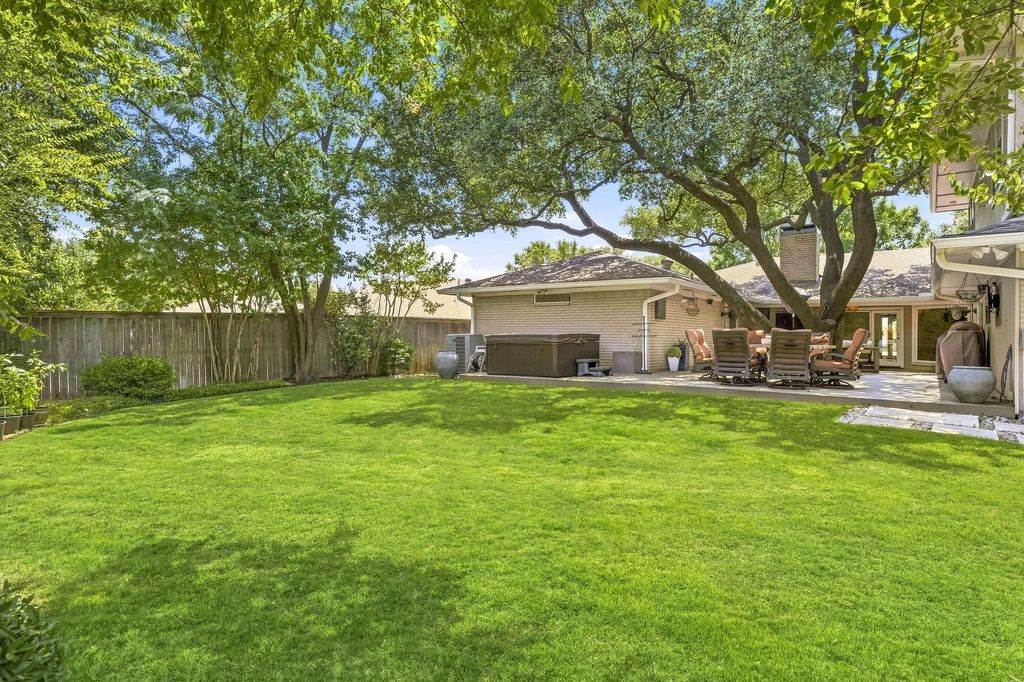
6347 Chesley Ln is listed for sale at $ 1,350,000. The Residential - Single Family property has 6 bedrooms, 4 Full Bathrooms, 3781 square feet and was built in 1970. The lot size is 0.272 Acres. BRSet in sought-after University Meadows, this light-filled 6-bedroom, 4-bath home offers 3,781 square feet of flexible living with multiple spaces to gather, work, entertain, and unwind. Formal living and dining rooms frame the entry, while the spacious family room features a vaulted ceiling, exposed wood beam, fireplace, built-ins, and easy connection to the backyard. The adjoining kitchen offers ample cabinetry and counter space, stainless steel appliances, bar seating, and a separate breakfast area. The primary suite includes a bath with separate vanities, custom built-ins, and generous storage. Six bedrooms provide exceptional versatility for guest rooms, home offices, a workout studio, or other flex spaces. An oversized utility room stands out with extensive cabinetry, multiple built-in desks and workspaces, and backyard access. Upstairs, a game room joins two bedrooms with walk-in closets and custom built-in beds and storage. Outside, a magnificent mature oak rises through the expansive deck, anchoring multiple outdoor living and dining areas with a fire pit, ambient lighting, and generous lawn.
Set in sought-after University Meadows, this light-filled 6-bedroom, 4-bath home offers 3,781 square feet of flexible living with multiple spaces to gather, work, entertain, and unwind. Formal living and dining rooms frame the entry, while the spacious family room features a vaulted ceiling, exposed wood beam, fireplace, built-ins, and easy connection to the backyard. The adjoining kitchen offers ample cabinetry and counter space, stainless steel appliances, bar seating, and a separate breakfast area. The primary suite includes a bath with separate vanities, custom built-ins, and generous storage. Six bedrooms provide exceptional versatility for guest rooms, home offices, a workout studio, or other flex spaces. An oversized utility room stands out with extensive cabinetry, multiple built-in desks and workspaces, and backyard access. Upstairs, a game room joins two bedrooms with walk-in closets and custom built-in beds and storage. Outside, a magnificent mature oak rises through the expansive deck, anchoring multiple outdoor living and dining areas with a fire pit, ambient lighting, and generous lawn.
Disclaimer: Lot configuration and dimensions are estimates, not based on personal knowledge and come from a third party (Digital Map Products); therefore, you should not rely on the estimates and perform independent confirmation as to their accuracy
Ready to Sell your Home?
Request a complimentary home selling analysis featuring recently sold properties, market trends, home valuations and a personalized market update.
School information is computer generated and may not be accurate or current. Buyer must independently verify and confirm enrollment. Please contact the school district to determine the schools to which this property is zoned.












 Just listed
 Currency converter
 Add to calendar








 Share
Share


 Erase note
 You currently have no custom folders