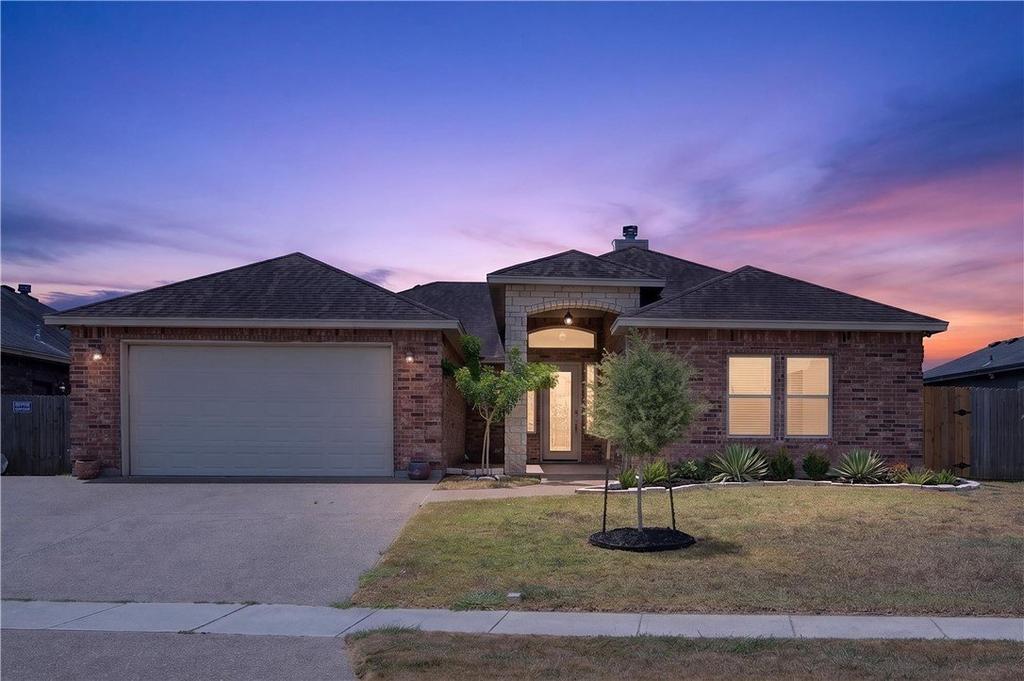
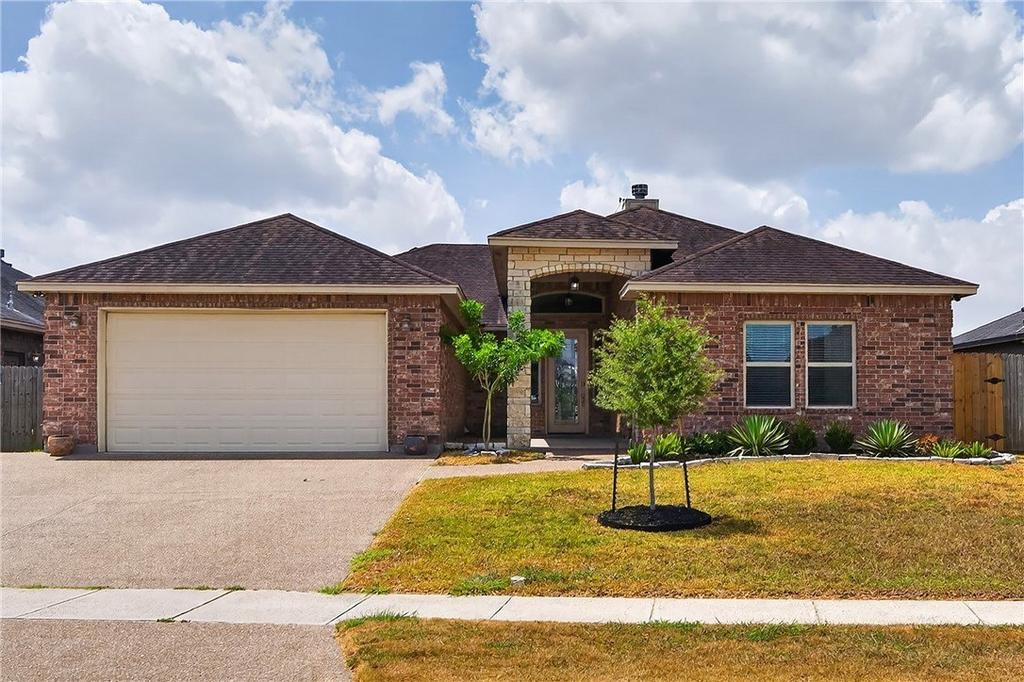
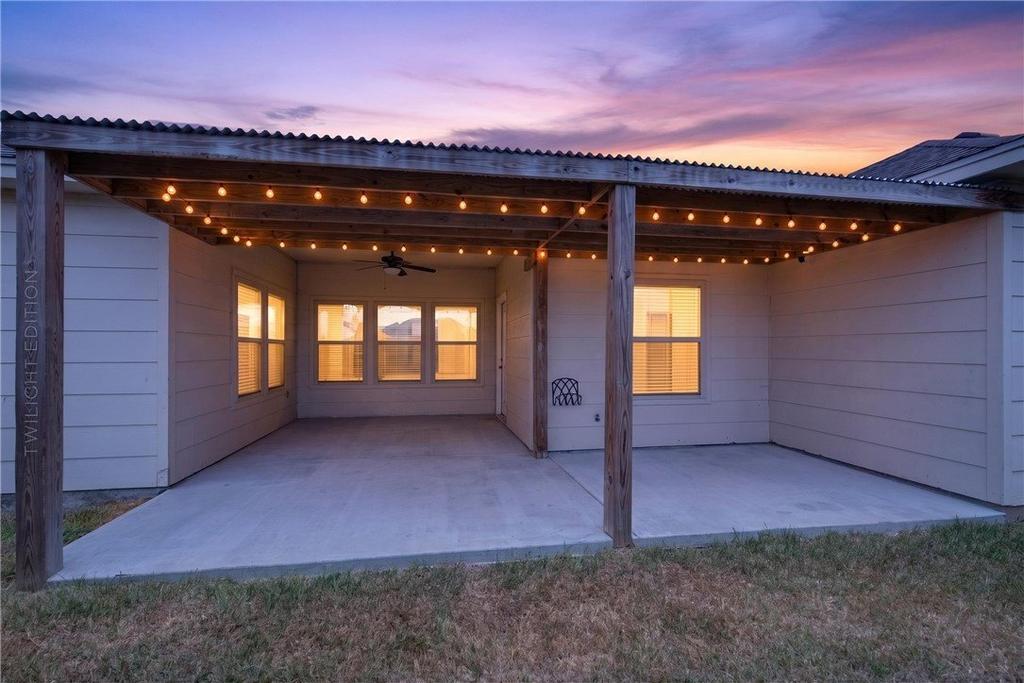
10317 Beverly Hills Drive is listed for sale at $ 365,000. The Single Family property has 4 bedrooms, 3 Full Bathrooms, 1 Half Bathroom, 2312 square feet and was built in 2015. The lot size is 0.18 Acres. BRModern comfort meets everyday functionality in this beautifully maintained 4-bedroom, 3.5-bath home offering over 2,300 square feet of thoughtfully designed living space. From the moment you arrive, you’’ll appreciate the attention to detail, flexible floor plan, and upgrades that make this home truly stand out. A private office with its own exterior entrance provides the perfect space for remote work, a home business, or creative studio. At the heart of the home, the open-concept kitchen features granite countertops, custom cabinetry, dark stainless steel appliances, a five-burner gas range, and a stylish tile backsplash all flowing seamlessly into the spacious living area anchored by a striking gas fireplace. The oversized primary suite offers a peaceful retreat with an inviting sitting area, dual vanities, a jetted soaking tub, and generous walk-in storage. Throughout the home, you’’ll find tile flooring with no carpet, elegant tray ceilings, oversized secondary bedrooms, abundant storage, and a dedicated laundry room designed for everyday convenience. Step outside to enjoy the private covered back patio. The widened driveway offers space for additional parking or a boat, while the workshop/storage building and owned security camera system provide even more versatility and peace of mind. Situated in a desirable neighborhood just minutes from Tuloso-Midway High School, this move-in-ready home combines comfort, style, and practical features that are hard to find in one package. Contact your favorite Realtor today for a private showing!
Modern comfort meets everyday functionality in this beautifully maintained 4-bedroom, 3.5-bath home offering over 2,300 square feet of thoughtfully designed living space. From the moment you arrive, you''ll appreciate the attention to detail, flexible floor plan, and upgrades that make this home truly stand out. A private office with its own exterior entrance provides the perfect space for remote work, a home business, or creative studio. At the heart of the home, the open-concept kitchen features granite countertops, custom cabinetry, dark stainless steel appliances, a five-burner gas range, and a stylish tile backsplash all flowing seamlessly into the spacious living area anchored by a striking gas fireplace. The oversized primary suite offers a peaceful retreat with an inviting sitting area, dual vanities, a jetted soaking tub, and generous walk-in storage. Throughout the home, you''ll find tile flooring with no carpet, elegant tray ceilings, oversized secondary bedrooms, abundant storage, and a dedicated laundry room designed for everyday convenience. Step outside to enjoy the private covered back patio. The widened driveway offers space for additional parking or a boat, while the workshop/storage building and owned security camera system provide even more versatility and peace of mind. Situated in a desirable neighborhood just minutes from Tuloso-Midway High School, this move-in-ready home combines comfort, style, and practical features that are hard to find in one package. Contact your favorite Realtor today for a private showing!
Disclaimer: Lot configuration and dimensions are estimates, not based on personal knowledge and come from a third party (Digital Map Products); therefore, you should not rely on the estimates and perform independent confirmation as to their accuracy
Ready to Sell your Home?
Request a complimentary home selling analysis featuring recently sold properties, market trends, home valuations and a personalized market update.
School information is computer generated and may not be accurate or current. Buyer must independently verify and confirm enrollment. Please contact the school district to determine the schools to which this property is zoned.











 Just listed
 Currency converter








 Share
Share


 Erase note
 You currently have no custom folders