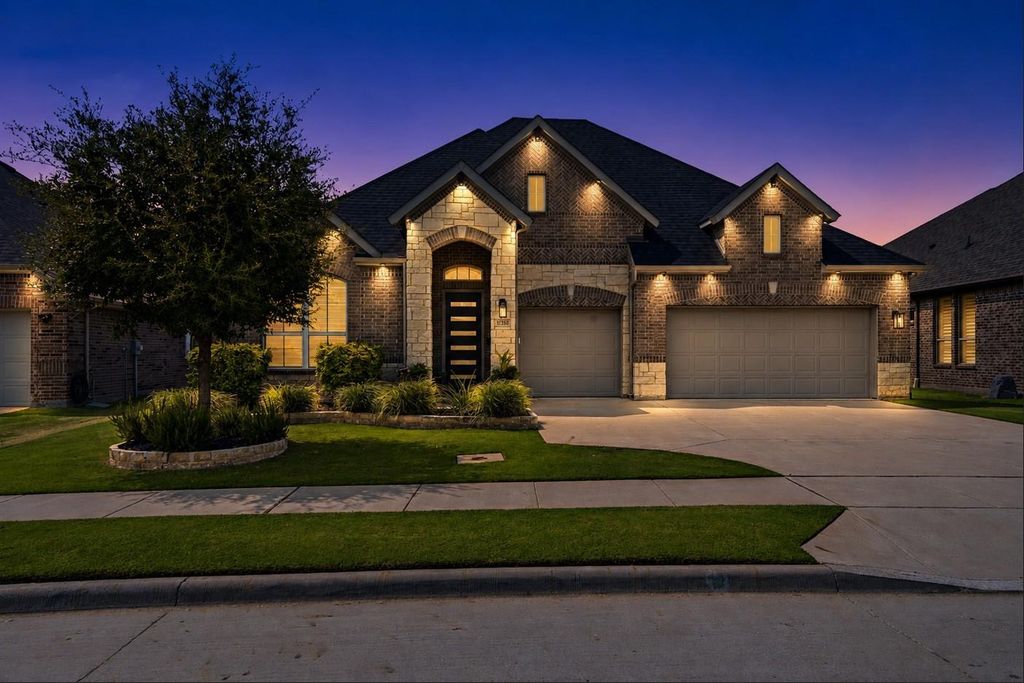
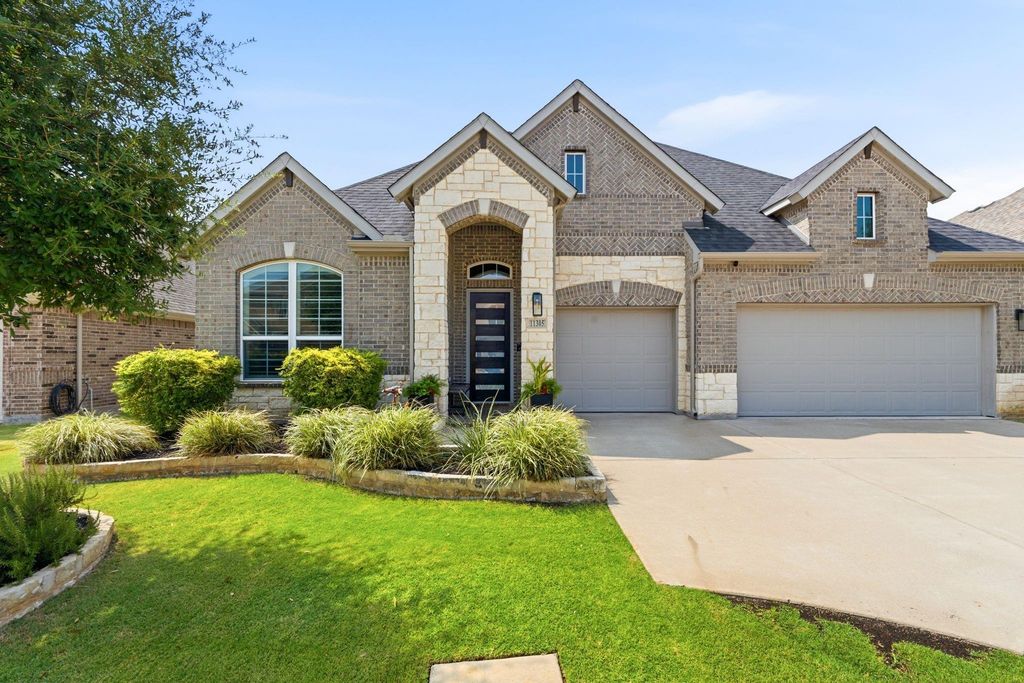
11305 Bull Head Ln is listed for sale at $ 679,000. The Residential - Single Family property has 4 bedrooms, 3 Full Bathrooms, 2700 square feet and was built in 2019. The lot size is 0.183 Acres. BRRare one story home in Flower Mound’s coveted Trailwood, zoned for top-rated Argyle ISD, featuring a true 3 car side by side garage and a remarkably low tax rate of approximately 1.78%. This 2019 K. Hovnanian build offers 2,700 SF, 4BR 3BA plus private study, formal dining and a flex space ideal for a hobby room or playroom. Enjoy a peaceful backyard setting overlooking the community’s walking trail, water feature and gazebo.
Designer details set the tone throughout: a tiled gas log fireplace ignites at the flip of a switch, and plantation shutters flow through the home. The kitchen shines with quartz countertops, a new Café double dishwasher, stainless apron sink, under cabinet lighting and an oversized pantry, plus a mudroom bench off the garage entry for effortless everyday living.
The primary suite is a private retreat with a spa quality ensuite featuring a soaking tub, separate shower, dual vanities and an oversized Closets by Design system with the guest bedroom closet upgraded to match. The study’s double glass French doors create a bright, quiet workspace for those working from home.
Security and peace of mind come standard: a professionally installed, hardwired camera system covers the home inside and out. Additional 2023 to 2024 upgrades include a brand new roof, whole home water softener, French drain system, covered patio with power solar shade, Jellyfish permanent lighting that wraps the entire home, and an EV charger ready garage.
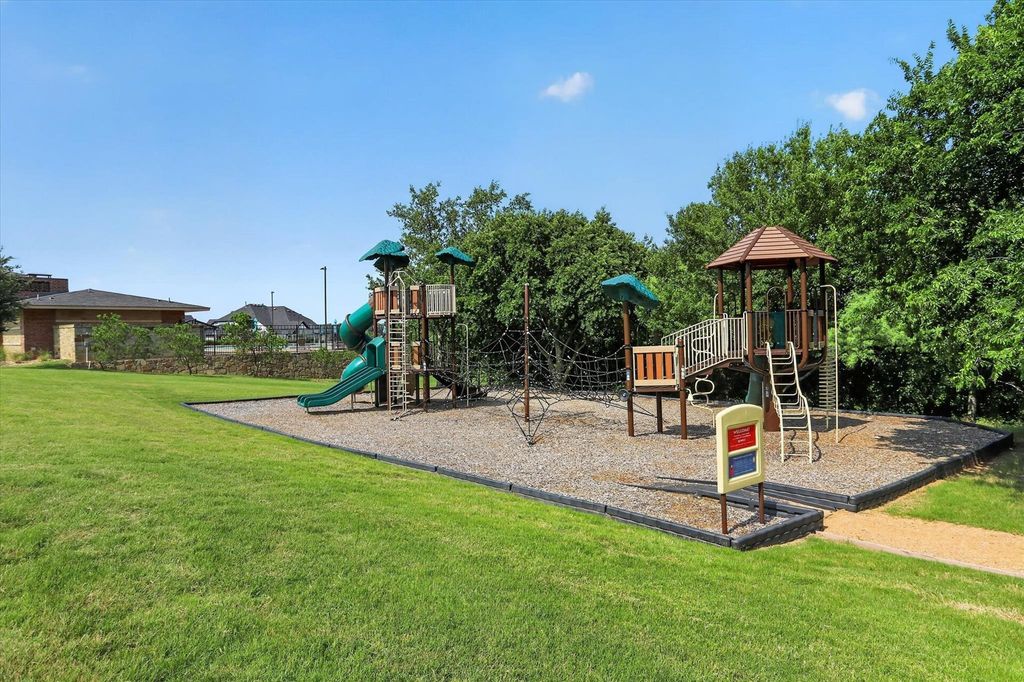
Trailwood is a conservation designed community where homesites border preserved open space and miles of walking trails, offering a walkable, unhurried pace of life just steps from your own backyard. Commuters enjoy quick I 35W access to Fort Worth and DFW Airport. Schedule your private tour today, homes like this in Trailwood don’t last.
Rare one story home in Flower Mound's coveted Trailwood, zoned for top-rated Argyle ISD, featuring a true 3 car side by side garage and a remarkably low tax rate of approximately 1.78%. This 2019 K. Hovnanian build offers 2,700 SF, 4BR 3BA plus private study, formal dining and a flex space ideal for a hobby room or playroom. Enjoy a peaceful backyard setting overlooking the community's walking trail, water feature and gazebo.
Designer details set the tone throughout: a tiled gas log fireplace ignites at the flip of a switch, and plantation shutters flow through the home. The kitchen shines with quartz countertops, a new Café double dishwasher, stainless apron sink, under cabinet lighting and an oversized pantry, plus a mudroom bench off the garage entry for effortless everyday living.
The primary suite is a private retreat with a spa quality ensuite featuring a soaking tub, separate shower, dual vanities and an oversized Closets by Design system with the guest bedroom closet upgraded to match. The study's double glass French doors create a bright, quiet workspace for those working from home.
Security and peace of mind come standard: a professionally installed, hardwired camera system covers the home inside and out. Additional 2023 to 2024 upgrades include a brand new roof, whole home water softener, French drain system, covered patio with power solar shade, Jellyfish permanent lighting that wraps the entire home, and an EV charger ready garage.
Trailwood is a conservation designed community where homesites border preserved open space and miles of walking trails, offering a walkable, unhurried pace of life just steps from your own backyard. Commuters enjoy quick I 35W access to Fort Worth and DFW Airport. Schedule your private tour today, homes like this in Trailwood don't last.
Central, ENERGY STAR Qualified Equipment, Fireplace(s), Natural Gas
Window
Shutters
Appliances
Dishwasher, Disposal, Electric Oven, Gas Cooktop, Gas Water Heater, Microwave, Plumbed For Gas in Kitchen, Tankless Water Heater, Vented Exhaust Fan, Water Softener
Other Equipment
Irrigation Equipment
Security System
Burglar,Carbon Monoxide Detector(s),Prewired,Security System,Security System Owned,Smoke Detector(s)
Interior
Built-in Features, Cable TV Available, Chandelier, Decorative Lighting, Eat-in Kitchen, Flat Screen Wiring, High Speed Internet Available, Kitchen Island, Open Floorplan, Pantry, Smart Home System, Walk-In Closet(s)
Disclaimer: Lot configuration and dimensions are estimates, not based on personal knowledge and come from a third party (Digital Map Products); therefore, you should not rely on the estimates and perform independent confirmation as to their accuracy
Ready to Sell your Home?
Request a complimentary home selling analysis featuring recently sold properties, market trends, home valuations and a personalized market update.
School information is computer generated and may not be accurate or current. Buyer must independently verify and confirm enrollment. Please contact the school district to determine the schools to which this property is zoned.











 Just listed
 Currency converter








 Share
Share


 Erase note
 You currently have no custom folders