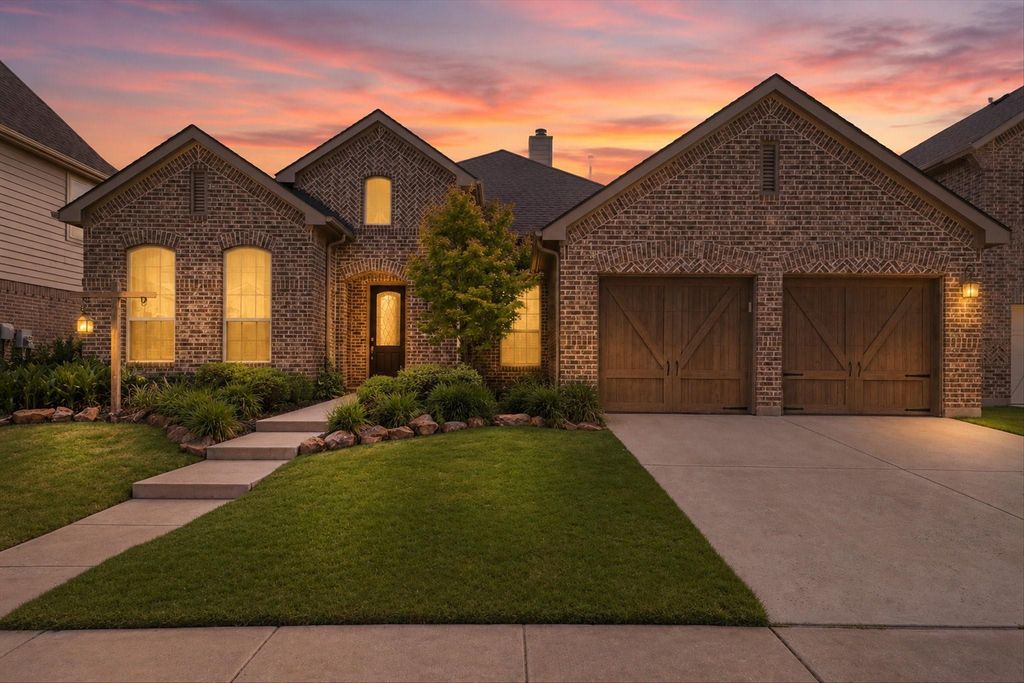
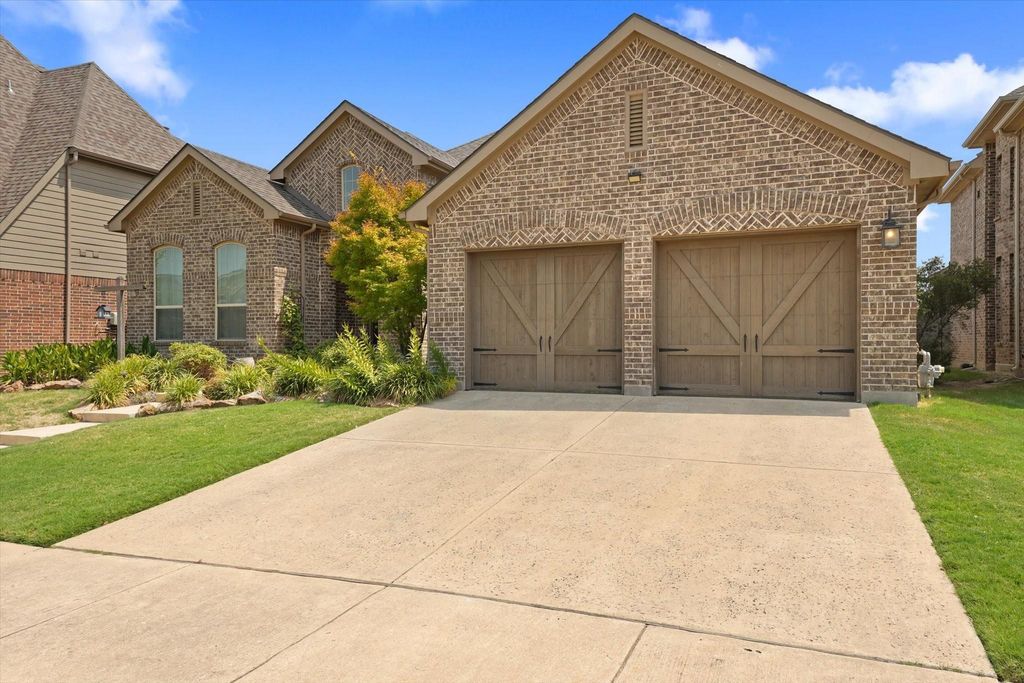
1113 5th St is listed for sale at $ 520,000. The Residential - Single Family property has 3 bedrooms, 2 Full Bathrooms, 2455 square feet and was built in 2016. The lot size is 0.162 Acres. BRLocated in Harvest and zoned to Argyle ISD, this thoughtfully designed Highland Home offers 3 bedrooms, 2 bathrooms, a dedicated office with built-in cabinetry, a 3-car garage, and 2,455 square feet on a single level. The open floor plan features engineered hardwood floors, tall ceilings, abundant natural light, and a spacious living room with a modern gas fireplace. The kitchen is designed for both everyday living and entertaining with granite countertops, a large island with seating, double ovens, gas cooktop, instant hot water, walk-in pantry, butler’s pantry, and extensive cabinet space. The private primary suite includes a large bedroom, separate vanities, soaking tub, walk-in shower, and a custom walk-in closet organization system. Split secondary bedrooms each offer walk-in closets for added privacy. Step outside to a covered patio overlooking an extended flagstone patio surrounded by mature landscaping, creating multiple spaces to relax or entertain. The backyard also includes a hot tub, storage building with electricity, and low-maintenance landscaping with no backyard grass to mow. Additional features include sound system wiring, smart home technology, energy-efficient Highland Homes construction, and access to Harvest’s pools, clubhouse, trails, parks, and community events.
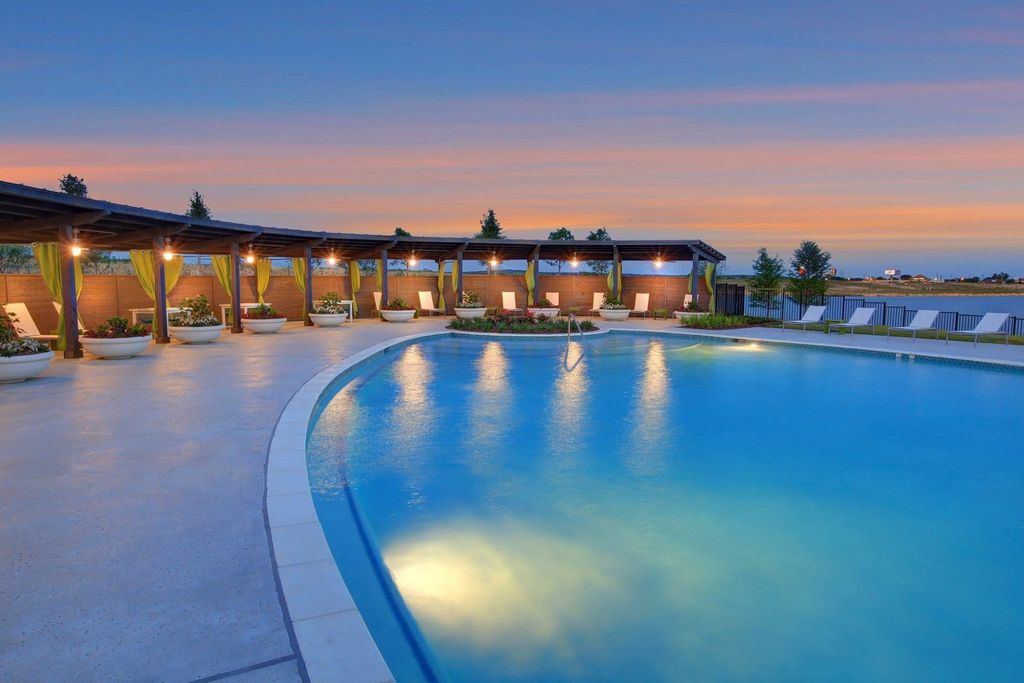
Located in Harvest and zoned to Argyle ISD, this thoughtfully designed Highland Home offers 3 bedrooms, 2 bathrooms, a dedicated office with built-in cabinetry, a 3-car garage, and 2,455 square feet on a single level. The open floor plan features engineered hardwood floors, tall ceilings, abundant natural light, and a spacious living room with a modern gas fireplace. The kitchen is designed for both everyday living and entertaining with granite countertops, a large island with seating, double ovens, gas cooktop, instant hot water, walk-in pantry, butler's pantry, and extensive cabinet space. The private primary suite includes a large bedroom, separate vanities, soaking tub, walk-in shower, and a custom walk-in closet organization system. Split secondary bedrooms each offer walk-in closets for added privacy. Step outside to a covered patio overlooking an extended flagstone patio surrounded by mature landscaping, creating multiple spaces to relax or entertain. The backyard also includes a hot tub, storage building with electricity, and low-maintenance landscaping with no backyard grass to mow. Additional features include sound system wiring, smart home technology, energy-efficient Highland Homes construction, and access to Harvest's pools, clubhouse, trails, parks, and community events.
Dishwasher, Disposal, Electric Oven, Electric Water Heater, Gas Cooktop, Double Oven
Interior
Cable TV Available, Granite Counters, High Speed Internet Available, Kitchen Island, Open Floorplan
Exterior
Roof
Composition
Foundation
Slab
Private Pool
No
Exterior Type
Brick
Garage Size
35 X 19
Parking
Epoxy Flooring, Garage Door Opener, Garage Faces Front, Garage Single Door, Tandem
Parking Space
Garage 3 / Carport 0 / Total Covered 3
Fencing
Wood
Utility
Cable Available,City Sewer,City Water,Concrete,Electricity Connected,Individual Gas Meter,Individual Water Meter,Natural Gas Available,Sidewalk,Underground Utilities
Exterior
Covered Patio/Porch, Rain Gutters
Extra details you may need to know
Dwelling Type
Single Detached
Financial information
Maintenance Fee
$1038/Semi-Annual
Maint Fee Includes
Full Use of Facilities,Internet,Maintenance Grounds,Maintenance Structure
Disclaimer: Lot configuration and dimensions are estimates, not based on personal knowledge and come from a third party (Digital Map Products); therefore, you should not rely on the estimates and perform independent confirmation as to their accuracy
Ready to Sell your Home?
Request a complimentary home selling analysis featuring recently sold properties, market trends, home valuations and a personalized market update.
School information is computer generated and may not be accurate or current. Buyer must independently verify and confirm enrollment. Please contact the school district to determine the schools to which this property is zoned.











 Just listed
 Currency converter








 Share
Share


 Erase note
 You currently have no custom folders