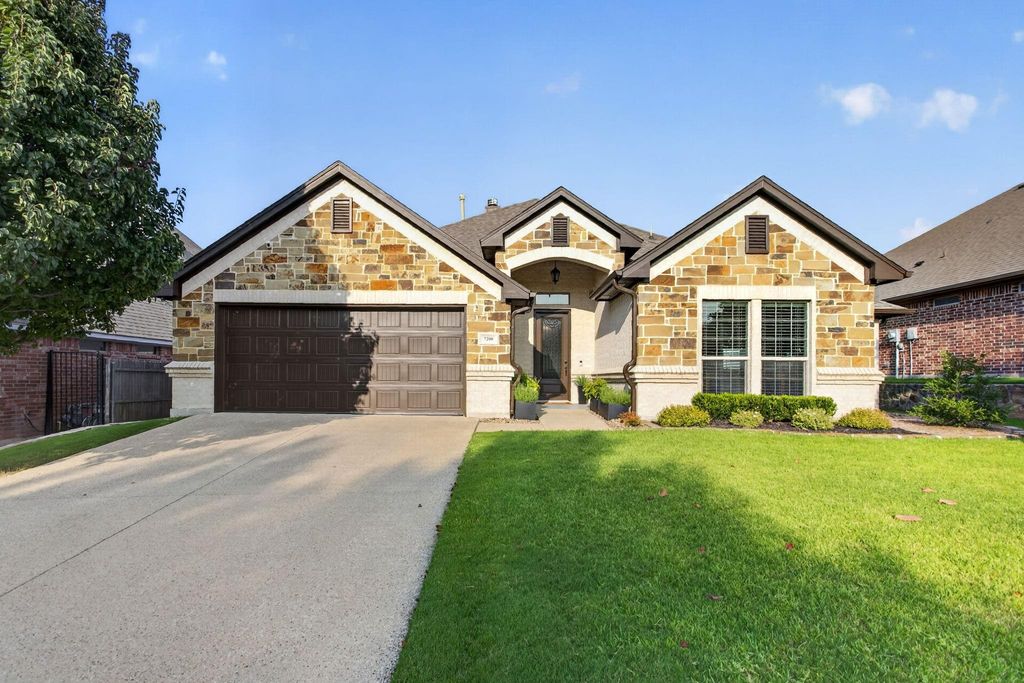
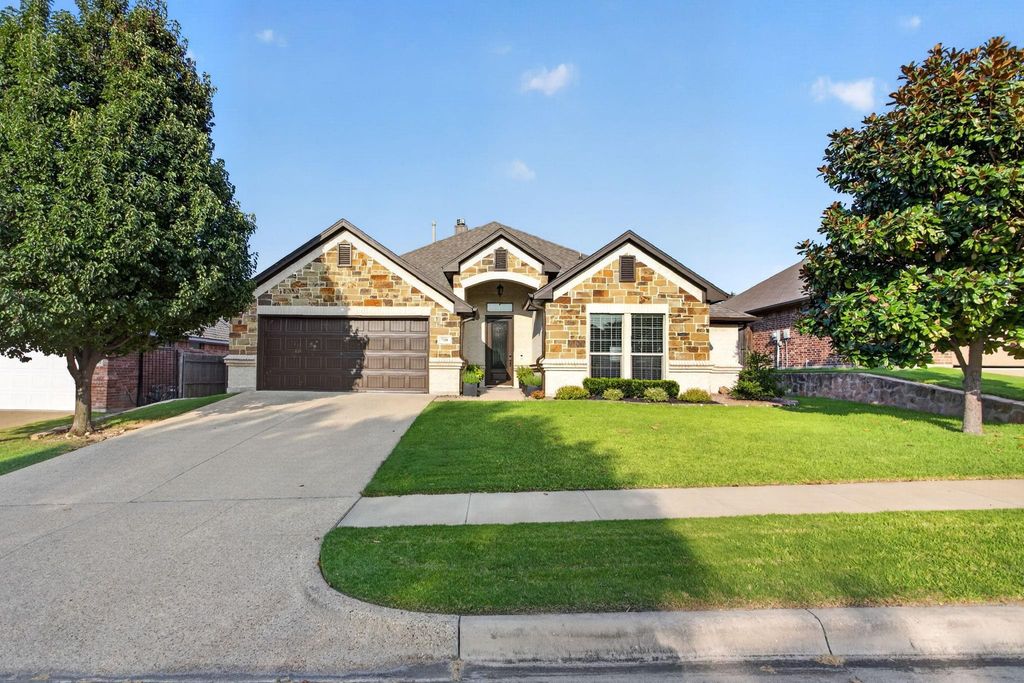
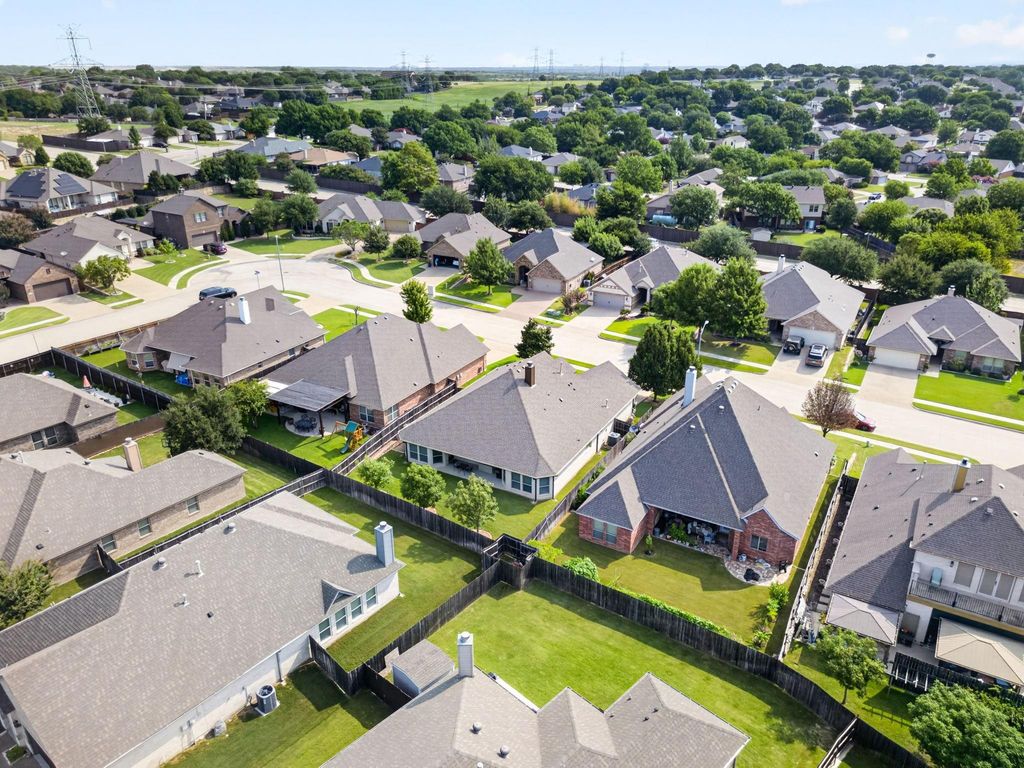
7208 Tour Trl is listed for sale at $ 475,000. The Residential - Single Family property has 3 bedrooms, 2 Full Bathrooms, 1 Half Bathroom, 2570 square feet and was built in 2016. The lot size is 0.163 Acres. BRWalk in the front door on any given morning and you’ll understand why the sellers keep talking about the light. It fills the entry, then moves through the day and by afternoon it’s pouring through the full wall of windows across the back of the house. The kitchen was clearly built for people who cook and gather here — genuinely spacious, with an island and a waterfall-edge peninsula counter. A built-in coffee bar makes the morning routine that much easier. Just off the kitchen, the formal dining room connects through a pass-through door, handy for holidays or just not having to walk the long way around with a hot dish in hand. The living room centers on a black tile fireplace with a wood mantle. A half bath sits just off the foyer, right where guests need it. Up front, two bedrooms share a Jack and Jill bathroom, an easy setup for guests or an office. This house has been lovingly cared for — and it shows. Fresh interior paint throughout in a soft, natural linen tone, new exterior trim paint, and gutter downspouts added recently, so the maintenance list is already handled for the next owner. Tucked at the back of the home, the primary suite is generously sized with room for a sitting area, and the attached bath offers a walk-in shower with a built-in bench and handrail. Outside, the backyard has exactly the right amount of patio, shaded by three trees that give the space real character and provide a low maintenance backdrop. Add in a sought-after elementary school district, walking distance to Whitestone Golf Course, and Benbrook Lake just around the corner for hiking, biking, and camping, and you’ve got a home that’s easy to love for reasons beyond the square footage.
Walk in the front door on any given morning and you'll understand why the sellers keep talking about the light. It fills the entry, then moves through the day and by afternoon it's pouring through the full wall of windows across the back of the house. The kitchen was clearly built for people who cook and gather here — genuinely spacious, with an island and a waterfall-edge peninsula counter. A built-in coffee bar makes the morning routine that much easier. Just off the kitchen, the formal dining room connects through a pass-through door, handy for holidays or just not having to walk the long way around with a hot dish in hand. The living room centers on a black tile fireplace with a wood mantle. A half bath sits just off the foyer, right where guests need it. Up front, two bedrooms share a Jack and Jill bathroom, an easy setup for guests or an office. This house has been lovingly cared for — and it shows. Fresh interior paint throughout in a soft, natural linen tone, new exterior trim paint, and gutter downspouts added recently, so the maintenance list is already handled for the next owner. Tucked at the back of the home, the primary suite is generously sized with room for a sitting area, and the attached bath offers a walk-in shower with a built-in bench and handrail. Outside, the backyard has exactly the right amount of patio, shaded by three trees that give the space real character and provide a low maintenance backdrop. Add in a sought-after elementary school district, walking distance to Whitestone Golf Course, and Benbrook Lake just around the corner for hiking, biking, and camping, and you've got a home that's easy to love for reasons beyond the square footage.
Built-in Wine Cooler, Decorative Lighting, Double Vanity, Eat-in Kitchen, High Speed Internet Available, In-Law Suite Floorplan, Kitchen Island, Open Floorplan, Pantry, Walk-In Closet(s), Second Primary Bedroom
Exterior
Roof
Shingle
Foundation
Slab
Private Pool
No
Exterior Type
Brick, Stone Veneer
Lot Description
Interior Lot
Parking
Concrete, Driveway, Garage, Garage Door Opener, Garage Faces Front
Parking Space
Garage 2 / Carport 0 / Total Covered 2
Controlled Access
Accessible Bath - Full, Accessible Grip
Fencing
Back Yard,Wood
Porch
Covered
Utility
City Sewer,City Water,Electricity Connected,Individual Gas Meter
Disclaimer: Lot configuration and dimensions are estimates, not based on personal knowledge and come from a third party (Digital Map Products); therefore, you should not rely on the estimates and perform independent confirmation as to their accuracy
Ready to Sell your Home?
Request a complimentary home selling analysis featuring recently sold properties, market trends, home valuations and a personalized market update.
School information is computer generated and may not be accurate or current. Buyer must independently verify and confirm enrollment. Please contact the school district to determine the schools to which this property is zoned.











 Just listed
 Currency converter







 Share
Share


 Erase note
 You currently have no custom folders