loading

200 S Shore Dr

Dallas, TX 75216
Get Directions →
Just listedJust listed
5 Bedroom(s)
3 Full & 1 Half Bath(s)
2,671 Sqft
0.21 Lot Acres
Residential - Single Family

Audio narrative

Open House
Sunday, Aug 2 1:00 PM - 3:00 PM hide details ↓

Open House Activity

Sunday, Aug 2, 2026
1:00 PM - 3:00 PM
Add to Calendar
Days
1
Hours
16
Minutes
34
Remind me when this Open House is set to begin.

Get full access to Premium Content

Premium Content such as Sold Prices, Property History Reports and Saved Searches.

Sign in to view Premium Content

Description

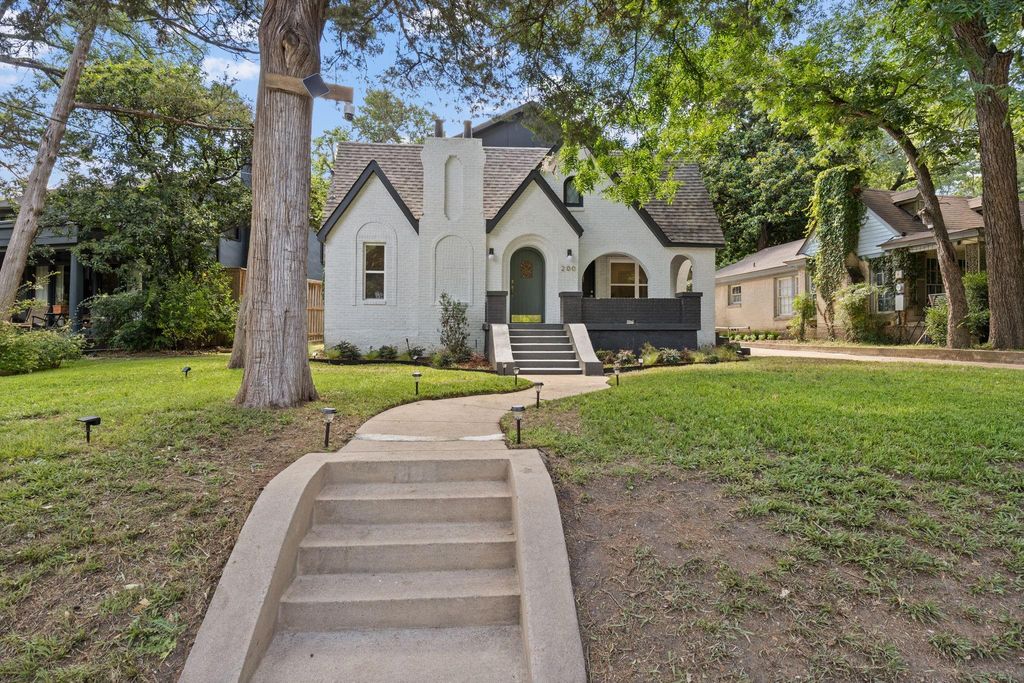
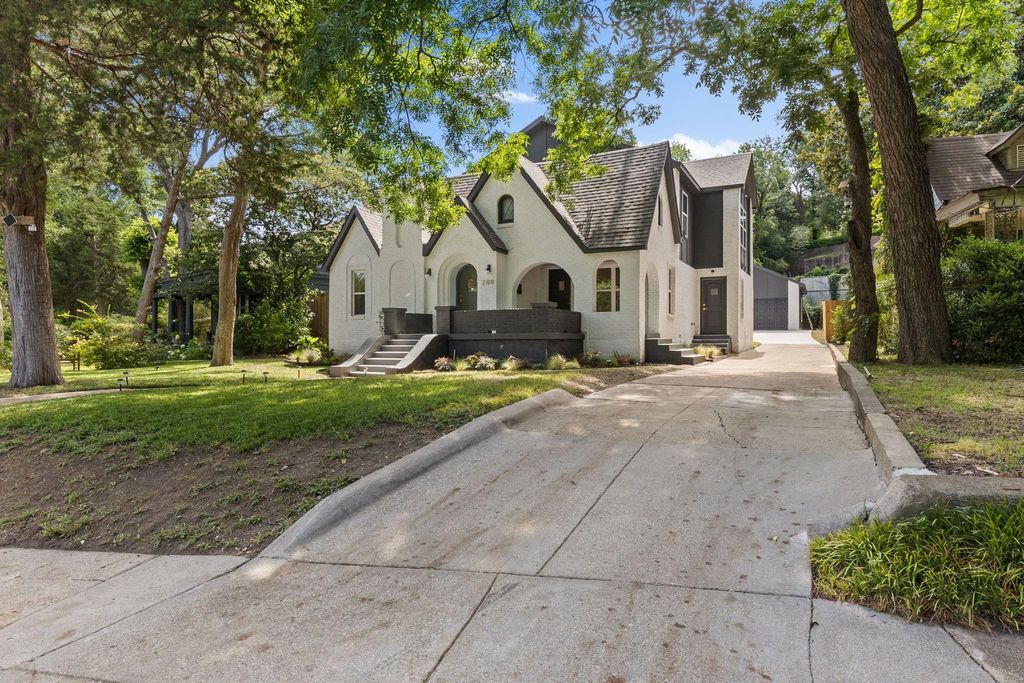
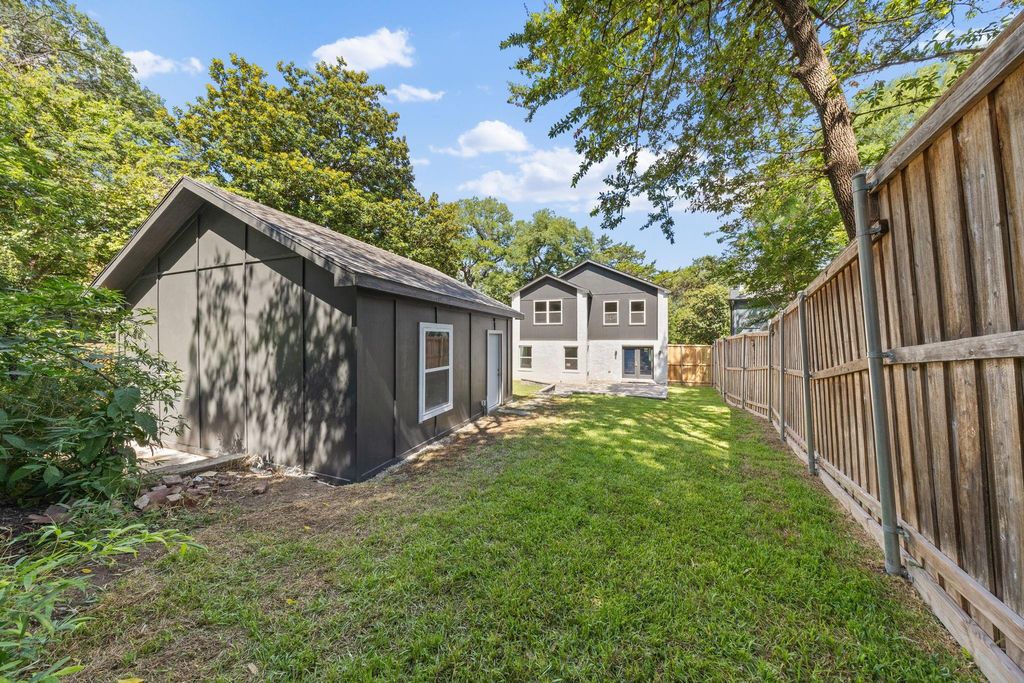
Nothing like it in Beckley Club. Set on one of the neighborhood's most coveted lots with a front side creek, mature trees and landscape lighting, this 1940 Tudor has preserved the beautiful features and also reinforced to meet and exceed today's standards. Every system replaced: new electrical, new plumbing, new HVAC, new roof. Finished with luxury materials throughout. Inside: soaring vast ceiling at the entry, open living and dining anchored by a stunning fireplace. Chef's kitchen with custom shaker cabinets, quartz counters, gas range, stainless appliances and an oversized island. Three and a half baths. Mudroom with its own private entrance. 2-car garage. There is an office space with its own private entry but can also be used a flex bedroom. The neighborhood has stunning muster of peacocks. Beckley Club Estates is 4 blocks from the Dallas Zoo, 10 minutes to Bishop Arts and 15 minutes to Downtown. Schedule your private showing before this one closes. Agent is the builder.


MLS#
NTREIS-21334988
List Price
$969,900 ($363/Sqft.)
Listing Status
For Sale
Address
200 S Shore Dr
City
Dallas
State
TX
Zip Code
75216
County
Dallas County
Subdivision
Beckley Club
Legal Description
BECKLEY CLUB BLK J/3765 LT 8
Property Type
Residential - Single Family
Bedroom
5 Bedroom(s)
Bath
3 Full & 1 Half Bath(s)
Garages
2 / Appraisal District
Stories
2
Building Size
2,671 Sqft/Appraisal District
Architecture Style
English,Tudor
Year Built
1940 /Appraisal District
Lot Size
0.21 Lot Acres/Appraisal District

Rooms

Living
14 x 20, 1st
Primary Bedroom
12 x 14, 1st

Interior

Number Of Living Area
1
Fireplace
1/Brick,Decorative,Living Room
Floors
Luxury Vinyl Plank, Tile
Cooling
Central Air
Heating
Central
Appliances
Dishwasher, Disposal, Gas Range, Gas Water Heater, Microwave, Refrigerator, Vented Exhaust Fan
Interior
Built-in Features, Decorative Lighting, Dry Bar, Eat-in Kitchen, Kitchen Island, Natural Woodwork, Open Floorplan, Walk-In Closet(s), Second Primary Bedroom

Exterior

Roof
Shingle
Foundation
Pillar/Post/Pier
Private Pool
No
Exterior Type
Brick, Fiber Cement
Lot Description
Cul-De-Sac, Landscaped
Water Amenity
Creek
Parking
Concrete, Driveway, Garage, Garage Door Opener, Garage Faces Front, Garage Single Door
Parking Space
Garage 2 / Carport 0 / Total Covered 2
Porch
Covered,Front Porch,Patio
Easements
Utilities
Utility
City Sewer,City Water,Sidewalk
Exterior
Covered Patio/Porch

Extra details you may need to know

Dwelling Type
Single Detached
Lake Pump
No

Lot Information

Lot Size
0.21 Lot Acres /Appraisal District
loading
Disclaimer: Lot configuration and dimensions are estimates, not based on personal knowledge and come from a third party (Digital Map Products); therefore, you should not rely on the estimates and perform independent confirmation as to their accuracy
Ready to Sell your Home?
Request a complimentary home selling analysis featuring recently sold properties, market trends, home valuations and a personalized market update.
Start Selling your Home

Listing Broker

Information source

North Texas Real Estate Information Systems, Inc.
Source last updated Jul 31, 2026 at 02:38 PM
Listing last updated Jul 30, 2026 at 10:00 AM
View website →

Know the property tax history and market value

Cost/Sqft based on tax value

------------------------------
---------- ---------- ---------- ----------
---------- ---------- ---------- ----------
---------- ---------- ---------- ----------
---------- ---------- ---------- ----------
---------- ---------- ---------- ----------
---------- ---------- ---------- ----------

-------------

-------------
------------- -------------
------------- -------------
-------------------------- -------------
-------------------------- -------------
------------- -------------

-------------

-------------
------------- -------------
------------- -------------
------------- -------------
------------- -------------
------------- -------------

Estimate your mortgage payments

Create and estimate your monthly mortgage payment and property taxes based on past rates.

Estimated Monthly Payments

DOWN PAYMENT
Loan Term
$-----
$-----
Full Page
Presented by TimeValue Software ©2021
Principal & InterestTaxes30.4%69.6%
Listing TaxNumbers
Principal & Interest2,841
Taxes1,242
--------
-------- --------

Explore school information

Check out assigned and nearby schools along with their detailed ratings and essential information to help you make informed decisions.

Assigned schools

View nearby schools view nearby schools

Notice & Disclaimer
School information is computer generated and may not be accurate or current. Buyer must independently verify and confirm enrollment. Please contact the school district to determine the schools to which this property is zoned.
Copyright© 2026 , HOUSTON REALTORS® INFORMATION SERVICE, INC. All Rights Reserved. Data Not Verified/Guaranteed by MLS
Schedule a tour
Tomorrow
01
Aug
Sun
02
Aug
Mon
03
Aug
Tue
04
Aug
Other dates
Contact agent
Call

Schedule a Tour

Sat
01
Aug
Sun
02
Aug
Mon
03
Aug
Tue
04
Aug
Wed
05
Aug
Thu
06
Aug
Fri
07
Aug
Sat
08
Aug
Sun
09
Aug
Mon
10
Aug