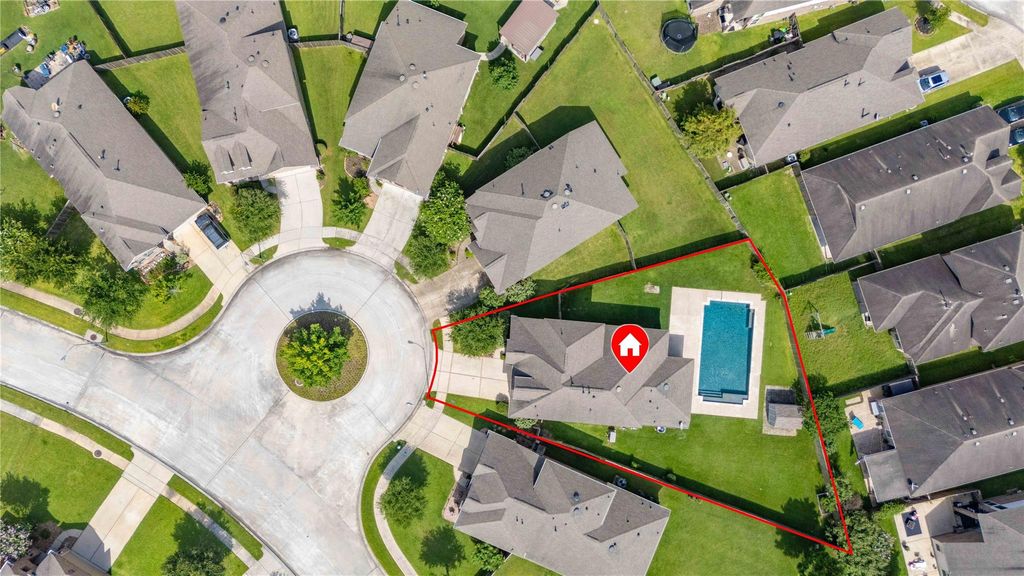
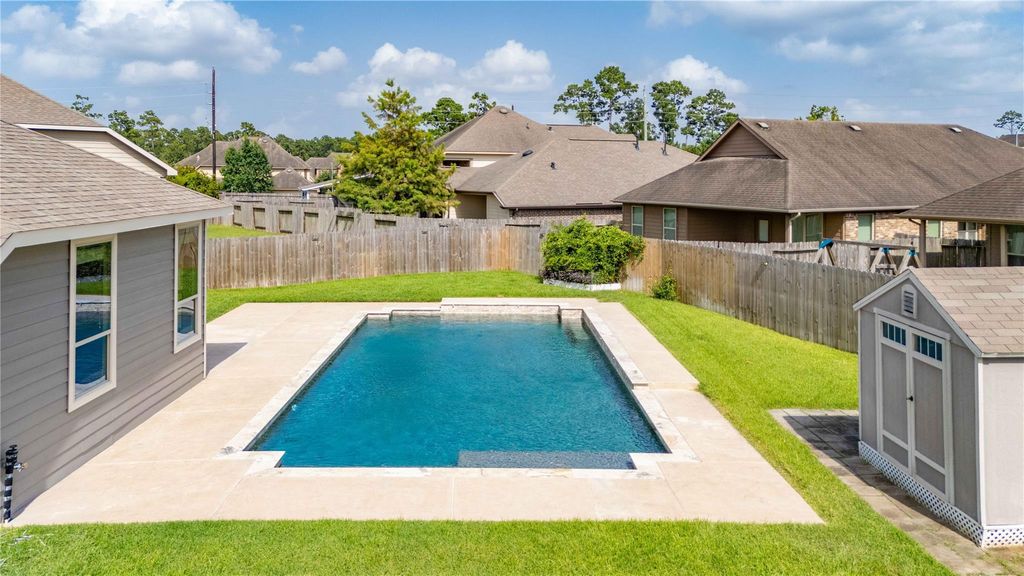
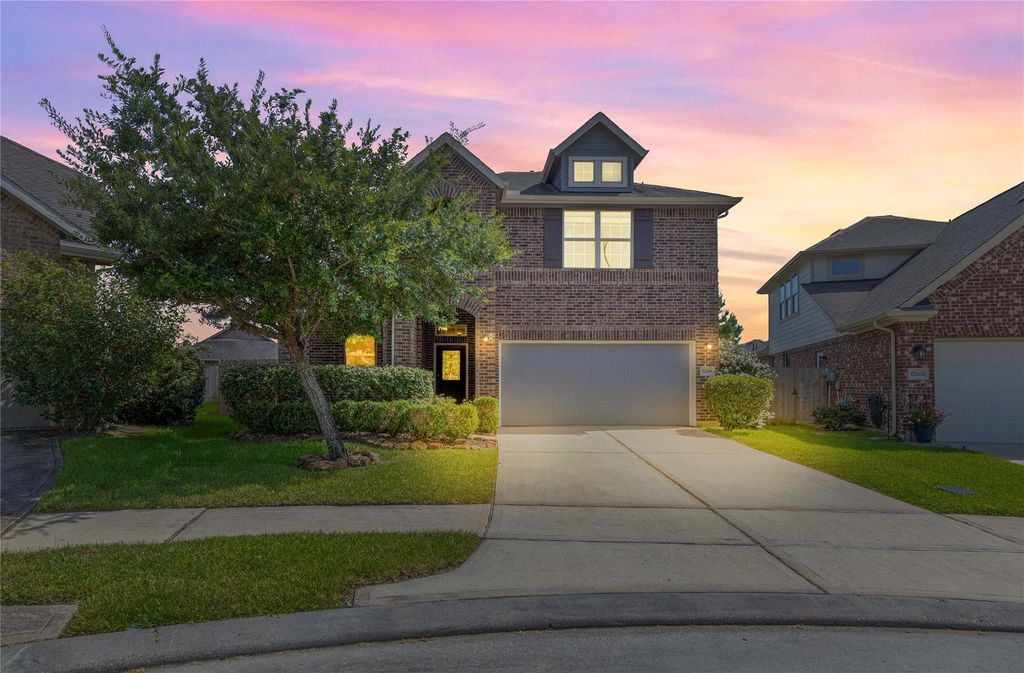
17206 Upper Ridge Ln is listed for sale at $ 435,000. The Single-Family property has 4 bedrooms, 3 Full Bathrooms, 1 Half Bathroom, 2638 square feet and was built in 2015. The lot size is 10333 Square feet. BRSituated on one of the largest homesites in the desirable Kendall Hollow section of Eagle Springs, this impressive property seamlessly combines luxury, comfort, and exceptional outdoor living. Soaring high ceilings and an inviting open floor plan. The beautiful kitchen, featuring brand-new appliances, opens effortlessly to the main living and breakfast area, creating the perfect setting for everyday living and entertaining. The second level includes a spacious game room pre-wired for surround sound, a convenient Jack-and-Jill bathroom and three generously sized bedrooms. Two bedrooms feature walk-in closets, while another includes a custom-built Murphy bed for added versatility. Step outside to your private backyard retreat, highlighted by a stunning 20’ x 40’ PebbleTec saltwater pool. Additional exterior features include a sprinkler system, updated fencing, and a storage shed, a whole-home generator and a reverse osmosis water filtration system.
Situated on one of the largest homesites in the desirable Kendall Hollow section of Eagle Springs, this impressive property seamlessly combines luxury, comfort, and exceptional outdoor living. Soaring high ceilings and an inviting open floor plan. The beautiful kitchen, featuring brand-new appliances, opens effortlessly to the main living and breakfast area, creating the perfect setting for everyday living and entertaining. The second level includes a spacious game room pre-wired for surround sound, a convenient Jack-and-Jill bathroom and three generously sized bedrooms. Two bedrooms feature walk-in closets, while another includes a custom-built Murphy bed for added versatility. Step outside to your private backyard retreat, highlighted by a stunning 20' x 40' PebbleTec saltwater pool. Additional exterior features include a sprinkler system, updated fencing, and a storage shed, a whole-home generator and a reverse osmosis water filtration system.
Disclaimer: Lot configuration and dimensions are estimates, not based on personal knowledge and come from a third party (Digital Map Products); therefore, you should not rely on the estimates and perform independent confirmation as to their accuracy
Ready to Sell your Home?
If you like this property and are also considering selling your current home now, you may find out how. Request your home selling analysis report featuring Recently Sold, Market Analysis, Home Valuations, and Market Update.
School information is computer generated and may not be accurate or current. Buyer must independently verify and confirm enrollment. Please contact the school district to determine the schools to which this property is zoned.











 Just listed
 Currency converter








 Share
Share


 Erase note
 You currently have no custom folders