3
Bedroom(s)
1 Full & 1 Half Bath(s)
1,432 Sqft
133 (m²)
0.13 Lot Acres
Audio narrative 
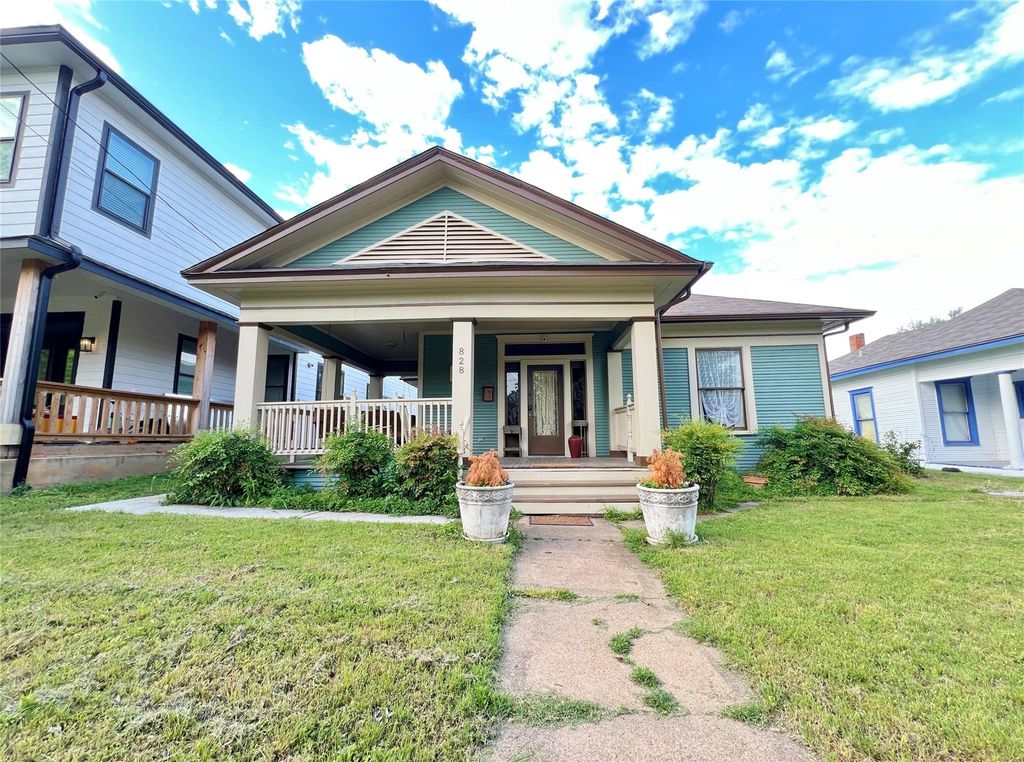
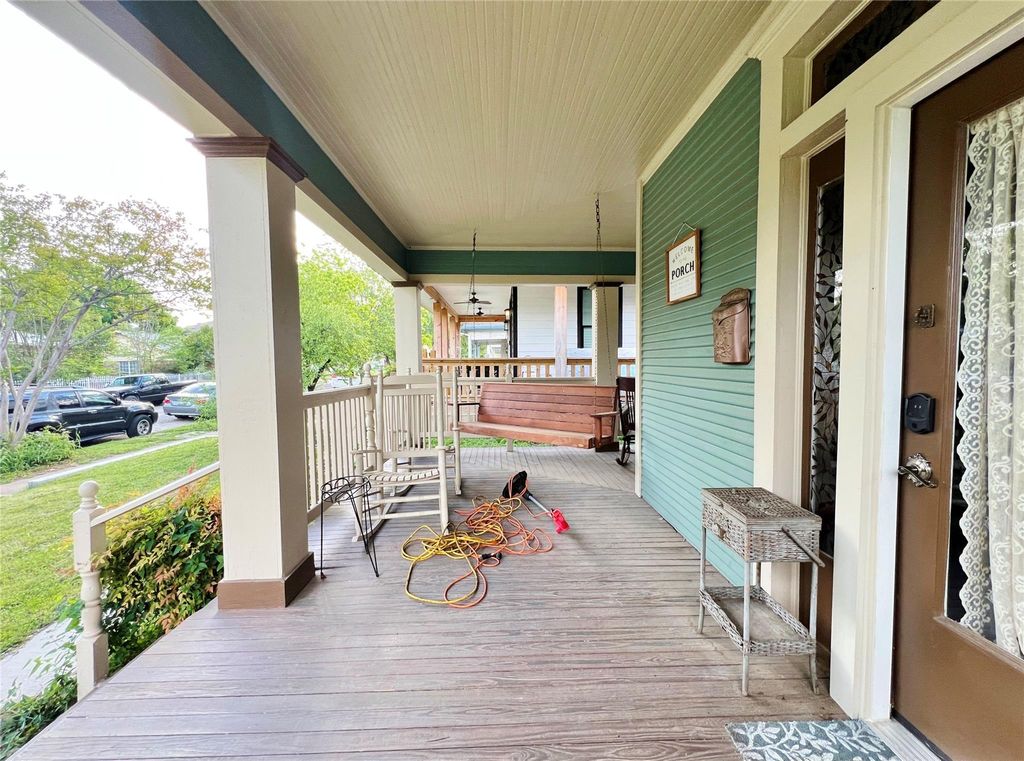
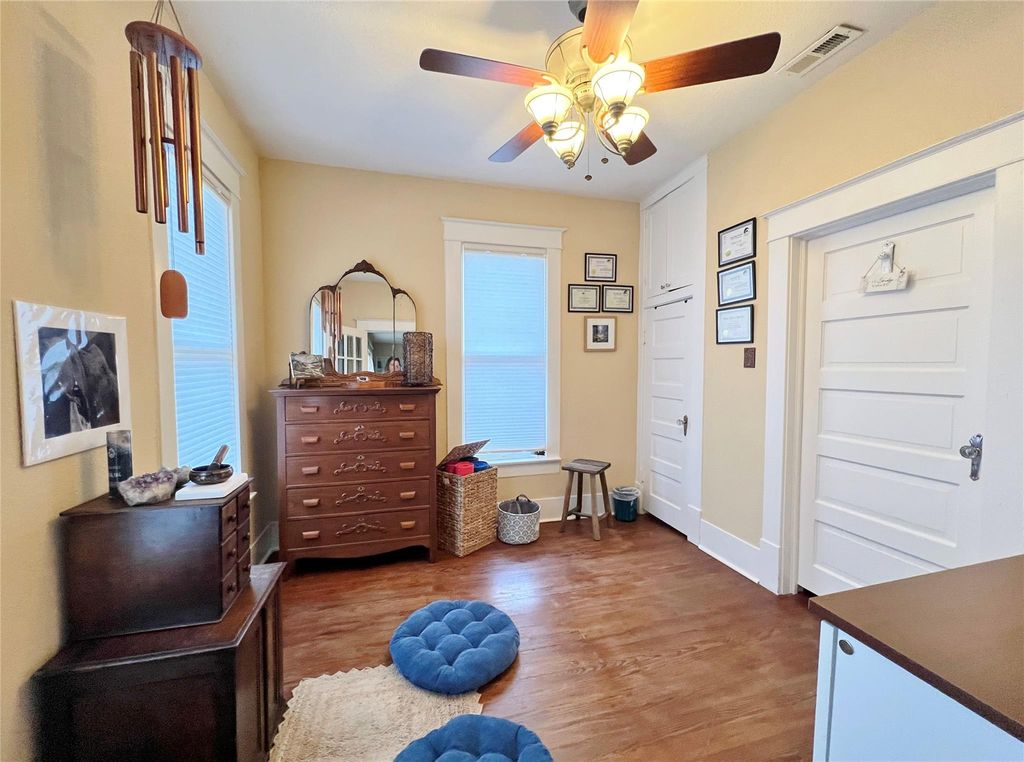
828 W 8th St is listed for rent at $ 3,095. The Rental - Single Family property has 3 bedrooms, 1 Full Bathroom, 1 Half Bathroom, 1432 square feet and was built in 1930. The lot size is 0.127 Acres. BRNestled in the heart of the highly sought-after Bishop Arts District, this beautifully maintained 3-bedroom, 1.5-bath home perfectly blends timeless charm with modern updates. Featuring gorgeous real hardwood floors throughout, this inviting home offers a warm and welcoming atmosphere from the moment you arrive. Relax on the stunning wraparound front porch or enjoy the character and craftsmanship found throughout the home. Inside, the updated kitchen is designed for both everyday living and entertaining, complete with a breakfast bar, spacious breakfast area, and ample cabinetry. The formal dining room flows seamlessly from the living area, creating the perfect space for hosting family and friends. An oversized laundry room provides additional storage and convenience. Fridge, Washer and Dryer are included. Located just minutes from the vibrant restaurants, boutiques, coffee shops, and entertainment of the Bishop Arts District, this home offers an unbeatable combination of charm, comfort, and location. Don’t miss the opportunity to make this exceptional property your next home! Owner must approve all pets. Detached garage and storage shed not for tenant use.
Be notified of upcoming
Open Houses for this property
Description
Nestled in the heart of the highly sought-after Bishop Arts District, this beautifully maintained 3-bedroom, 1.5-bath home perfectly blends timeless charm with modern updates. Featuring gorgeous real hardwood floors throughout, this inviting home offers a warm and welcoming atmosphere from the moment you arrive. Relax on the stunning wraparound front porch or enjoy the character and craftsmanship found throughout the home. Inside, the updated kitchen is designed for both everyday living and entertaining, complete with a breakfast bar, spacious breakfast area, and ample cabinetry. The formal dining room flows seamlessly from the living area, creating the perfect space for hosting family and friends. An oversized laundry room provides additional storage and convenience. Fridge, Washer and Dryer are included. Located just minutes from the vibrant restaurants, boutiques, coffee shops, and entertainment of the Bishop Arts District, this home offers an unbeatable combination of charm, comfort, and location. Don't miss the opportunity to make this exceptional property your next home! Owner must approve all pets. Detached garage & storage shed not for tenant use.
GEORGE J BRYANS REV BLK 171/3230 LT 18
1,432 Sqft133 (m²)./Appraisal District
0.13 Lot Acres/Appraisal District
Interior
Yes Pets Allowed,Breed Restrictions,Number Limit,Size Limit
Ceramic Tile, Laminate, Wood
Dishwasher, Disposal, Dryer, Gas Range, Refrigerator, Washer
Decorative Lighting, Granite Counters, Open Floorplan
Extra details you may need to know
Exterior
Back Yard,Chain Link,Fenced,Wood
Covered,Front Porch,Wrap Around
City Sewer,City Water,Curbs,Sidewalk
Lot Information
0.13 Lot Acres /Appraisal District
Request a complimentary home selling analysis featuring recently sold properties, market trends, home valuations and a personalized market update.
Start Selling your Home
Information source
North Texas Real Estate Information Systems, Inc.
Source last updated Jul 30, 2026 at 06:47 PM
Listing last updated Jul 28, 2026 at 01:58 PM
View website →
Check out assigned and nearby schools along with their detailed ratings and essential information to help you make informed decisions.
Assigned schools
View nearby schools 
Notice & Disclaimer
School information is computer generated and may not be accurate or current. Buyer must independently verify and confirm enrollment. Please contact the school district to determine the schools to which this property is zoned.
Copyright© 2026 , HOUSTON REALTORS® INFORMATION SERVICE, INC. All Rights Reserved. Data Not Verified/Guaranteed by MLS









 Currency converter








 Share
Share


 Erase note
 You currently have no custom folders