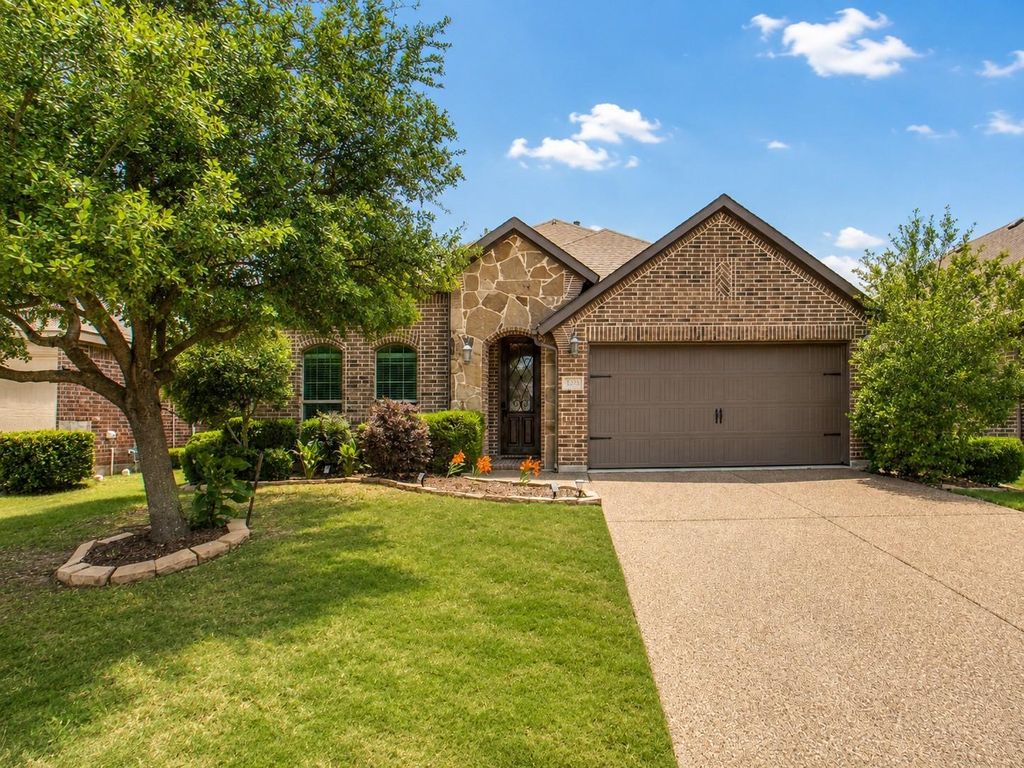
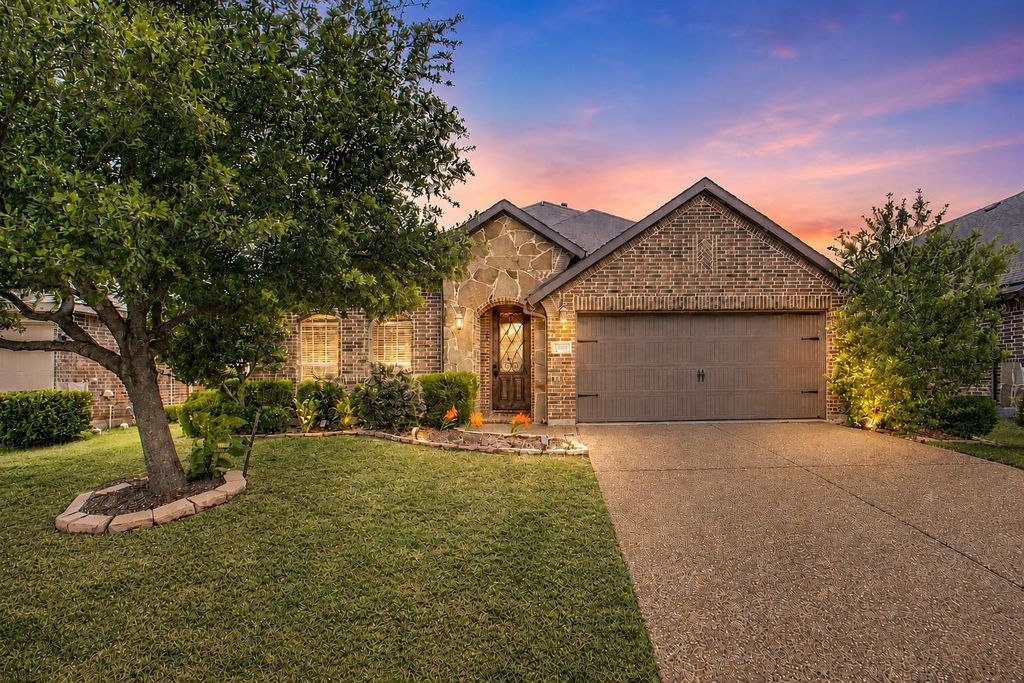
1305 Koto Wood Dr is listed for sale at $ 323,500. The Residential - Single Family property has 4 bedrooms, 2 Full Bathrooms, 2131 square feet and was built in 2014. The lot size is 0.141 Acres. BRUSDA ELIGIBLE – ZERO DOWN PAYMENT AVAILABLE FOR QUALIFIED BUYERS!
Why wait on new construction, or pay extra for upgrades, when this beautifully maintained, 1 OWNER Megatel home is ready now? Thoughtfully designed with custom touches throughout, this 4-bedroom, 2-bath home also includes a flexible bonus room that can serve as a home office, playroom, workout space, or second living area.
The open-concept layout is filled with features that often come at an additional cost in new construction, including wood flooring, crown molding, 5-inch baseboards, custom cabinetry, granite countertops, an oversized kitchen island, gas fireplace, tankless water heater, smart-home features, ENERGY STAR efficiency, and a drip irrigation system. The recently replaced outdoor HVAC unit adds even more value and peace of mind.
Pride of ownership is evident throughout this move-in-ready home. It has been carefully maintained and offers the opportunity to enjoy the feel of a newer home without the construction delays, upgrade costs, or added expenses that can come with building.
Located in the desirable Verandah community, residents enjoy access to a community pool, parks, walking trails, a soccer field, and a fishing lake. Convenient access to I-30 makes commuting to Rockwall, Greenville, shopping, dining, and surrounding areas easy.
If you have been comparing resale homes with new construction, this one deserves a closer look. The upgrades are already included, the home is ready now, and all that is missing is its next owner.
USDA ELIGIBLE – ZERO DOWN PAYMENT AVAILABLE FOR QUALIFIED BUYERS!
Why wait on new construction, or pay extra for upgrades, when this beautifully maintained, 1 OWNER Megatel home is ready now? Thoughtfully designed with custom touches throughout, this 4-bedroom, 2-bath home also includes a flexible bonus room that can serve as a home office, playroom, workout space, or second living area.
The open-concept layout is filled with features that often come at an additional cost in new construction, including wood flooring, crown molding, 5-inch baseboards, custom cabinetry, granite countertops, an oversized kitchen island, gas fireplace, tankless water heater, smart-home features, ENERGY STAR efficiency, and a drip irrigation system. The recently replaced outdoor HVAC unit adds even more value and peace of mind.
Pride of ownership is evident throughout this move-in-ready home. It has been carefully maintained and offers the opportunity to enjoy the feel of a newer home without the construction delays, upgrade costs, or added expenses that can come with building.
Located in the desirable Verandah community, residents enjoy access to a community pool, parks, walking trails, a soccer field, and a fishing lake. Convenient access to I-30 makes commuting to Rockwall, Greenville, shopping, dining, and surrounding areas easy.
If you have been comparing resale homes with new construction, this one deserves a closer look. The upgrades are already included, the home is ready now, and all that is missing is its next owner.
Dishwasher, Disposal, Electric Range, Microwave, Convection Oven, Tankless Water Heater
Security System
Carbon Monoxide Detector(s),Security System Owned,Smoke Detector(s)
Interior
Chandelier, Decorative Lighting, Double Vanity, Eat-in Kitchen, Granite Counters, High Speed Internet Available, Kitchen Island, Open Floorplan, Pantry, Smart Home System, Walk-In Closet(s)
Exterior
Roof
Composition
Foundation
Slab
Private Pool
No
Exterior Type
Brick, Fiber Cement, Rock/Stone
Lot Description
Few Trees, Landscaped, Sprinkler System
Garage Size
20 X 21
Parking
Garage, Garage Door Opener, Garage Faces Front
Parking Space
Garage 2 / Carport 0 / Total Covered 2
Fencing
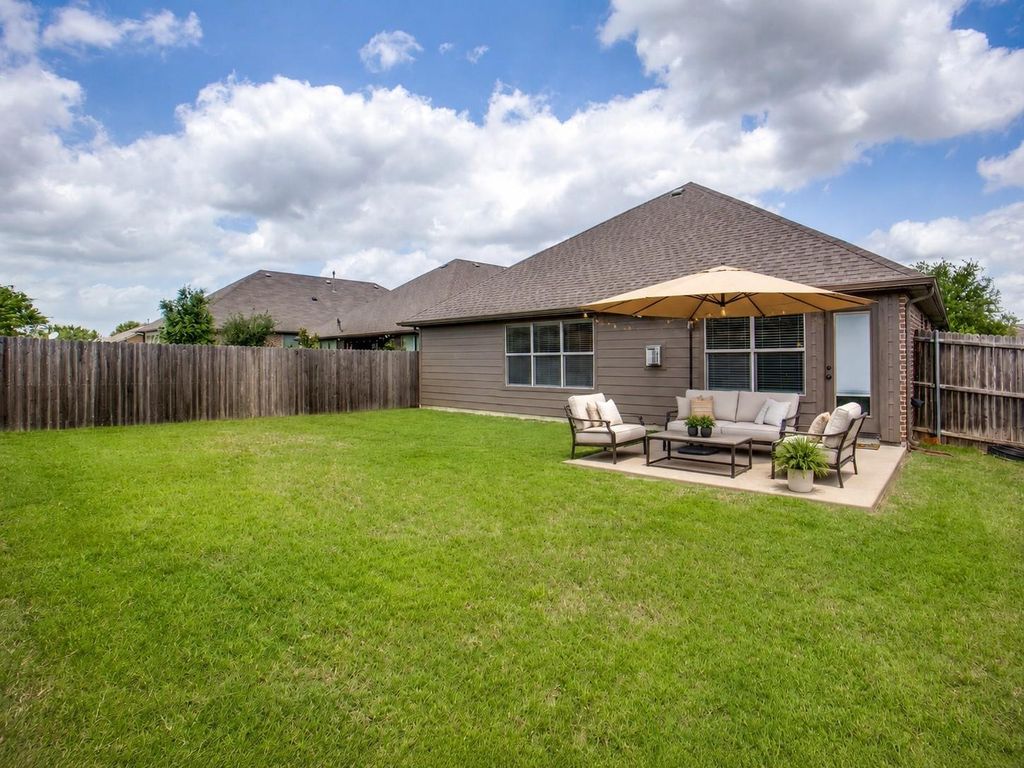
Back Yard,Gate,Wood
Porch
Rear Porch
Utility
City Sewer,City Water,Co-op Membership Included,Concrete,Electricity Available,Individual Gas Meter,Sidewalk
Area Pool
Yes
Exterior
Covered Patio/Porch, Rain Gutters, Private Yard
Extra details you may need to know
Dwelling Type
Single Detached
Community Features
Club House,Community Pool,Curbs,Fishing,Greenbelt,Jogging Path/Bike Path,Lake,Park,Playground,Sidewalks
Disclaimer: Lot configuration and dimensions are estimates, not based on personal knowledge and come from a third party (Digital Map Products); therefore, you should not rely on the estimates and perform independent confirmation as to their accuracy
Ready to Sell your Home?
Request a complimentary home selling analysis featuring recently sold properties, market trends, home valuations and a personalized market update.
School information is computer generated and may not be accurate or current. Buyer must independently verify and confirm enrollment. Please contact the school district to determine the schools to which this property is zoned.











 Just listed
 Currency converter








 Share
Share


 Erase note
 You currently have no custom folders