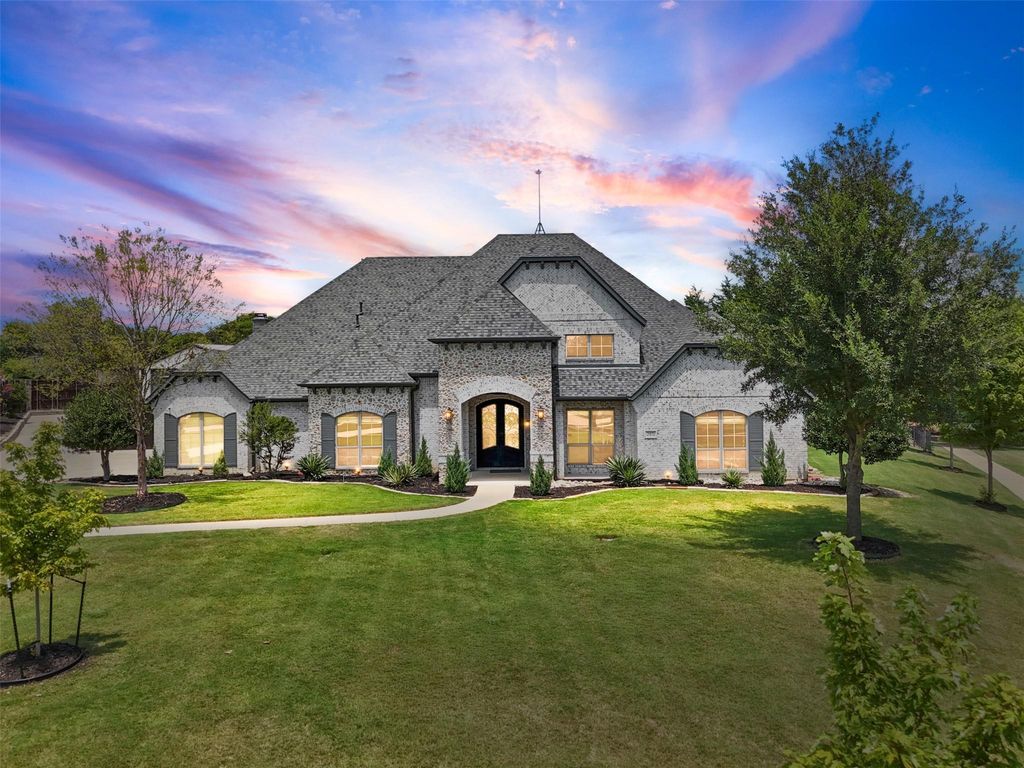
2971 American Sparrow Dr is listed for sale at $ 1,400,000. The Residential - Single Family property has 4 bedrooms, 3 Full Bathrooms, 1 Half Bathroom, 4567 square feet and was built in 2015. The lot size is 1.812 Acres. BRExperience luxury living in The Aviary, one of Midlothian’s most exclusive communities with only 19 estate homes. Situated on a picturesque 1.81-acre treed cul-de-sac lot, this meticulously maintained 4,567-square-foot sprawling ranch-style home offers 4 bedrooms, 3.5 baths, 2 living areas, 2 dining areas, and an oversized 3-car garage.
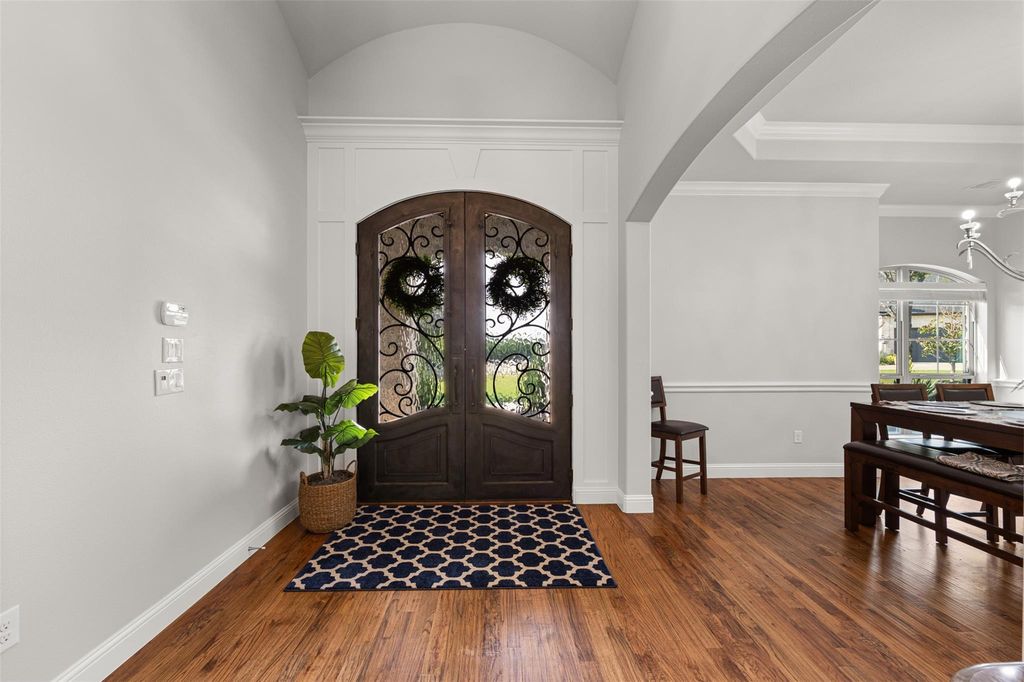
Double wrought iron doors open to an inviting interior featuring cathedral ceilings with wood beams, extensive crown molding, solid oak hardwood flooring, expansive room sizes, and two fireplaces. Built-in speakers throughout the main living areas and covered back patio create the perfect setting for entertaining.
The gourmet kitchen features two oversized islands, granite countertops, white custom cabinetry, a Wolf commercial-grade 6-burner gas range, double ovens, a butler’s pantry, and massive walk-in pantry.
The private primary suite offers a spa-inspired bath with a walk-through shower, soaking tub, double vanities, two enormous custom closets with built-in drawers, and a pass-through laundry room with a sink and abundant space for extra refrigerators, freezers, and storage.
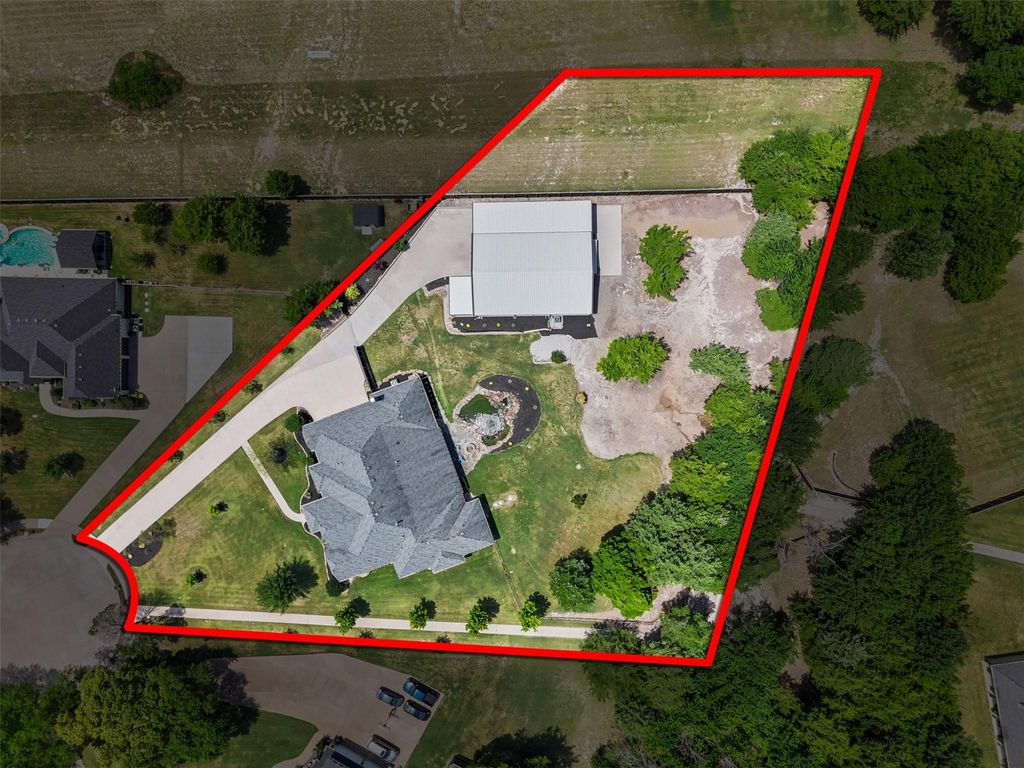
Outside, enjoy a 10,000-gallon koi pond that can be converted into a swimming pool if desired, fire pit, mature trees, and large covered patio. The fully fenced property is secured by a remote-controlled electronic gate.
The 60x40 climate-controlled shop includes 220-volt electrical service, two oversized high-bay doors, bathroom, and attached 1,140-square-foot covered RV canopy.
This home has been meticulously maintained with annual roof inspections and routine HVAC, septic, propane, and pest service. Recent improvements include new interior paint, exterior paint (2023), two new water heaters, a new water softener and filtration system, and a high-efficiency heat pump.
Combining exceptional craftsmanship, an incredible shop, and one of Midlothian’s most desirable neighborhoods, this one-of-a-kind estate offers an unmatched lifestyle.
Experience luxury living in The Aviary, one of Midlothian’s most exclusive communities with only 19 estate homes. Situated on a picturesque 1.81-acre treed cul-de-sac lot, this meticulously maintained 4,567-square-foot sprawling ranch-style home offers 4 bedrooms, 3.5 baths, 2 living areas, 2 dining areas, and an oversized 3-car garage.
Double wrought iron doors open to an inviting interior featuring cathedral ceilings with wood beams, extensive crown molding, solid oak hardwood flooring, expansive room sizes, and two fireplaces. Built-in speakers throughout the main living areas and covered back patio create the perfect setting for entertaining.
The gourmet kitchen features two oversized islands, granite countertops, white custom cabinetry, a Wolf commercial-grade 6-burner gas range, double ovens, a butler’s pantry, and massive walk-in pantry.
The private primary suite offers a spa-inspired bath with a walk-through shower, soaking tub, double vanities, two enormous custom closets with built-in drawers, and a pass-through laundry room with a sink and abundant space for extra refrigerators, freezers, and storage.
Outside, enjoy a 10,000-gallon koi pond that can be converted into a swimming pool if desired, fire pit, mature trees, and large covered patio. The fully fenced property is secured by a remote-controlled electronic gate.
The 60x40 climate-controlled shop includes 220-volt electrical service, two oversized high-bay doors, bathroom, and attached 1,140-square-foot covered RV canopy.
This home has been meticulously maintained with annual roof inspections and routine HVAC, septic, propane, and pest service. Recent improvements include new interior paint, exterior paint (2023), two new water heaters, a new water softener and filtration system, and a high-efficiency heat pump.
Combining exceptional craftsmanship, an incredible shop, and one of Midlothian’s most desirable neighborhoods, this one-of-a-kind estate offers an unmatched lifestyle.
Built-in Gas Range, Commercial Grade Range, Commercial Grade Vent, Dishwasher, Disposal, Gas Cooktop, Gas Oven, Gas Range, Gas Water Heater, Microwave, Double Oven, Vented Exhaust Fan, Water Purifier, Water Softener
Built-in Features, Cable TV Available, Cathedral Ceiling(s), Chandelier, Decorative Lighting, Double Vanity, Eat-in Kitchen, Granite Counters, High Speed Internet Available, In-Law Suite Floorplan, Kitchen Island, Open Floorplan, Pantry, Sound System Wiring, Vaulted Ceiling(s), Walk-In Closet(s), Second Primary Bedroom
Exterior
Roof
Composition
Foundation
Slab
Private Pool
No
Exterior Type
Brick, Rock/Stone
Lot Description
Acreage, Cul-De-Sac, Irregular Lot, Landscaped, Lrg. Backyard Grass, Many Trees, Sprinkler System
Disclaimer: Lot configuration and dimensions are estimates, not based on personal knowledge and come from a third party (Digital Map Products); therefore, you should not rely on the estimates and perform independent confirmation as to their accuracy
Ready to Sell your Home?
Request a complimentary home selling analysis featuring recently sold properties, market trends, home valuations and a personalized market update.
School information is computer generated and may not be accurate or current. Buyer must independently verify and confirm enrollment. Please contact the school district to determine the schools to which this property is zoned.











 Just listed
 Currency converter








 Share
Share


 Erase note
 You currently have no custom folders