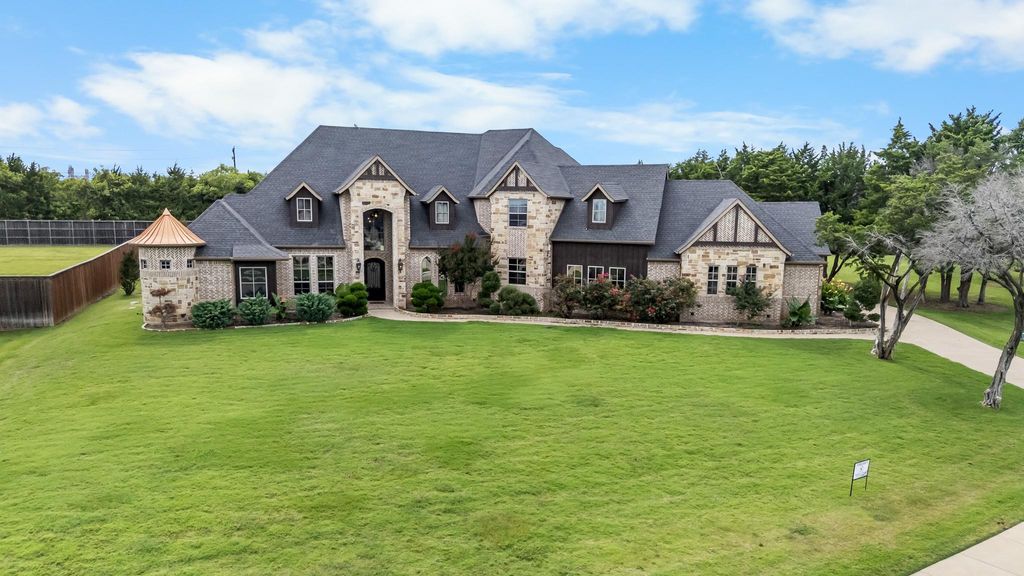
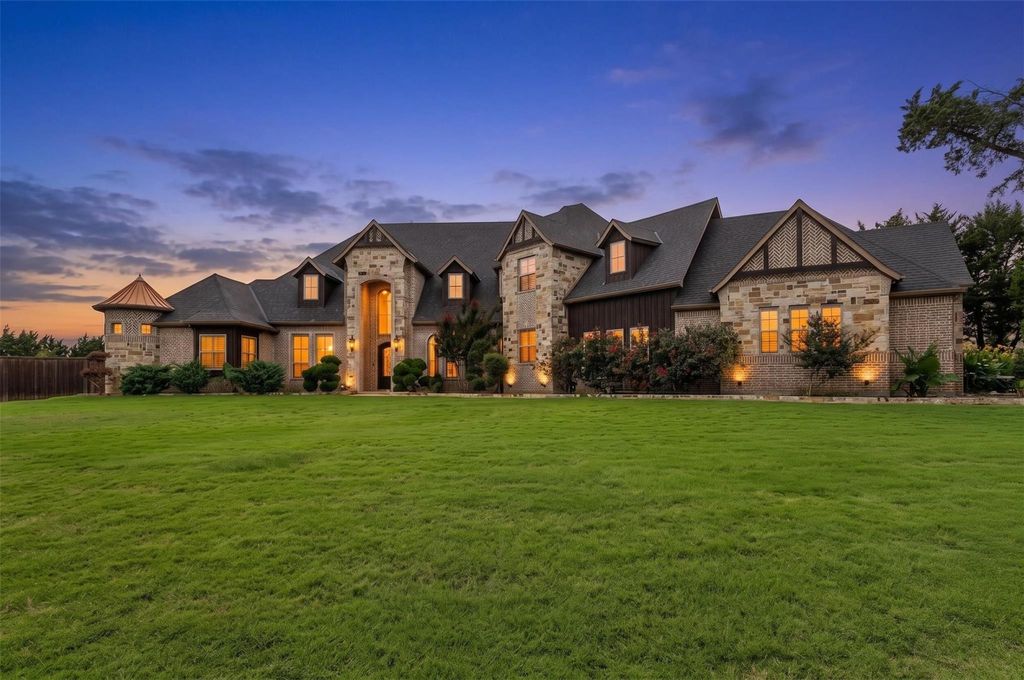
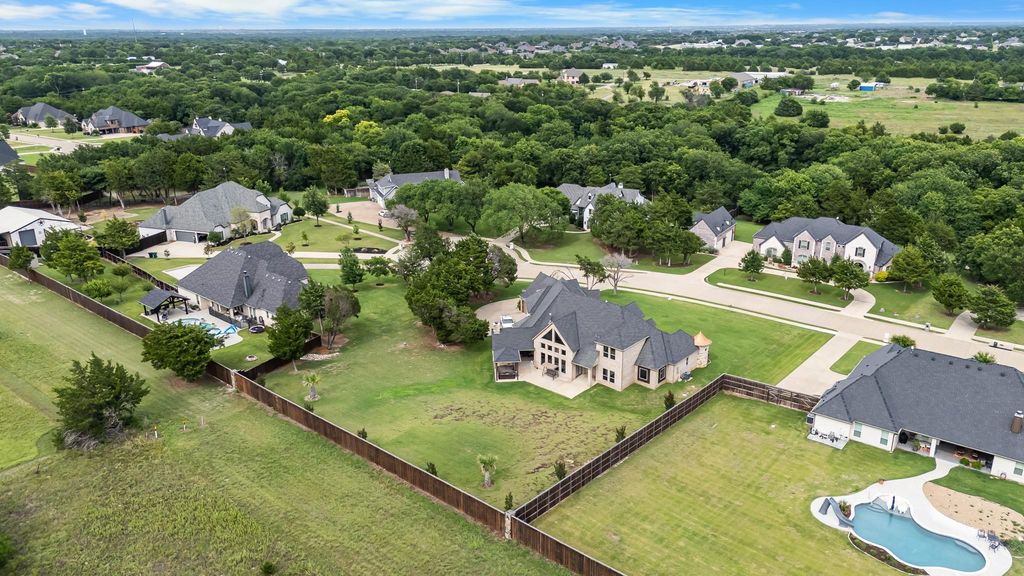
2951 American Sparrow Dr is listed for sale at $ 1,250,000. The Residential - Single Family property has 4 bedrooms, 4 Full Bathrooms, 1 Half Bathroom, 4243 square feet and was built in 2017. The lot size is 1.17 Acres. BRNestled on an expansive estate in a breathtaking, park like setting, this one of a kind property offers the perfect blend of timeless craftsmanship, natural beauty, and exceptional living spaces. Rich natural woodwork, hand scraped wood floors, picturesque windows and a dramatic floor to ceiling stone fireplace create a warm, inviting atmosphere that feels both elegant and comfortable. The thoughtfully designed floor plan includes a formal dining room, a private office with a stunning coffered ceiling and a showstopping kitchen featuring gorgeous wood cabinetry, an abundance of counter space and an oversized island with built-in seating that’s ready for everything from casual breakfasts to holiday gatherings. The luxurious primary suite is truly a retreat, complete with a separate sitting room that easily transforms into a coffee nook, fitness space or reading lounge. Each bedroom in the home features its own private bathroom, offering comfort, convenience, and privacy for family and guests alike. Upstairs, entertainment takes center stage with a spacious game room and a dedicated media room, while every secondary bedroom offers generous proportions and room to grow. Step outside to your own private oasis where the covered patio invites year round enjoyment with an outdoor kitchen, cozy fireplace and peaceful views of the surrounding natural landscape. This is more than a home it’s a place to gather, entertain, unwind and enjoy the lifestyle you’ve been dreaming about. Schedule your private tour today and experience firsthand what makes this extraordinary estate unlike anything else on the market!
Nestled on an expansive estate in a breathtaking, park like setting, this one of a kind property offers the perfect blend of timeless craftsmanship, natural beauty, and exceptional living spaces. Rich natural woodwork, hand scraped wood floors, picturesque windows and a dramatic floor to ceiling stone fireplace create a warm, inviting atmosphere that feels both elegant and comfortable. The thoughtfully designed floor plan includes a formal dining room, a private office with a stunning coffered ceiling and a showstopping kitchen featuring gorgeous wood cabinetry, an abundance of counter space and an oversized island with built-in seating that's ready for everything from casual breakfasts to holiday gatherings. The luxurious primary suite is truly a retreat, complete with a separate sitting room that easily transforms into a coffee nook, fitness space or reading lounge. Each bedroom in the home features its own private bathroom, offering comfort, convenience, and privacy for family and guests alike. Upstairs, entertainment takes center stage with a spacious game room and a dedicated media room, while every secondary bedroom offers generous proportions and room to grow. Step outside to your own private oasis where the covered patio invites year round enjoyment with an outdoor kitchen, cozy fireplace and peaceful views of the surrounding natural landscape. This is more than a home it's a place to gather, entertain, unwind and enjoy the lifestyle you've been dreaming about. Schedule your private tour today and experience firsthand what makes this extraordinary estate unlike anything else on the market!
Disclaimer: Lot configuration and dimensions are estimates, not based on personal knowledge and come from a third party (Digital Map Products); therefore, you should not rely on the estimates and perform independent confirmation as to their accuracy
Ready to Sell your Home?
If you like this property and are also considering selling your current home now, you may find out how. Request your home selling analysis report featuring Recently Sold, Market Analysis, Home Valuations, and Market Update.
School information is computer generated and may not be accurate or current. Buyer must independently verify and confirm enrollment. Please contact the school district to determine the schools to which this property is zoned.











 Currency converter








 Share
Share


 Erase note
 You currently have no custom folders