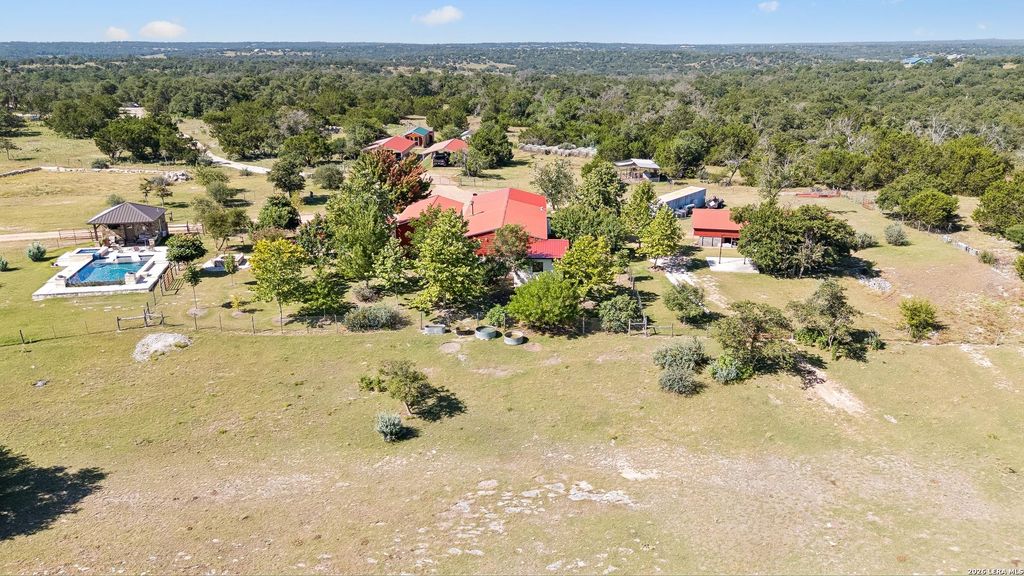
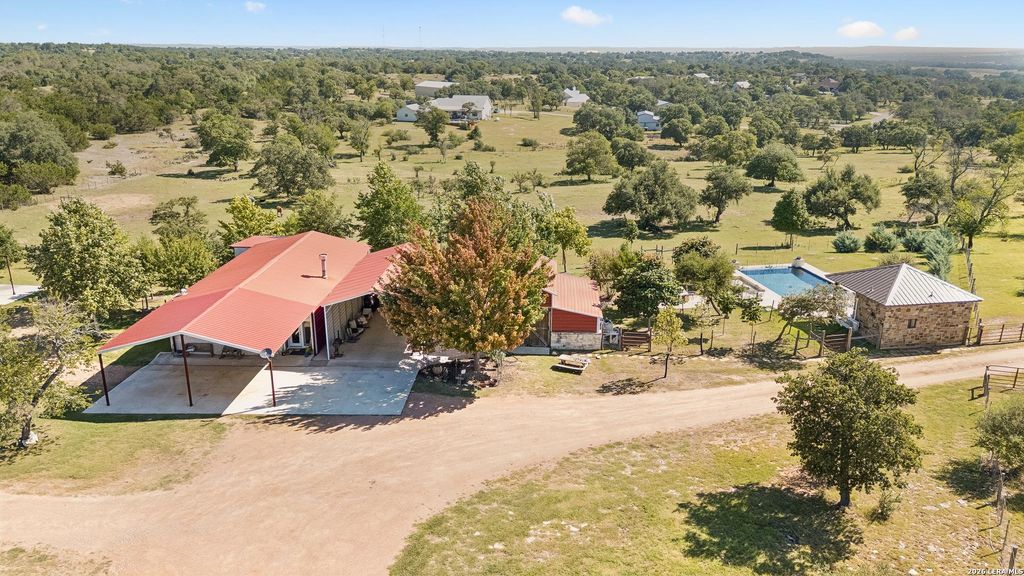
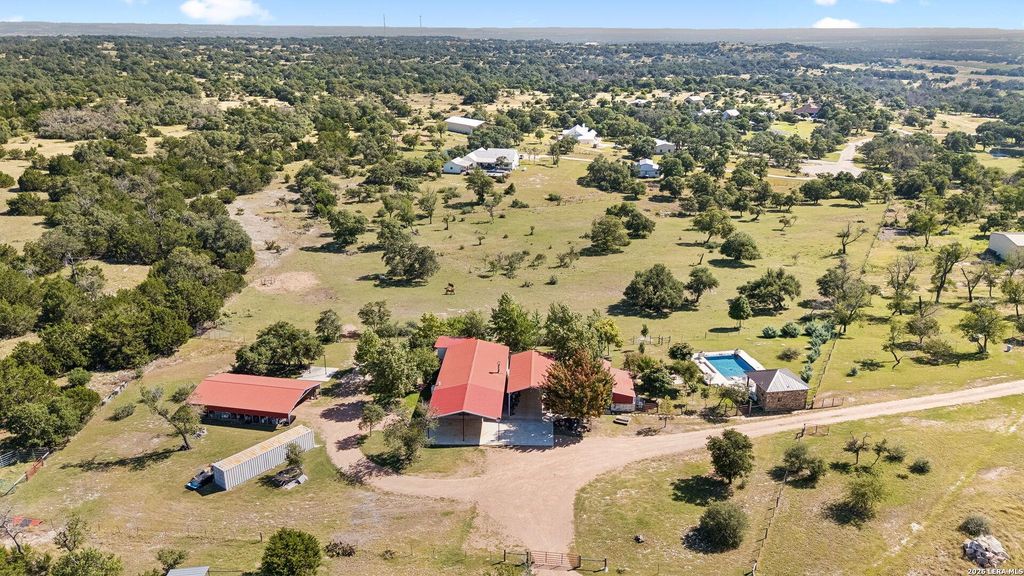
652 OVERLOOK DR is listed for sale at $ 1,495,000. The Single-Family property has 3 bedrooms, 2 Full Bathrooms, 2200 square feet and was built in 2014. The lot size is 15 Acres. BR15 Ag. Exempt Acres, 2,200 SF, 3 single story, 3 bedroom, 2 bathroom Barndominium-style home loaded with character and style located just 6 miles from downtown Fredericksburg, Texas! Looking for space, freedom, privacy, low property taxes...well come take a look at 652 Overlook Drive. Relax in the custom swimming pool and spa while taking in the long range Hill Country views! The pool features a separate bathroom and shower in the small pool house. The entire property is fenced and cross fenced for your livestock. The private well also comes with a large concrete storage tank. The interior of the home features a gorgeous kitchen with quartz countertops, stainless steel appliances, including a propane gas cooktop, a built-in oven and microwave. The wood burning stone in the adjacent family room is the centerpiece of the home, creating a warm and welcoming environment for friends and family. All three bedrooms have their own distinct rustic, yet modern personalities with the prim
15 Ag. Exempt Acres, 2,200 SF, 3 single story, 3 bedroom, 2 bathroom Barndominium-style home loaded with character and style located just 6 miles from downtown Fredericksburg, Texas! Looking for space, freedom, privacy, low property taxes...well come take a look at 652 Overlook Drive. Relax in the custom swimming pool and spa while taking in the long range Hill Country views! The pool features a separate bathroom and shower in the small pool house. The entire property is fenced and cross fenced for your livestock. The private well also comes with a large concrete storage tank. The interior of the home features a gorgeous kitchen with quartz countertops, stainless steel appliances, including a propane gas cooktop, a built-in oven and microwave. The wood burning stone in the adjacent family room is the centerpiece of the home, creating a warm and welcoming environment for friends and family. All three bedrooms have their own distinct rustic, yet modern personalities with the prim
MLS#
SA2005711
List Price
$1,495,000 ($680/Sqft.)
Listing Status
For Sale
Address
652 OVERLOOK DR
City
Fredericksburg
State
TX
Zip Code
78624
County
Gillespie County
Subdivision
OUT/GILLESPIE COUNTY
Legal Description
OVERLOOK AT BEAR CREEK LOT 12-PT (See private remarks)
Disclaimer: Lot configuration and dimensions are estimates, not based on personal knowledge and come from a third party (Digital Map Products); therefore, you should not rely on the estimates and perform independent confirmation as to their accuracy
Ready to Sell your Home?
Request a complimentary home selling analysis featuring recently sold properties, market trends, home valuations and a personalized market update.
School information is computer generated and may not be accurate or current. Buyer must independently verify and confirm enrollment. Please contact the school district to determine the schools to which this property is zoned.











 Just listed
 Currency converter








 Share
Share


 Erase note
 You currently have no custom folders