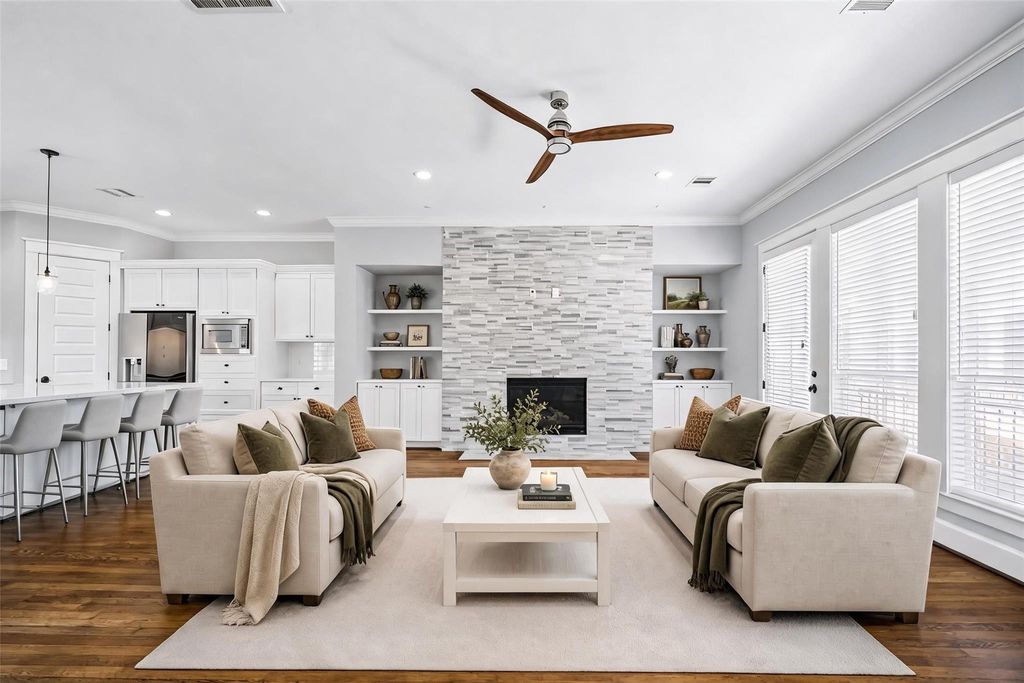
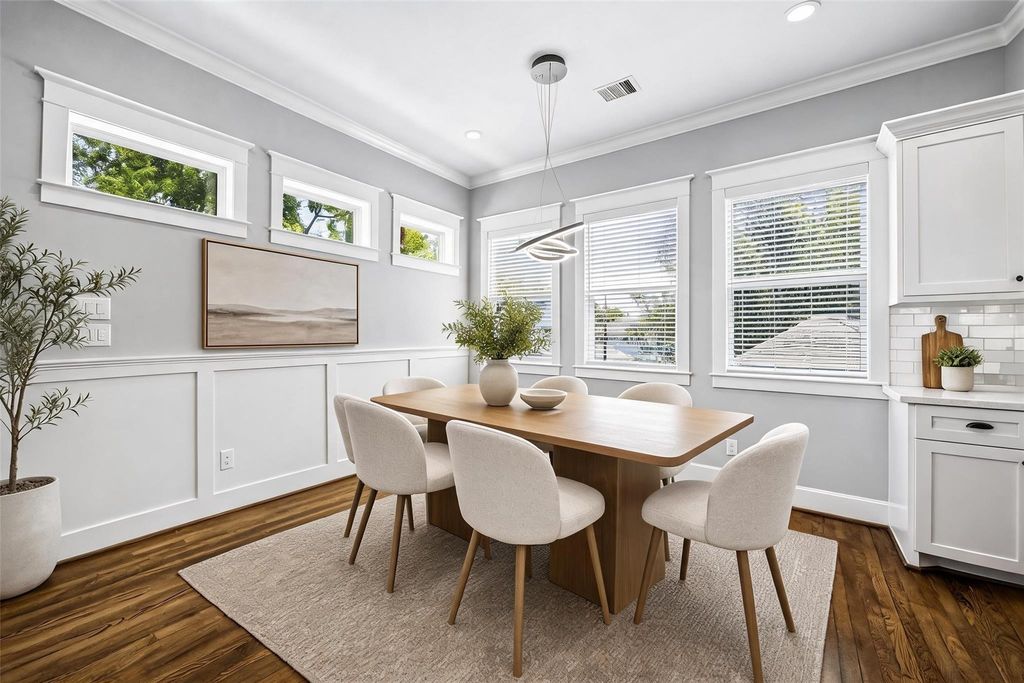
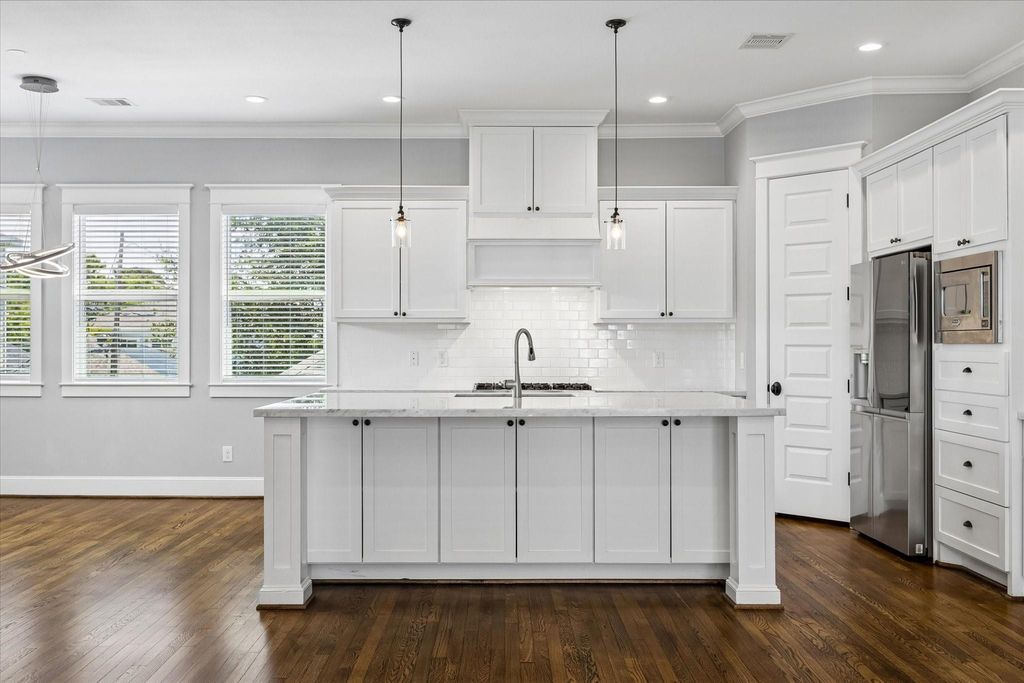
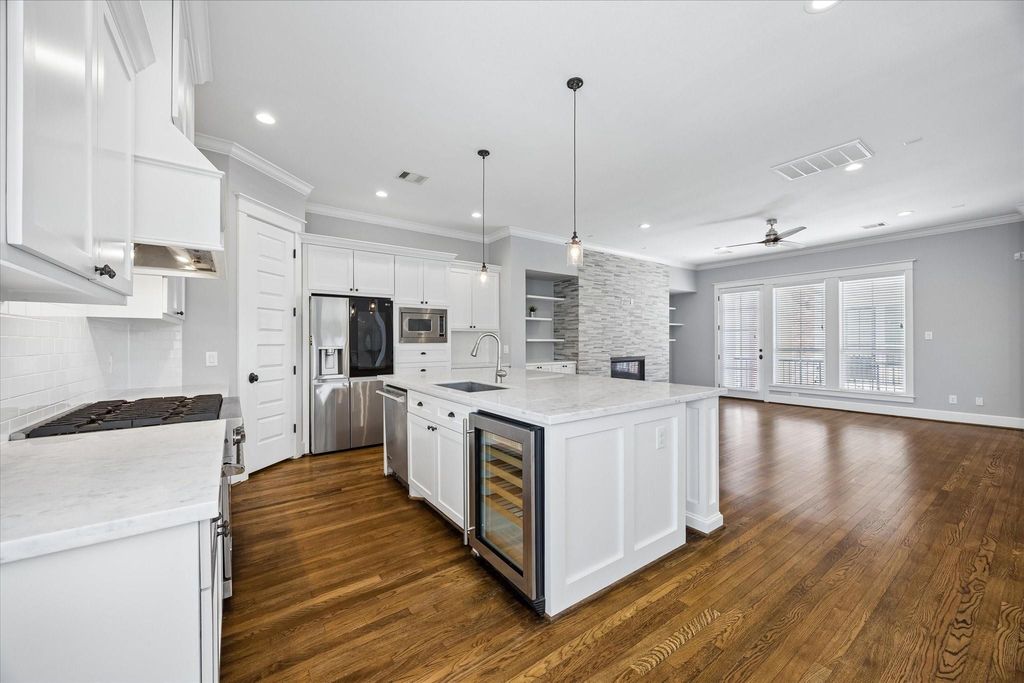
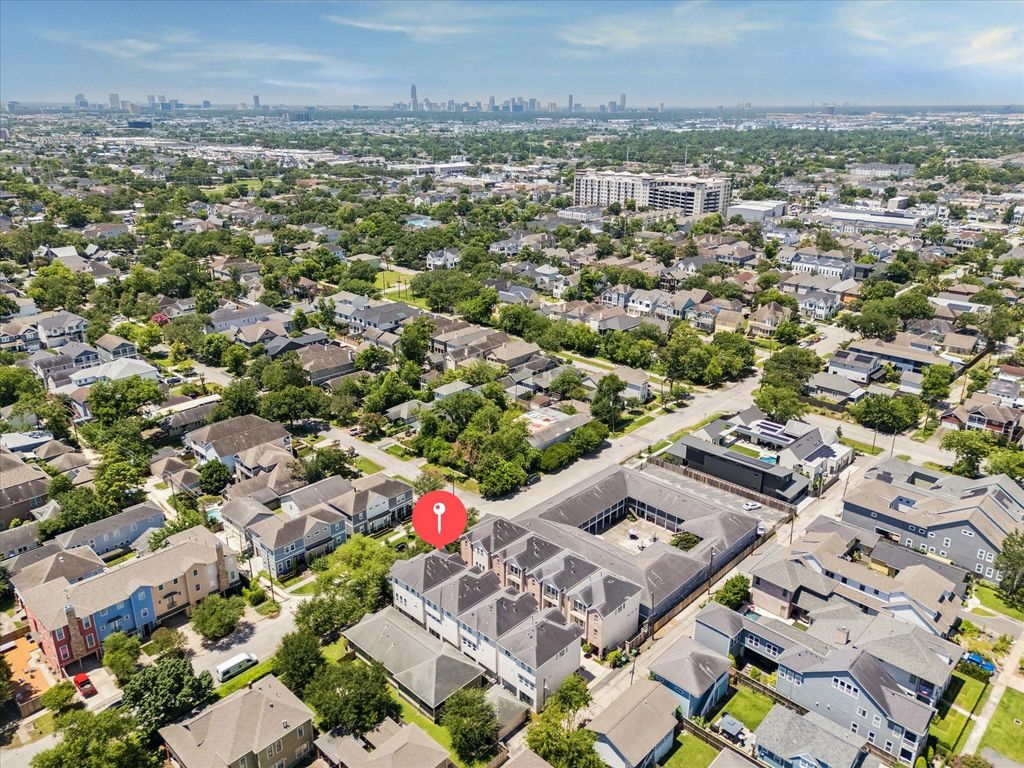
415 W 16th St D is listed for sale at $ 609,000. The Single-Family property has 3 bedrooms, 3 Full Bathrooms, 1 Half Bathroom, 2394 square feet and was built in 2014. The lot size is 1808 Square feet. BRWelcome to 415 W 16th St, Unit D, a beautifully appointed corner unit tucked away in a quiet pocket of the highly sought-after Houston Heights. Enjoy the perfect blend of privacy and convenience, just steps from shops, restaurants, and nightlife of W 19th Street and within walking distance of the Heights Hike and Bike Trail. This 3-story home features a 1st floor bedroom with ensuite bath, ideal for guests or a home office. The open concept 2nd floor offers soaring ceilings, abundant natural light, a private balcony, a chef’s kitchen with Viking appliances, and a 6-burner gas range. The spacious primary suite on the 3rd floor features tray ceilings, crown molding, a private balcony, 2 walk-in closets, and a spa-like bath with marble floors, double vanities, and a soaking tub. Thoughtfully designed with hardwood floors, wainscoting, recessed lighting, high end finishes and ensuite baths in all secondary bedrooms complete this exceptional home with NO HOA in an unbeatable location.
Welcome to 415 W 16th St, Unit D, a beautifully appointed corner unit tucked away in a quiet pocket of the highly sought-after Houston Heights. Enjoy the perfect blend of privacy and convenience, just steps from shops, restaurants, and nightlife of W 19th Street and within walking distance of the Heights Hike & Bike Trail. This 3-story home features a 1st floor bedroom with ensuite bath, ideal for guests or a home office. The open concept 2nd floor offers soaring ceilings, abundant natural light, a private balcony, a chef's kitchen with Viking appliances, and a 6-burner gas range. The spacious primary suite on the 3rd floor features tray ceilings, crown molding, a private balcony, 2 walk-in closets, and a spa-like bath with marble floors, double vanities, and a soaking tub. Thoughtfully designed with hardwood floors, wainscoting, recessed lighting, high end finishes and ensuite baths in all secondary bedrooms complete this exceptional home with NO HOA in an unbeatable location.
Disclaimer: Lot configuration and dimensions are estimates, not based on personal knowledge and come from a third party (Digital Map Products); therefore, you should not rely on the estimates and perform independent confirmation as to their accuracy
Ready to Sell your Home?
If you like this property and are also considering selling your current home now, you may find out how. Request your home selling analysis report featuring Recently Sold, Market Analysis, Home Valuations, and Market Update.
School information is computer generated and may not be accurate or current. Buyer must independently verify and confirm enrollment. Please contact the school district to determine the schools to which this property is zoned.















 Just listed
 Currency converter








 Share
Share


 Erase note
 You currently have no custom folders