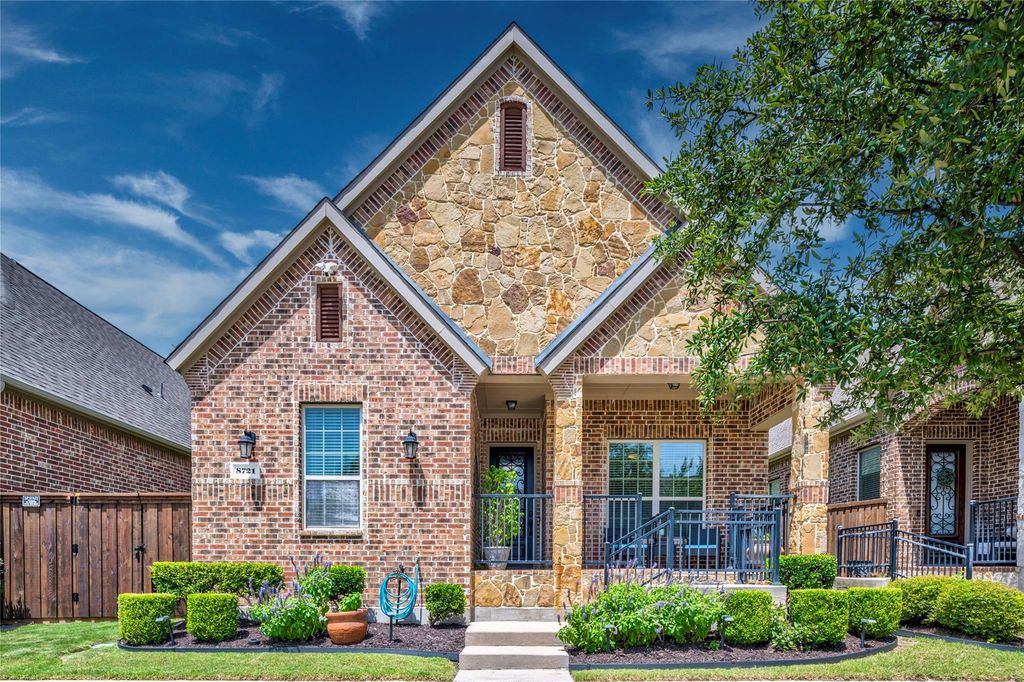
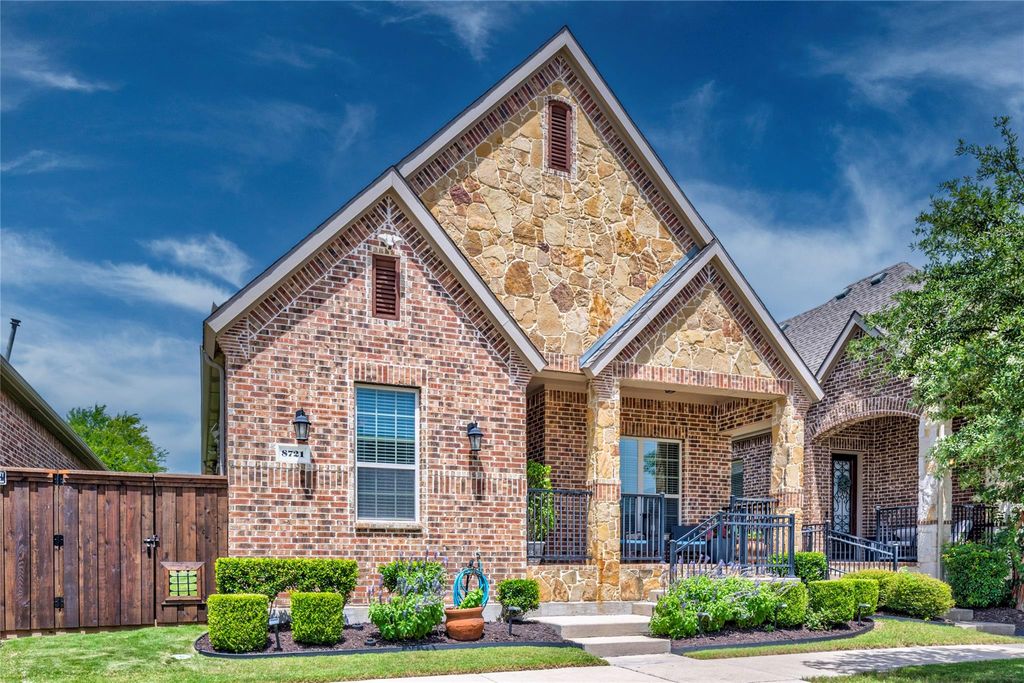
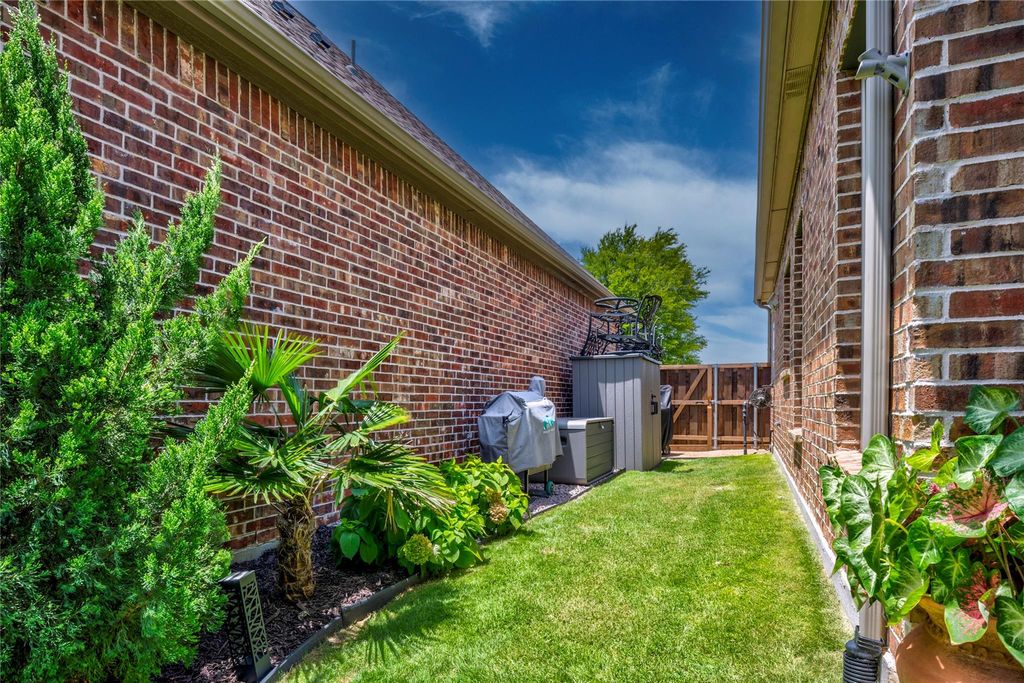
8721 Ludlow Dr is listed for sale at $ 450,000. The Residential - Single Family property has 3 bedrooms, 2 Full Bathrooms, 1602 square feet and was built in 2014. The lot size is 0.094 Acres. BRCharming 3 bedroom 2 bath updated garden home zoned for Frisco ISD’s Sparks ES, Pioneer Heritage MS, and Reedy HS - rated 9 and 10 out of 10 by GreatSchools.net!! The entry opens to twelve foot ceilings creating a spacious feel in this open floor plan space. The living room enjoys a focal gas fireplace and connects seamlessly to the beautiful kitchen featuring granite counters, freshly painted cabinets, recent Kohler faucet, and LG and Frigidaire Gallery stainless steel appliances including a gas cooktop with vented hood. The primary suite is located on the back of the home for privacy and features a tray ceiling, picture windows, and en suite bathroom with granite counter, dual sinks, garden tub, separate shower, linen closet and walk-in closet. The 2 secondary bedrooms have new carpet and are split from the primary suite. Luxury vinyl plank flooring extends throughout the main living areas! Manicured yard has been curated and lovingly cared for to provide lovely curb appeal and a beautiful setting to enjoy from the covered back patio. Centrally located off of FM423 between Stonebrook and Main, this corridor enjoys easy access to SH121 and DNT and world-class shopping, restaurants, sporting, and entertainment venues.
Charming 3 bedroom 2 bath updated garden home zoned for Frisco ISD's Sparks ES, Pioneer Heritage MS, and Reedy HS - rated 9 & 10 out of 10 by GreatSchools.net!! The entry opens to twelve foot ceilings creating a spacious feel in this open floor plan space. The living room enjoys a focal gas fireplace and connects seamlessly to the beautiful kitchen featuring granite counters, freshly painted cabinets, recent Kohler faucet, and LG & Frigidaire Gallery stainless steel appliances including a gas cooktop with vented hood. The primary suite is located on the back of the home for privacy and features a tray ceiling, picture windows, and en suite bathroom with granite counter, dual sinks, garden tub, separate shower, linen closet and walk-in closet. The 2 secondary bedrooms have new carpet and are split from the primary suite. Luxury vinyl plank flooring extends throughout the main living areas! Manicured yard has been curated and lovingly cared for to provide lovely curb appeal and a beautiful setting to enjoy from the covered back patio. Centrally located off of FM423 between Stonebrook and Main, this corridor enjoys easy access to SH121 and DNT and world-class shopping, restaurants, sporting, and entertainment venues.
Dishwasher, Disposal, Electric Oven, Gas Cooktop, Gas Water Heater, Microwave, Plumbed For Gas in Kitchen, Tankless Water Heater, Vented Exhaust Fan
Security System
Smoke Detector(s)
Interior
Built-in Features, Cable TV Available, Decorative Lighting, Double Vanity, Eat-in Kitchen, Granite Counters, High Speed Internet Available, Kitchen Island, Open Floorplan, Walk-In Closet(s)
Exterior
Roof
Composition
Foundation
Slab
Private Pool
No
Exterior Type
Brick, Rock/Stone
Lot Description
Adjacent to Greenbelt, Few Trees, Landscaped, Sprinkler System, Subdivision, Zero Lot Line
Alley,Cable Available,City Sewer,City Water,Concrete,Curbs,Individual Gas Meter,Individual Water Meter,Natural Gas Available,Sidewalk,Underground Utilities
Disclaimer: Lot configuration and dimensions are estimates, not based on personal knowledge and come from a third party (Digital Map Products); therefore, you should not rely on the estimates and perform independent confirmation as to their accuracy
Ready to Sell your Home?
If you like this property and are also considering selling your current home now, you may find out how. Request your home selling analysis report featuring Recently Sold, Market Analysis, Home Valuations, and Market Update.
School information is computer generated and may not be accurate or current. Buyer must independently verify and confirm enrollment. Please contact the school district to determine the schools to which this property is zoned.












 Currency converter








 Share
Share


 Erase note
 You currently have no custom folders