5
Bedroom(s)
4 Full Bath(s)
3,773 Sqft
351 (m²)
0.14 Lot Acres
Audio narrative 
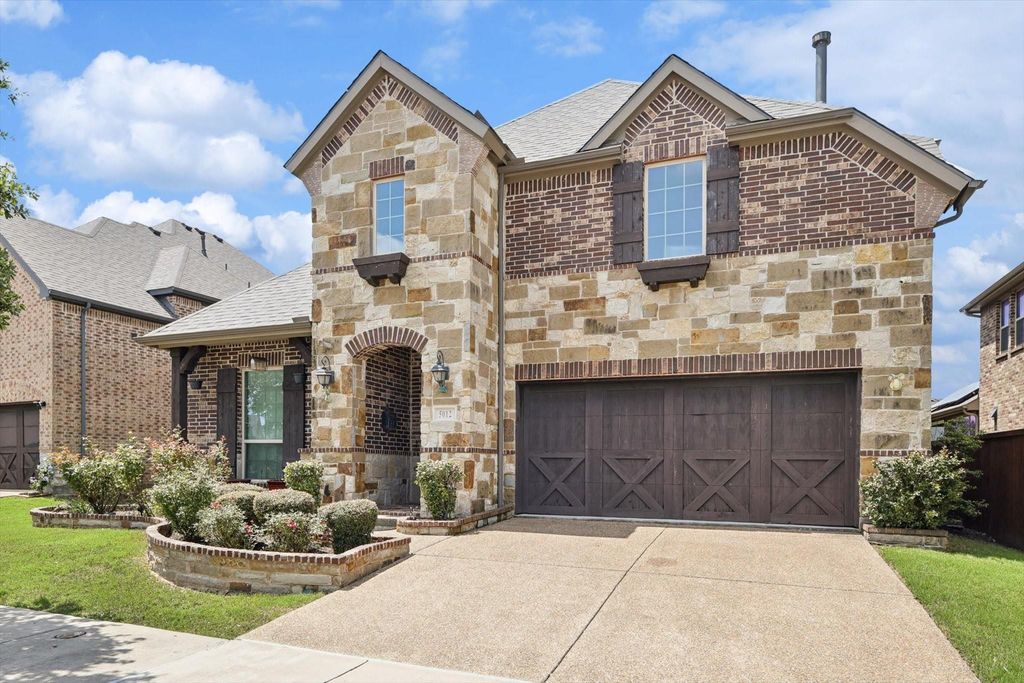
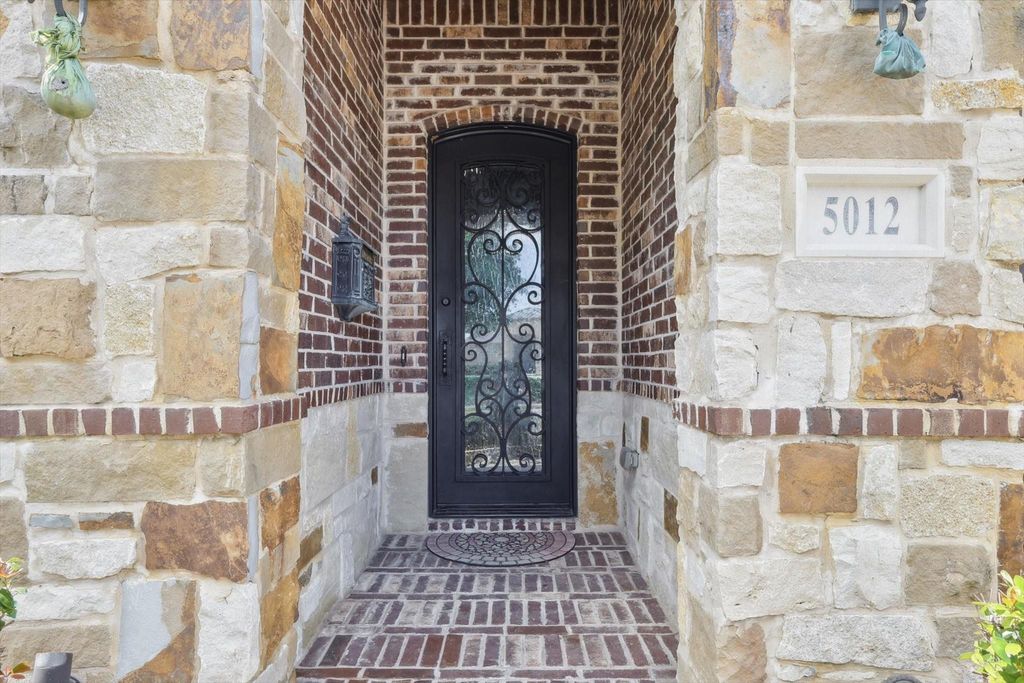
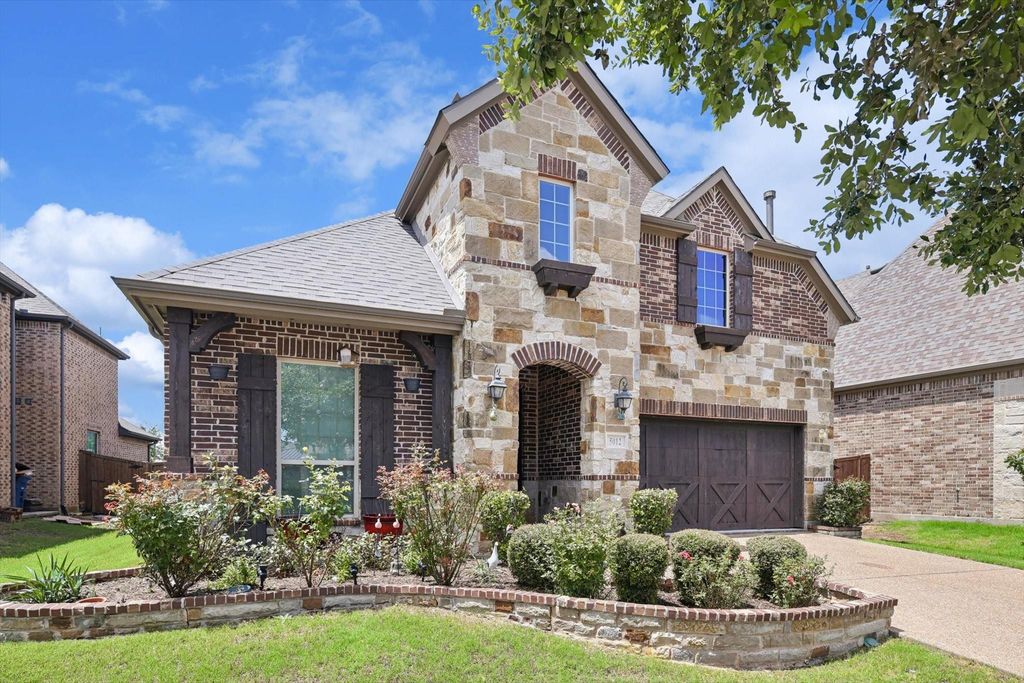
5012 Engleswood Trl is listed for rent at $ 3,950. The Rental - Single Family property has 5 bedrooms, 4 Full Bathrooms, 3773 square feet and was built in 2015. The lot size is 0.142 Acres. BRPerfectly located with easy access to Highway 121, this stunning 5-bedroom, 4-bath home offers the space, upgrades, and thoughtful design today’s buyers are looking for. Step inside and you’re greeted by a bright, open floor plan accented by high-end glossy porcelain flooring throughout the main living areas. The heart of the home is the beautifully upgraded kitchen, featuring quartz countertops, a stylish backsplash, an upgraded 6-burner gas cooktop, and custom built-ins including spice racks, pot and pan drawers, cookie sheet storage, glass-front cabinetry, and extended upper cabinets. The breakfast nook opens to the backyard, creating an easy flow for everyday living and entertaining. The family room makes an unforgettable impression with soaring 22-foot ceilings and an elegant fireplace accent wall that anchors the space beautifully. The thoughtful layout includes a secondary bedroom and full bath downstairs, ideal for guests or multigenerational living. A private study with French doors and a custom bookshelf creates the perfect work-from-home retreat. Upstairs, you’ll find spacious secondary bedrooms, well-appointed baths, a versatile game room, and a pre-wired media room ready for movie nights, game days, and more. Just steps from the Castle Hills community pool, this home also places you near some of the area’s favorite shopping, dining, and entertainment destinations, including Grandscape, Target, and the brand-new upcoming H-E-B. With generous living spaces, beautiful upgrades, and a prime location in coveted Castle Hills, this home offers the perfect blend of everyday comfort and elevated living. 650+ credit score, gross monthly income 3 times rent, no evictions or money owed to prior landlords
Be notified of upcoming
Open Houses for this property
Description
Perfectly located with easy access to Highway 121, this stunning 5-bedroom, 4-bath home offers the space, upgrades, and thoughtful design today’s buyers are looking for. Step inside and you’re greeted by a bright, open floor plan accented by high-end glossy porcelain flooring throughout the main living areas. The heart of the home is the beautifully upgraded kitchen, featuring quartz countertops, a stylish backsplash, an upgraded 6-burner gas cooktop, and custom built-ins including spice racks, pot and pan drawers, cookie sheet storage, glass-front cabinetry, and extended upper cabinets. The breakfast nook opens to the backyard, creating an easy flow for everyday living and entertaining. The family room makes an unforgettable impression with soaring 22-foot ceilings and an elegant fireplace accent wall that anchors the space beautifully. The thoughtful layout includes a secondary bedroom and full bath downstairs, ideal for guests or multigenerational living. A private study with French doors and a custom bookshelf creates the perfect work-from-home retreat. Upstairs, you’ll find spacious secondary bedrooms, well-appointed baths, a versatile game room, and a pre-wired media room ready for movie nights, game days, and more. Just steps from the Castle Hills community pool, this home also places you near some of the area’s favorite shopping, dining, and entertainment destinations, including Grandscape, Target, and the brand-new upcoming H-E-B. With generous living spaces, beautiful upgrades, and a prime location in coveted Castle Hills, this home offers the perfect blend of everyday comfort and elevated living. 650+ credit score, gross monthly income 3 times rent, no evictions or money owed to prior landlords
CASTLE HILLS PHASE 8 SECTION A BLK N LOT 12
3,773 Sqft351 (m²)./Appraisal District
0.14 Lot Acres/Appraisal District
Interior
Dishwasher, Disposal, Electric Oven, Gas Cooktop
Extra details you may need to know
Exterior
Garage Door Opener, Garage Faces Front, Garage Single Door
Garage 2 / Carport 0 / Total Covered 2
Lot Information
0.14 Lot Acres /Appraisal District
If you like this property and are also considering selling your current home now, you may find out how. Request your home selling analysis report featuring Recently Sold, Market Analysis, Home Valuations, and Market Update.
Start Selling your Home
Information source
North Texas Real Estate Information Systems, Inc.
Source last updated Jul 07, 2026 at 12:47 PM
Listing last updated Jun 29, 2026 at 12:20 AM
View website →
Check out assigned and nearby schools along with their detailed ratings and essential information to help you make informed decisions.
Assigned schools
View nearby schools 
Notice & Disclaimer
School information is computer generated and may not be accurate or current. Buyer must independently verify and confirm enrollment. Please contact the school district to determine the schools to which this property is zoned.
Copyright© 2026 , HOUSTON REALTORS® INFORMATION SERVICE, INC. All Rights Reserved. Data Not Verified/Guaranteed by MLS









 Currency converter








 Share
Share


 Erase note
 You currently have no custom folders