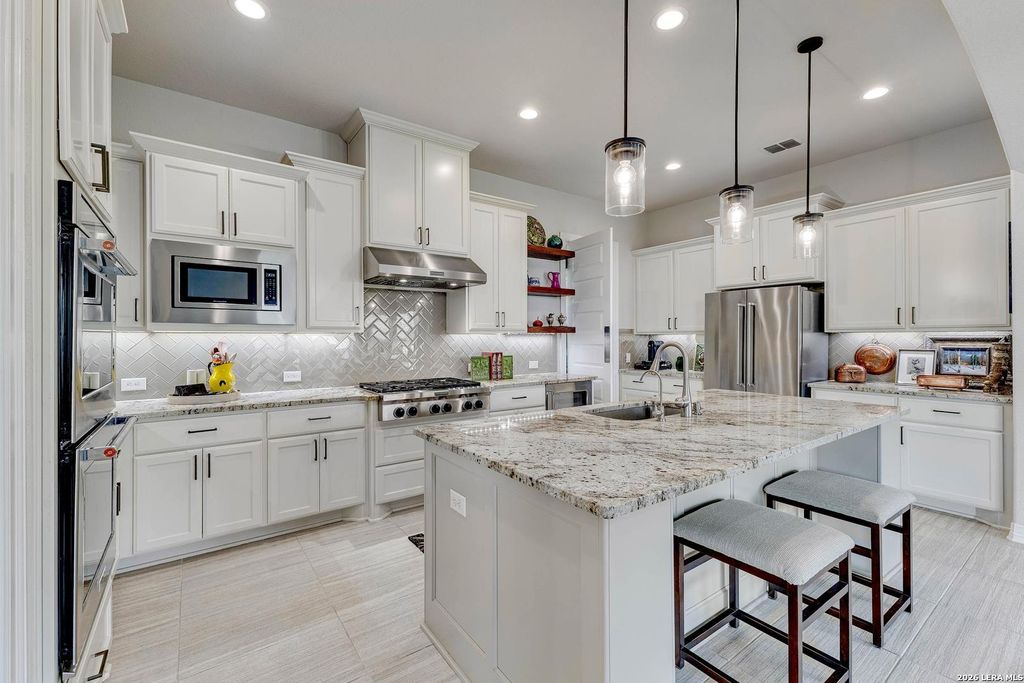
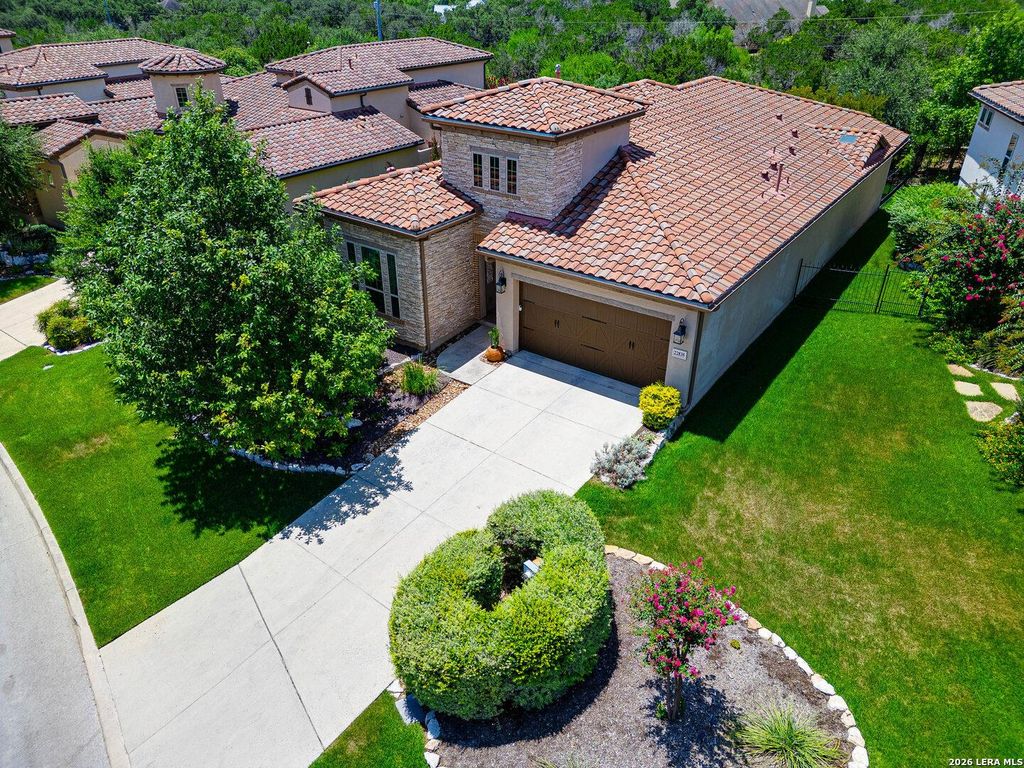
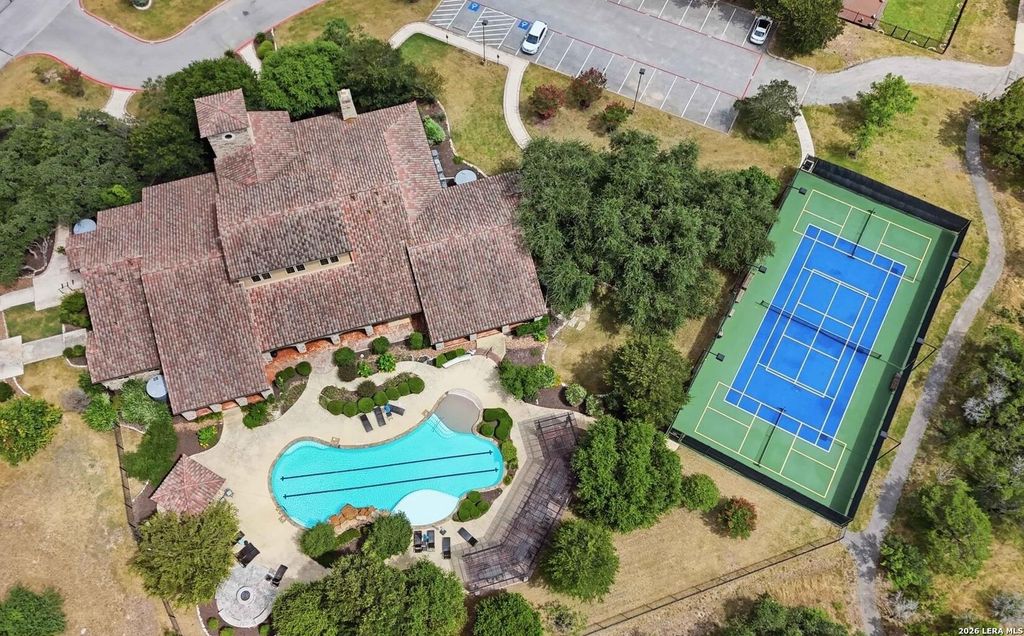
22835 Estacado is listed for sale at $ 624,000. The Single-Family property has 3 bedrooms, 3 Full Bathrooms, 2260 square feet and was built in 2016. The lot size is 0 Square feet. BRLuxury garden home in the exclusive gated Campanas community! This beautifully maintained 3BR/3BA home offers high ceilings, wrapped beams, updated lighting fixtures and door hardware throughout. Spacious kitchen features gas cooktop, dual ovens, solid surface countertops, and all appliances convey. Private primary suite includes a recently added soaking tub creating a spa-like retreat. Additional upgrades include owned water softener, reverse osmosis system, overhead garage storage, and extensive landscaping improvements. Enjoy outdoor living on a covered patio with an added deck that sports a 60 jet jacuzzi creating a private oasis. Direct access to trails right from the backyard. Lawn service included in HOA fees. Resort-style community amenities include gated access, gym, tennis courts, multiple swimming pools and a lazy river, and trails. Exceptional opportunity for luxury living in one of San Antonio’s premier neighborhoods.
Luxury garden home in the exclusive gated Campanas community! This beautifully maintained 3BR/3BA home offers high ceilings, wrapped beams, updated lighting fixtures and door hardware throughout. Spacious kitchen features gas cooktop, dual ovens, solid surface countertops, and all appliances convey. Private primary suite includes a recently added soaking tub creating a spa-like retreat. Additional upgrades include owned water softener, reverse osmosis system, overhead garage storage, and extensive landscaping improvements. Enjoy outdoor living on a covered patio with an added deck that sports a 60 jet jacuzzi creating a private oasis. Direct access to trails right from the backyard. Lawn service included in HOA fees. Resort-style community amenities include gated access, gym, tennis courts, multiple swimming pools and a lazy river, and trails. Exceptional opportunity for luxury living in one of San Antonio's premier neighborhoods.
MLS#
SA2006167
List Price
$624,000 ($276/Sqft.)
Listing Status
For Sale
Address
22835 Estacado
City
San Antonio
State
TX
Zip Code
78261
County
Bexar County
Subdivision
CAMPANAS
Legal Description
Cb 4910C (Campanas Ph-3), Block 16 Lot 4 2014- New Acct Per
Disclaimer: Lot configuration and dimensions are estimates, not based on personal knowledge and come from a third party (Digital Map Products); therefore, you should not rely on the estimates and perform independent confirmation as to their accuracy
Ready to Sell your Home?
Request a complimentary home selling analysis featuring recently sold properties, market trends, home valuations and a personalized market update.
School information is computer generated and may not be accurate or current. Buyer must independently verify and confirm enrollment. Please contact the school district to determine the schools to which this property is zoned.











 Just listed
 Currency converter








 Share
Share


 Erase note
 You currently have no custom folders