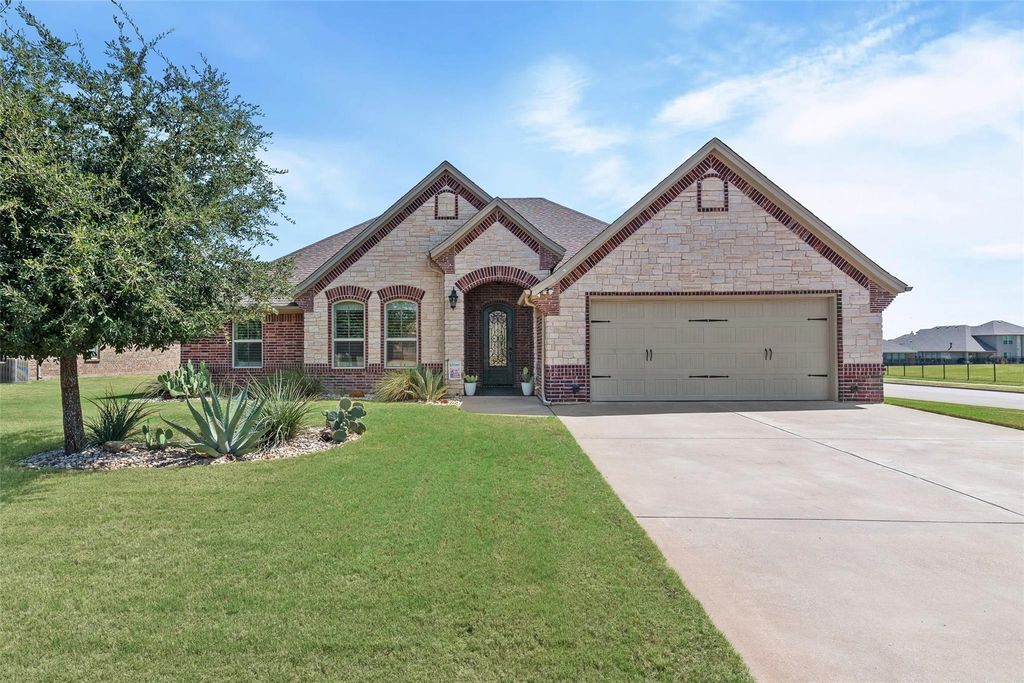
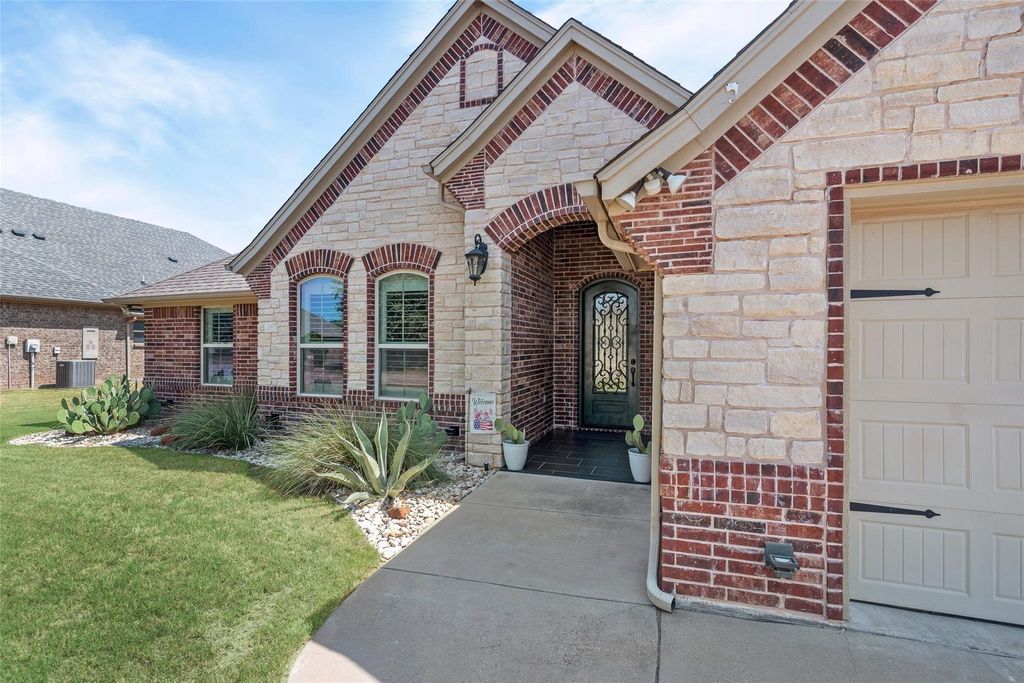
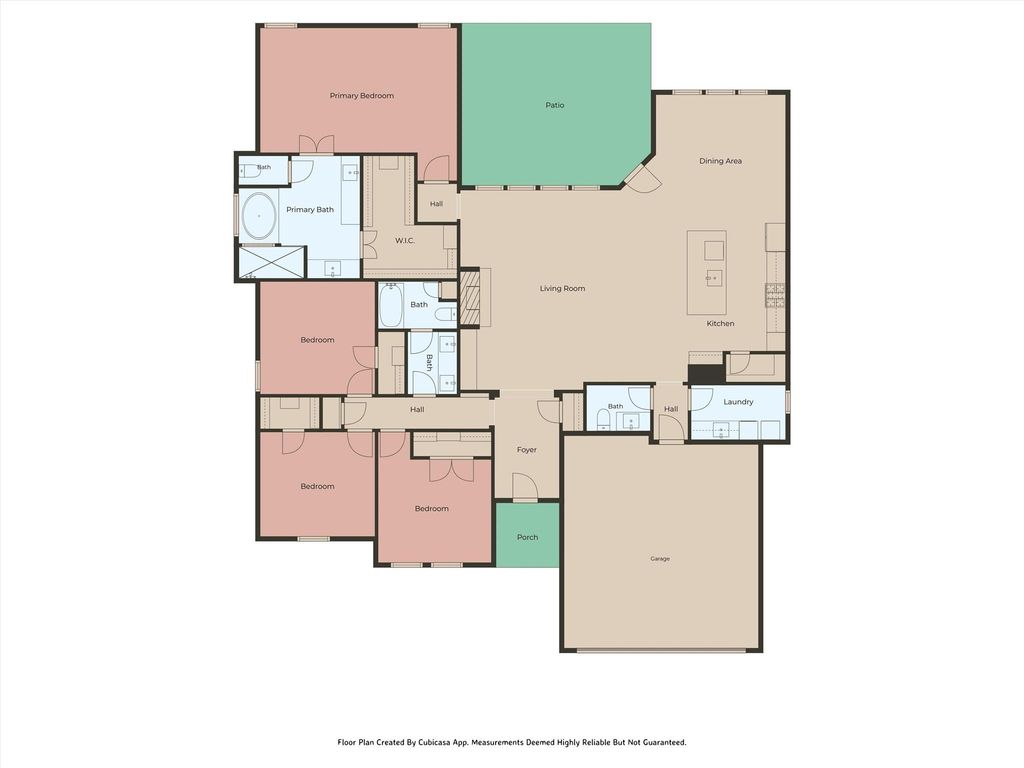
427 River Bank Ln is listed for sale at $ 500,000. The Residential - Single Family property has 4 bedrooms, 2 Full Bathrooms, 1 Half Bathroom, 2542 square feet and was built in 2016. The lot size is 0.381 Acres. BRGORGEOUS ABES LANDING 4 BD home on a corner lot! This beauty needs nothing as it is in excellent condition, ready for its new owners! The home boasts a steel front door, a large, open floor plan with a sizeable living area with built in shelving, coffered ceilings, and a stone gas fireplace! The chef’s kitchen includes a gas stove and cooktop, stainless applainces, an island, and granite countertops! You will love the oversized primary bedroom, separate vanities, and abundantly sized closet! All three other bedrooms are generously sized, and this home has that added bonus of a half bath for convenience of the guests! Even the second bath has double sinks and granite! The utility room is a nice size and includes a sink! In the backyard, you will find an extended east facing patio for those relaxing afternoon rest times, and an almost care free zero scape yard, to allow you more time enjoying the back yard view and those hobbies you’ve been meaning to get to! This one is ready - come and see!
GORGEOUS ABES LANDING 4 BD home on a corner lot! This beauty needs nothing as it is in excellent condition, ready for its new owners! The home boasts a steel front door, a large, open floor plan with a sizeable living area with built in shelving, coffered ceilings, and a stone gas fireplace! The chef's kitchen includes a gas stove and cooktop, stainless applainces, an island, and granite countertops! You will love the oversized primary bedroom, separate vanities, and abundantly sized closet! All three other bedrooms are generously sized, and this home has that added bonus of a half bath for convenience of the guests! Even the second bath has double sinks and granite! The utility room is a nice size and includes a sink! In the backyard, you will find an extended east facing patio for those relaxing afternoon rest times, and an almost care free zero scape yard, to allow you more time enjoying the back yard view and those hobbies you've been meaning to get to! This one is ready - come and see!
Built-in Gas Range, Dishwasher, Disposal, Electric Water Heater, Gas Cooktop, Microwave, Convection Oven, Plumbed For Gas in Kitchen, Vented Exhaust Fan, Water Filter, Water Softener
Other Equipment
Satellite Dish
Security System
Burglar,Gated Community,Key Card Entry,Security Gate,Security System Owned,Smoke Detector(s)
Interior
Cable TV Available, Cathedral Ceiling(s), Chandelier, Double Vanity, Flat Screen Wiring, Granite Counters, High Speed Internet Available, Kitchen Island, Natural Woodwork, Open Floorplan, Pantry
Exterior
Roof
Composition
Foundation
Slab
Private Pool
No
Exterior Type
Brick, Rock/Stone
Lot Description
Corner Lot, Few Trees, Landscaped, No Backyard Grass, Subdivision
Disclaimer: Lot configuration and dimensions are estimates, not based on personal knowledge and come from a third party (Digital Map Products); therefore, you should not rely on the estimates and perform independent confirmation as to their accuracy
Ready to Sell your Home?
Request a complimentary home selling analysis featuring recently sold properties, market trends, home valuations and a personalized market update.
School information is computer generated and may not be accurate or current. Buyer must independently verify and confirm enrollment. Please contact the school district to determine the schools to which this property is zoned.











 Just listed
 Currency converter








 Share
Share


 Erase note
 You currently have no custom folders