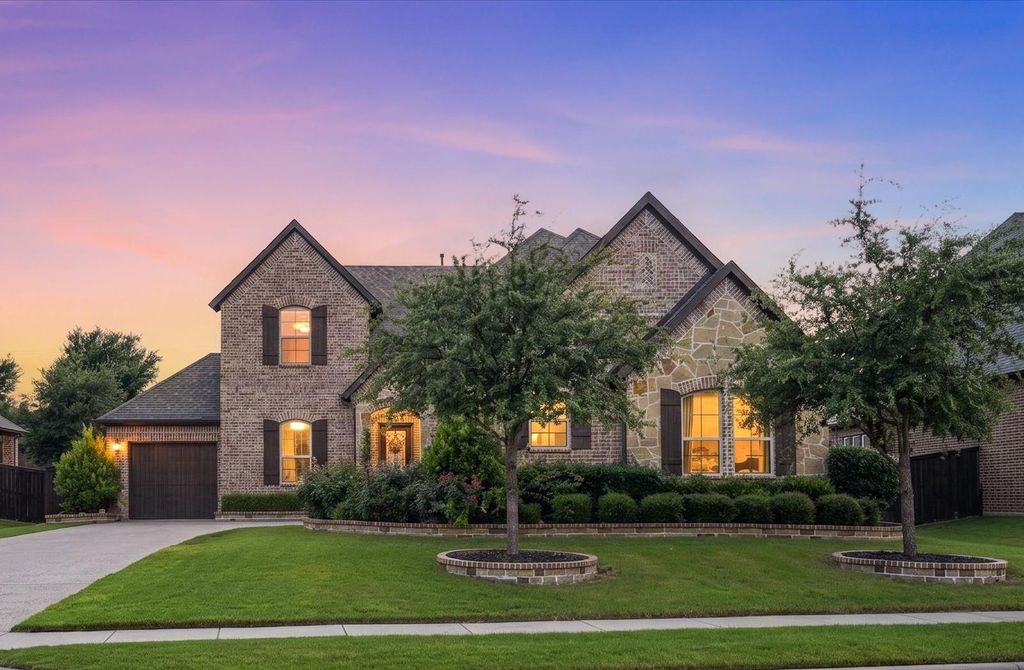
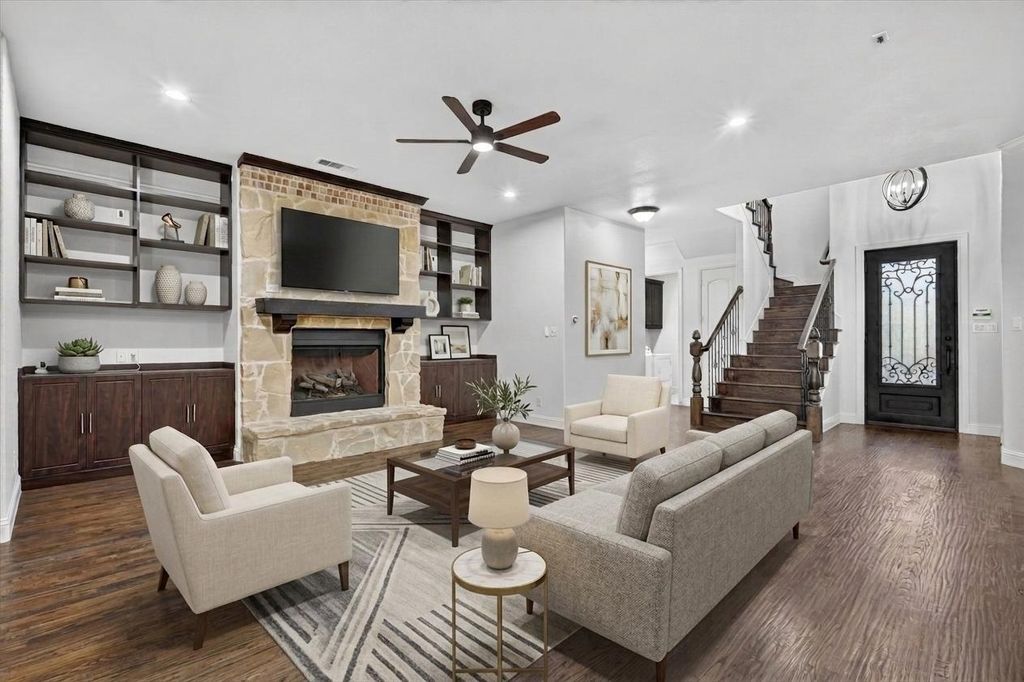
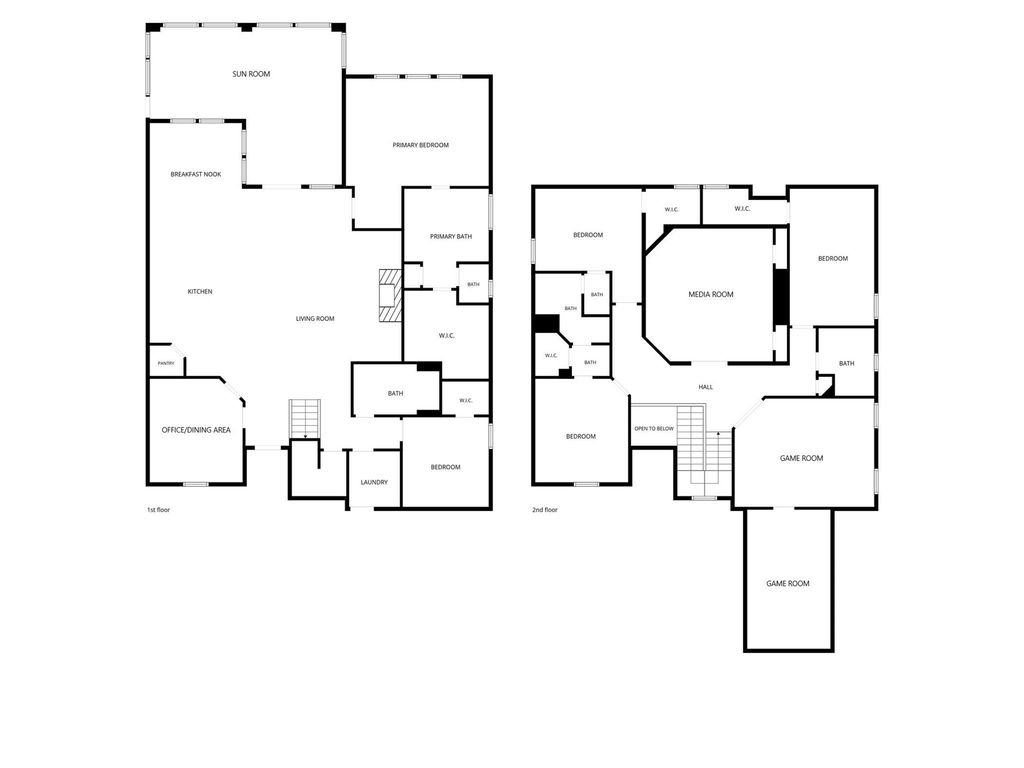
5717 Naples Dr is listed for sale at $ 865,000. The Residential - Single Family property has 5 bedrooms, 4 Full Bathrooms, 4463 square feet and was built in 2014. The lot size is 0.248 Acres. BRNestled on a spacious quarter-acre lot within the highly sought-after Estancia Estates, this east-facing two-story masterpiece delivers an incredible layout with abundant room for the whole family. Stunning wood flooring guides you through a seamless open-concept floor plan highlighted by modern LED lighting and a lovely staircase adorned with wrought iron spindles. The heart of the home is an impressive family room featuring a gorgeous floor-to-ceiling stone fireplace anchored by built-ins, creating a cozy yet sophisticated focal point. Aspiring chefs will thrive in the gourmet kitchen, which boasts granite countertops, under-cabinet lighting, stainless steel appliances, a six-burner gas rangetop, a large central island with a breakfast bar, and an expansive walk-in pantry. Bathed in natural light, a brilliant sun room offers a serene escape, while a versatile flex space near the front entryway makes a great home office or formal dining room. Conveniences include a secondary bedroom and full bath on the main level, ideal for guests. Upstairs, a true entertainment haven awaits with two distinct game rooms and a fully loaded media room complete with a projector, screen, and speakers. Every bedroom features its own walk-in closet, ensuring superb storage. The luxurious primary suite serves as a private oasis, showcasing a dual-sink extended vanity, a deep soaking tub, a frameless shower, and a massive walk-in closet. Head outdoors to enjoy a large covered patio overlooking the sprawling backyard, perfect for weekend gatherings. Other features include a three-car garage and a radiant barrier, plus a recently replaced Class 4 shingle roof and upstairs Trane air conditioning unit. Conveniently located near top-rated schools, and just moments from premium shopping and dining at The Shops at Highland Village. Take a first-person look at this gorgeous home! Click the Virtual Tour link to see the 3D Tour!
Nestled on a spacious quarter-acre lot within the highly sought-after Estancia Estates, this east-facing two-story masterpiece delivers an incredible layout with abundant room for the whole family. Stunning wood flooring guides you through a seamless open-concept floor plan highlighted by modern LED lighting and a lovely staircase adorned with wrought iron spindles. The heart of the home is an impressive family room featuring a gorgeous floor-to-ceiling stone fireplace anchored by built-ins, creating a cozy yet sophisticated focal point. Aspiring chefs will thrive in the gourmet kitchen, which boasts granite countertops, under-cabinet lighting, stainless steel appliances, a six-burner gas rangetop, a large central island with a breakfast bar, and an expansive walk-in pantry. Bathed in natural light, a brilliant sun room offers a serene escape, while a versatile flex space near the front entryway makes a great home office or formal dining room. Conveniences include a secondary bedroom and full bath on the main level, ideal for guests. Upstairs, a true entertainment haven awaits with two distinct game rooms and a fully loaded media room complete with a projector, screen, and speakers. Every bedroom features its own walk-in closet, ensuring superb storage. The luxurious primary suite serves as a private oasis, showcasing a dual-sink extended vanity, a deep soaking tub, a frameless shower, and a massive walk-in closet. Head outdoors to enjoy a large covered patio overlooking the sprawling backyard, perfect for weekend gatherings. Other features include a three-car garage and a radiant barrier, plus a recently replaced Class 4 shingle roof and upstairs Trane air conditioning unit. Conveniently located near top-rated schools, and just moments from premium shopping and dining at The Shops at Highland Village. Take a first-person look at this gorgeous home! Click the Virtual Tour link to see the 3D Tour!
Dishwasher, Disposal, Electric Oven, Gas Cooktop, Gas Water Heater, Microwave, Plumbed For Gas in Kitchen, Vented Exhaust Fan
Interior
Built-in Features, Decorative Lighting, Eat-in Kitchen, Granite Counters, High Speed Internet Available, Kitchen Island, Loft, Open Floorplan, Pantry, Sound System Wiring, Walk-In Closet(s)
Disclaimer: Lot configuration and dimensions are estimates, not based on personal knowledge and come from a third party (Digital Map Products); therefore, you should not rely on the estimates and perform independent confirmation as to their accuracy
Ready to Sell your Home?
If you like this property and are also considering selling your current home now, you may find out how. Request your home selling analysis report featuring Recently Sold, Market Analysis, Home Valuations, and Market Update.
School information is computer generated and may not be accurate or current. Buyer must independently verify and confirm enrollment. Please contact the school district to determine the schools to which this property is zoned.












 Just listed
 Currency converter
 Add to calendar








 Share
Share


 Erase note
 You currently have no custom folders