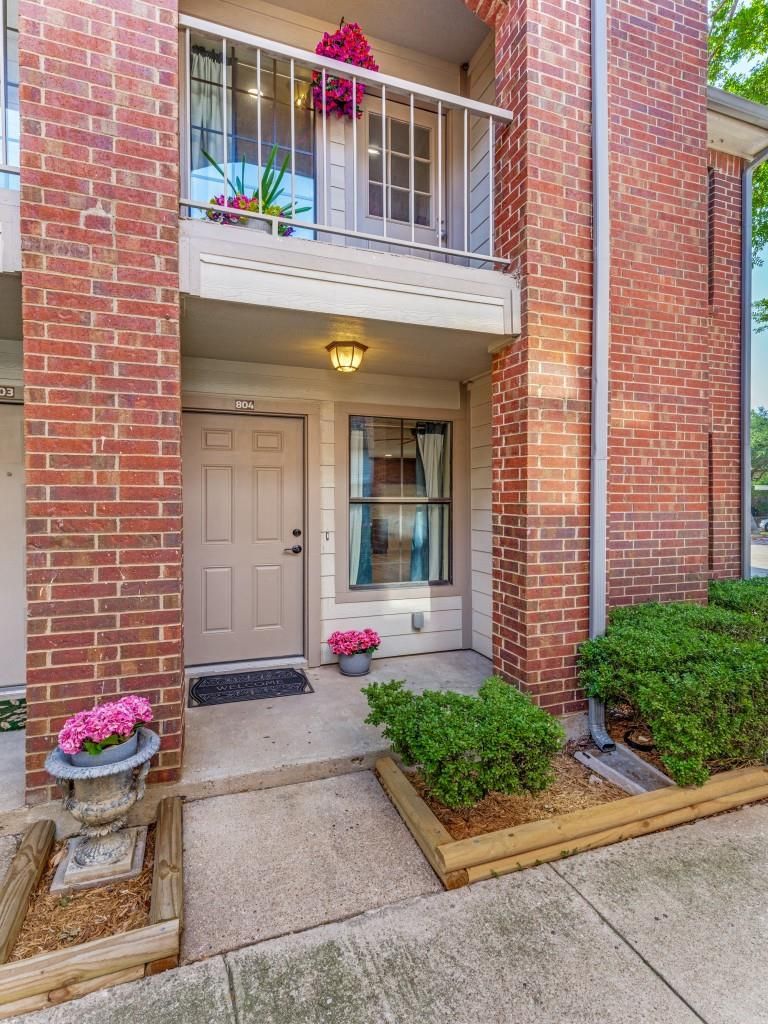
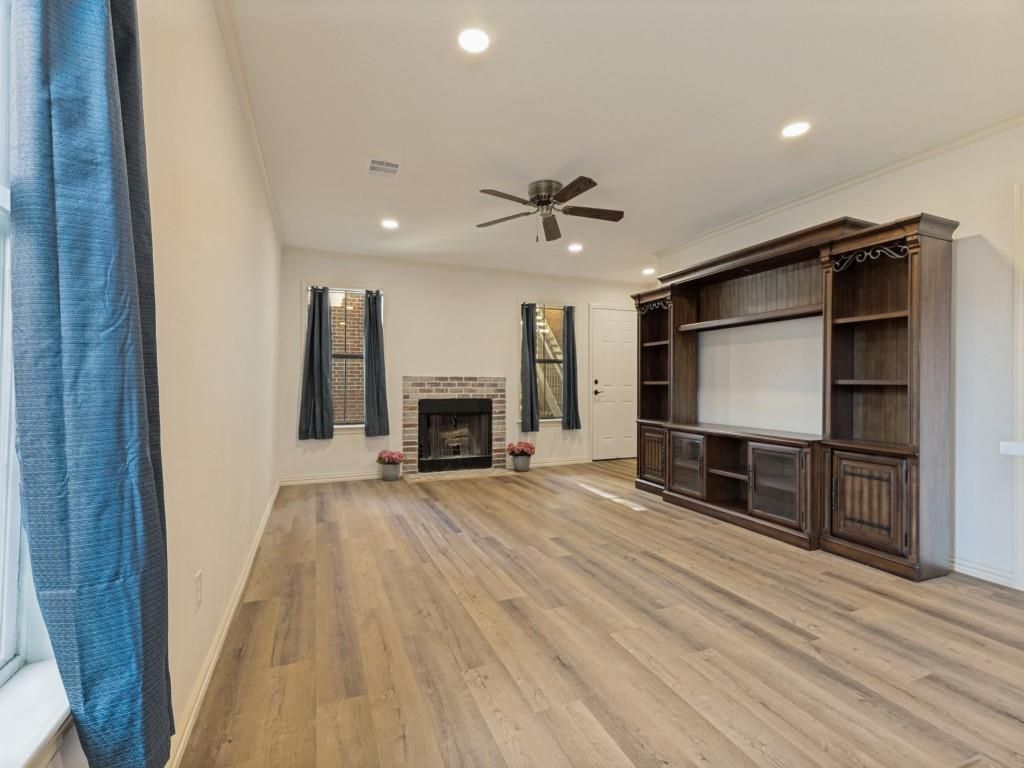
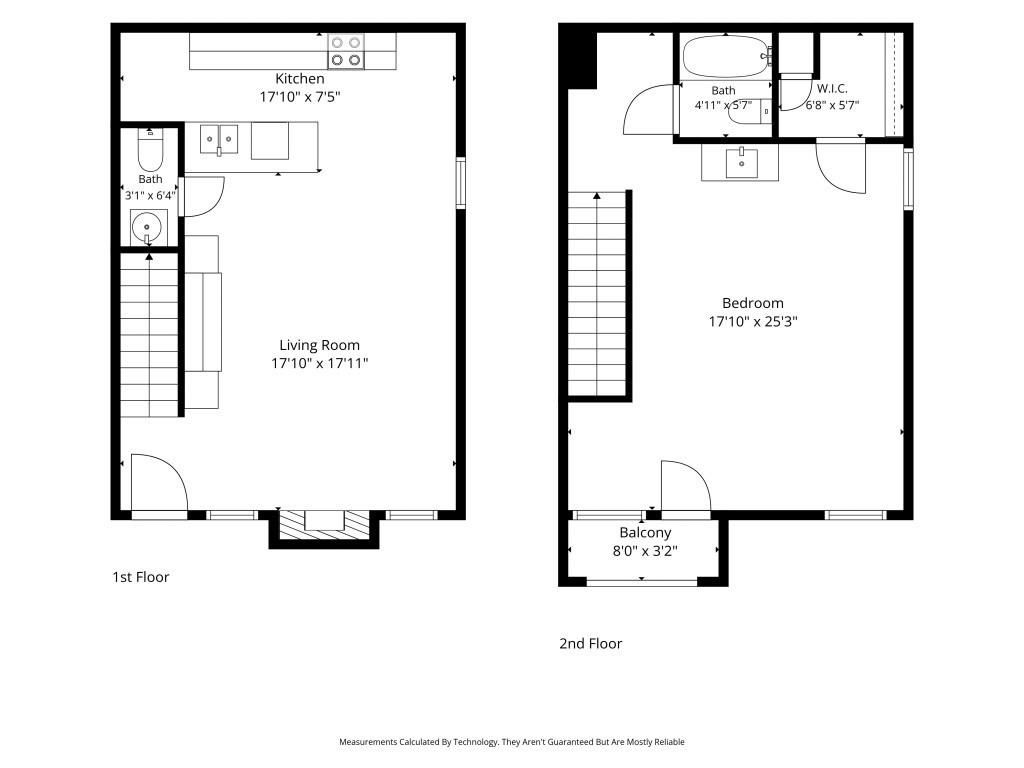
3253 Donnelly Cir unit804 is listed for sale at $ 185,900. The Residential - Condo property has 1 bedroom, 1 Full Bathroom, 1 Half Bathroom, 936 square feet and was built in 1984. The lot size is 0.04 Acres. BRELEGANT DESIGN MEETS CARE-FREE LIVING! Experience upscale, worry-free living in this beautifully renovated condominium. The open concept main floor features rich luxury vinyl plank flooring, extensive recessed lighting, a cozy brick fireplace, and a chef’s kitchen complete with new cabinetry, quartz countertops, tile backsplash, and smart Samsung stainless steel appliances with remote control capabilities. A beautifully finished pine staircase leads to the grand upper level retreat, boasting a vast primary suite, walk-in closet, designer tiled bath, and a private balcony. Beyond the gorgeous cosmetic upgrades, enjoy the ultimate security and worry-free living of a complete top to bottom structural and mechanical renewal that featurwa all new electrical wiring and panel, high efficiency heat pump HVAC with fresh ductwork, spray foam insulation, PEX plumbing, and new PVC drain lines. With exterior maintenance and grounds keeping fully provided by the HOA, your weekends are freed up to lounge by the community pool and enjoy the vibrant, convenient location. Truly turnkey, highly efficient, and built for modern comfort. There is 1 assigned carport space and then room for other vehicles in unassigned parking. Schedule your appointment today.
ELEGANT DESIGN MEETS CARE-FREE LIVING! Experience upscale, worry-free living in this beautifully renovated condominium. The open concept main floor features rich luxury vinyl plank flooring, extensive recessed lighting, a cozy brick fireplace, and a chef’s kitchen complete with new cabinetry, quartz countertops, tile backsplash, and smart Samsung stainless steel appliances with remote control capabilities. A beautifully finished pine staircase leads to the grand upper level retreat, boasting a vast primary suite, walk-in closet, designer tiled bath, and a private balcony. Beyond the gorgeous cosmetic upgrades, enjoy the ultimate security and worry-free living of a complete top to bottom structural and mechanical renewal that featurwa all new electrical wiring and panel, high efficiency heat pump HVAC with fresh ductwork, spray foam insulation, PEX plumbing, and new PVC drain lines. With exterior maintenance and grounds keeping fully provided by the HOA, your weekends are freed up to lounge by the community pool and enjoy the vibrant, convenient location. Truly turnkey, highly efficient, and built for modern comfort. There is 1 assigned carport space and then room for other vehicles in unassigned parking. Schedule your appointment today.
Disclaimer: Lot configuration and dimensions are estimates, not based on personal knowledge and come from a third party (Digital Map Products); therefore, you should not rely on the estimates and perform independent confirmation as to their accuracy
Ready to Sell your Home?
Request a complimentary home selling analysis featuring recently sold properties, market trends, home valuations and a personalized market update.
School information is computer generated and may not be accurate or current. Buyer must independently verify and confirm enrollment. Please contact the school district to determine the schools to which this property is zoned.











 Just listed
 Currency converter








 Share
Share


 Erase note
 You currently have no custom folders