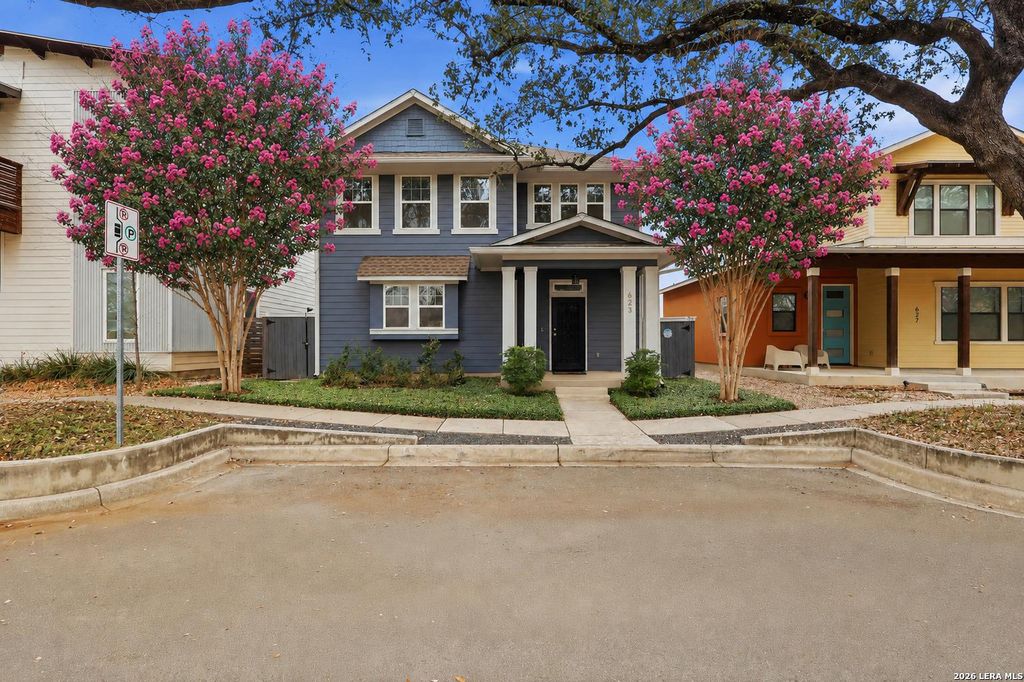
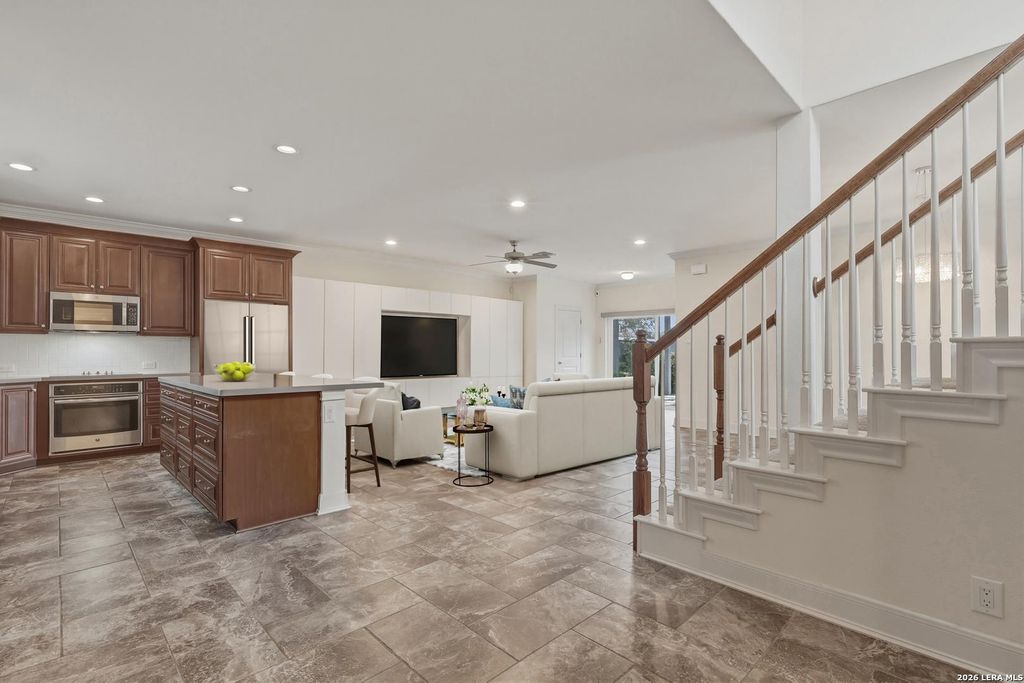
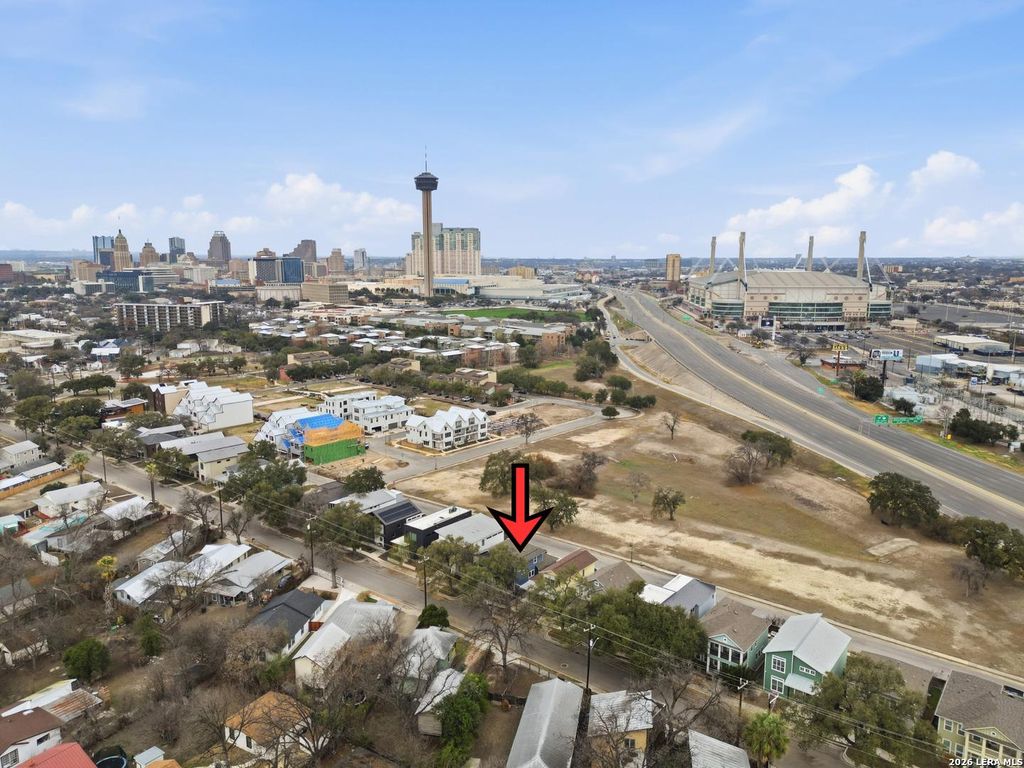
623 Leigh St is listed for sale at $ 575,000. The Single-Family property has 3 bedrooms, 2 Full Bathrooms, 1 Half Bathroom, 1846 square feet and was built in 2016. The lot size is 0 Square feet. BROPEN HOUSE: SUNDAY 8/9, 1:00 3:00. Modern sophistication and urban convenience converge in this exceptional Lavaca residence, ideally positioned just moments from Downtown San Antonio, Hemisfair Park, Civic Park, and the highly anticipated Project Marvel sports and entertainment district. Offering a rare combination of contemporary design, smart-home functionality, and low-maintenance living, this home delivers an elevated lifestyle in one of San Antonio’s most dynamic and rapidly evolving neighborhoods. The thoughtfully designed floor plan features 3 bedrooms, 2.5 baths, and stylish modern finishes throughout. The open-concept living spaces are filled with natural light and complemented by sleek quartz countertops, stainless steel appliances, and clean architectural lines that create a refined yet comfortable atmosphere. One of the secondary bedrooms has been enhanced with a custom Murphy bed and built-in desk, providing exceptional flexibility for guests, a home office, or creative
OPEN HOUSE: SUNDAY 8/9, 1:00 3:00. Modern sophistication and urban convenience converge in this exceptional Lavaca residence, ideally positioned just moments from Downtown San Antonio, Hemisfair Park, Civic Park, and the highly anticipated Project Marvel sports and entertainment district. Offering a rare combination of contemporary design, smart-home functionality, and low-maintenance living, this home delivers an elevated lifestyle in one of San Antonio's most dynamic and rapidly evolving neighborhoods. The thoughtfully designed floor plan features 3 bedrooms, 2.5 baths, and stylish modern finishes throughout. The open-concept living spaces are filled with natural light and complemented by sleek quartz countertops, stainless steel appliances, and clean architectural lines that create a refined yet comfortable atmosphere. One of the secondary bedrooms has been enhanced with a custom Murphy bed and built-in desk, providing exceptional flexibility for guests, a home office, or creative
Disclaimer: Lot configuration and dimensions are estimates, not based on personal knowledge and come from a third party (Digital Map Products); therefore, you should not rely on the estimates and perform independent confirmation as to their accuracy
Ready to Sell your Home?
Request a complimentary home selling analysis featuring recently sold properties, market trends, home valuations and a personalized market update.
School information is computer generated and may not be accurate or current. Buyer must independently verify and confirm enrollment. Please contact the school district to determine the schools to which this property is zoned.












 Just listed
 Currency converter








 Share
Share


 Erase note
 You currently have no custom folders