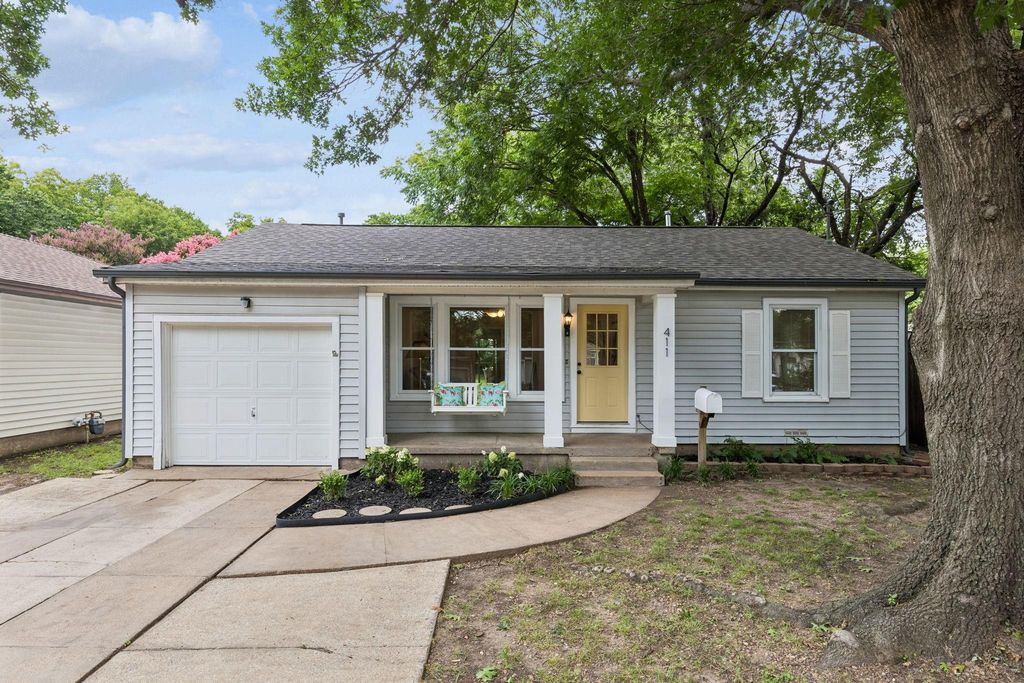
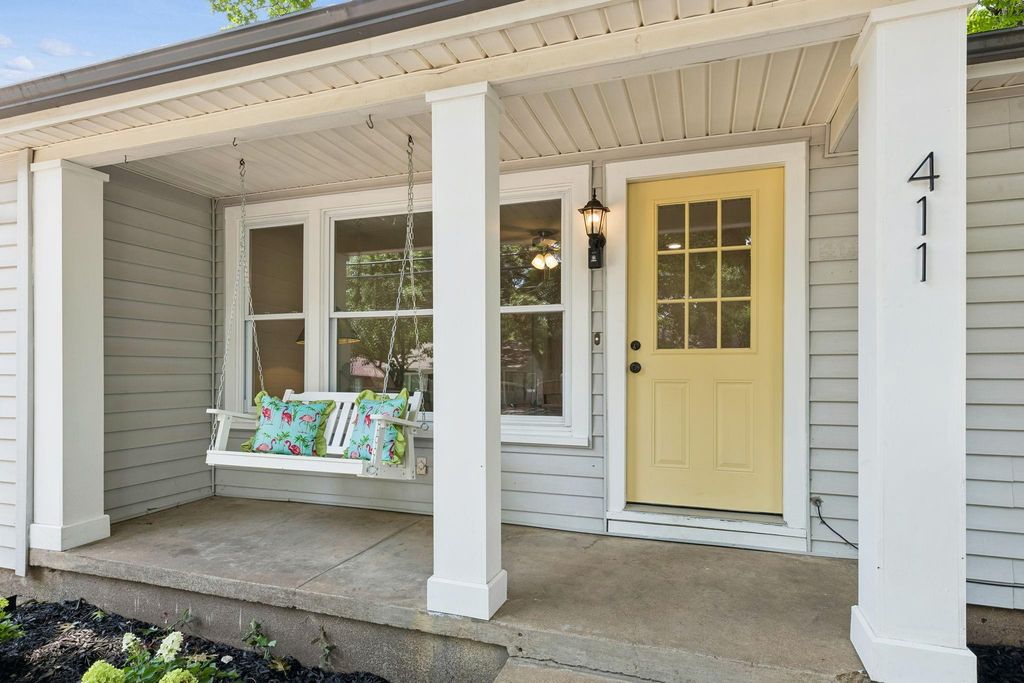
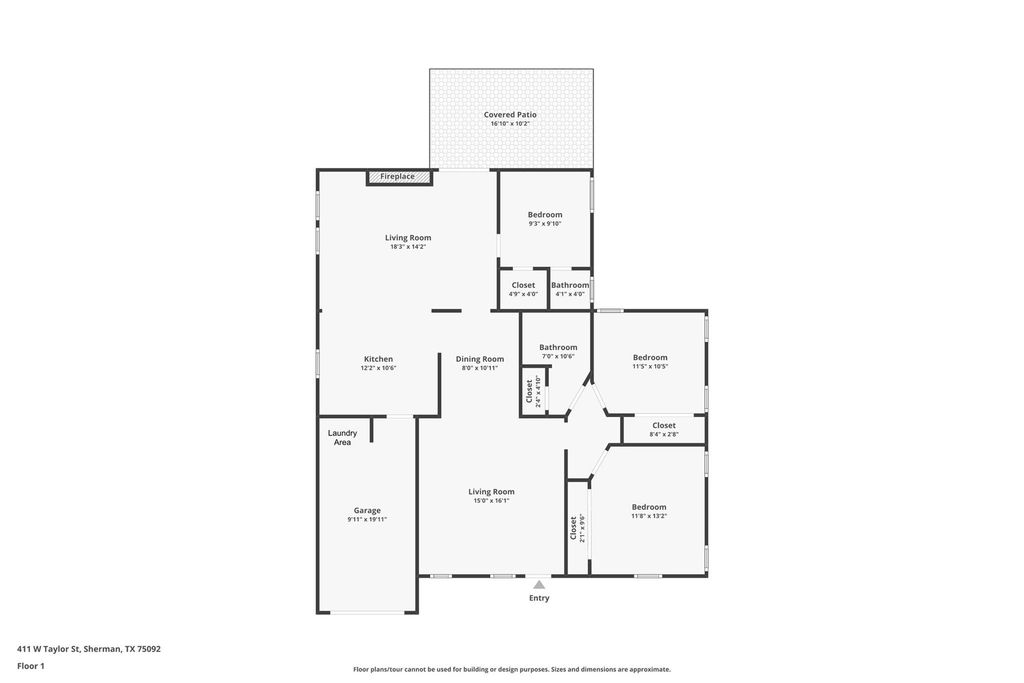
411 W Taylor St is listed for sale at $ 204,900. The Residential - Single Family property has 3 bedrooms, 1 Full Bathroom, 1 Half Bathroom, 1300 square feet and was built in 1952. The lot size is 0.172 Acres. BRGorgeous home just steps from Fairview Park and the highly rated Fairview Elementary School! This beautifully updated home features a thoughtful open floor plan filled with natural light. Recent updates include a granite breakfast bar, recessed can lighting, stainless steel appliances, subway tile backsplash, premium commercial-grade laminate flooring with spill-guard, ceiling fans, remodeled bathrooms, designer paint, and beautifully refurbished hardwood floors. The layout offers two living rooms, a dining room, three bedrooms, a full bath, and a half bath. Washer and dryer hookups are located in the garage. Outside, enjoy the front porch swing and also the backyard covered deck with lighting and peaceful views of the shaded yard. Convenient storage shed. Walk to the new and exemplary Fairview Elementary School, and an easy walk to Fairview Park — complete with playgrounds, swimming pool, Aquatic Center, tennis courts, pickleball, basketball, sand volleyball, dog park, soccer and baseball fields, walking trails, and pavilions. Perfect for everyday living, both inside and out!
Gorgeous home just steps from Fairview Park and the highly rated Fairview Elementary School! This beautifully updated home features a thoughtful open floor plan filled with natural light. Recent updates include a granite breakfast bar, recessed can lighting, stainless steel appliances, subway tile backsplash, premium commercial-grade laminate flooring with spill-guard, ceiling fans, remodeled bathrooms, designer paint, and beautifully refurbished hardwood floors. The layout offers two living rooms, a dining room, three bedrooms, a full bath, and a half bath. Washer and dryer hookups are located in the garage. Outside, enjoy the front porch swing and also the backyard covered deck with lighting and peaceful views of the shaded yard. Convenient storage shed. Walk to the new and exemplary Fairview Elementary School, and an easy walk to Fairview Park — complete with playgrounds, swimming pool, Aquatic Center, tennis courts, pickleball, basketball, sand volleyball, dog park, soccer and baseball fields, walking trails, and pavilions. Perfect for everyday living, both inside and out!
Disclaimer: Lot configuration and dimensions are estimates, not based on personal knowledge and come from a third party (Digital Map Products); therefore, you should not rely on the estimates and perform independent confirmation as to their accuracy
Ready to Sell your Home?
If you like this property and are also considering selling your current home now, you may find out how. Request your home selling analysis report featuring Recently Sold, Market Analysis, Home Valuations, and Market Update.
School information is computer generated and may not be accurate or current. Buyer must independently verify and confirm enrollment. Please contact the school district to determine the schools to which this property is zoned.











 Currency converter








 Share
Share


 Erase note
 You currently have no custom folders