4
- 5
Bedroom(s)
3 Full & 1 Half Bath(s)
2,329 Sqft
216 (m²)
11,900 Lot Sqft
1106 Lot (m²)
Rental - Single Family Detached
Audio narrative 
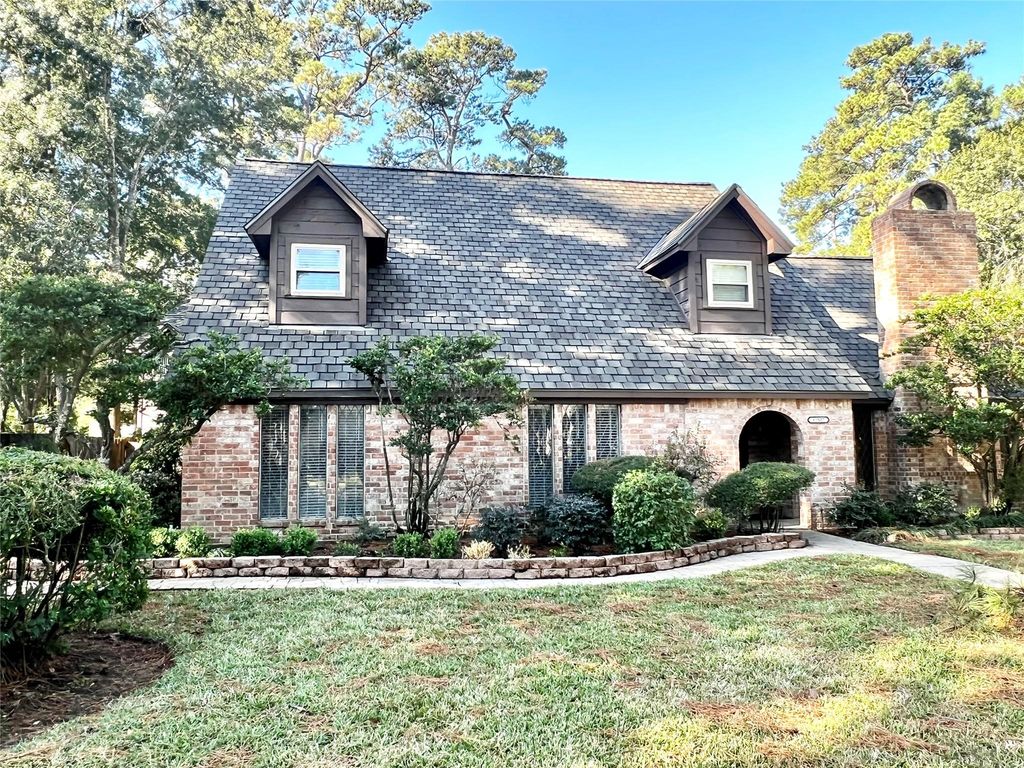
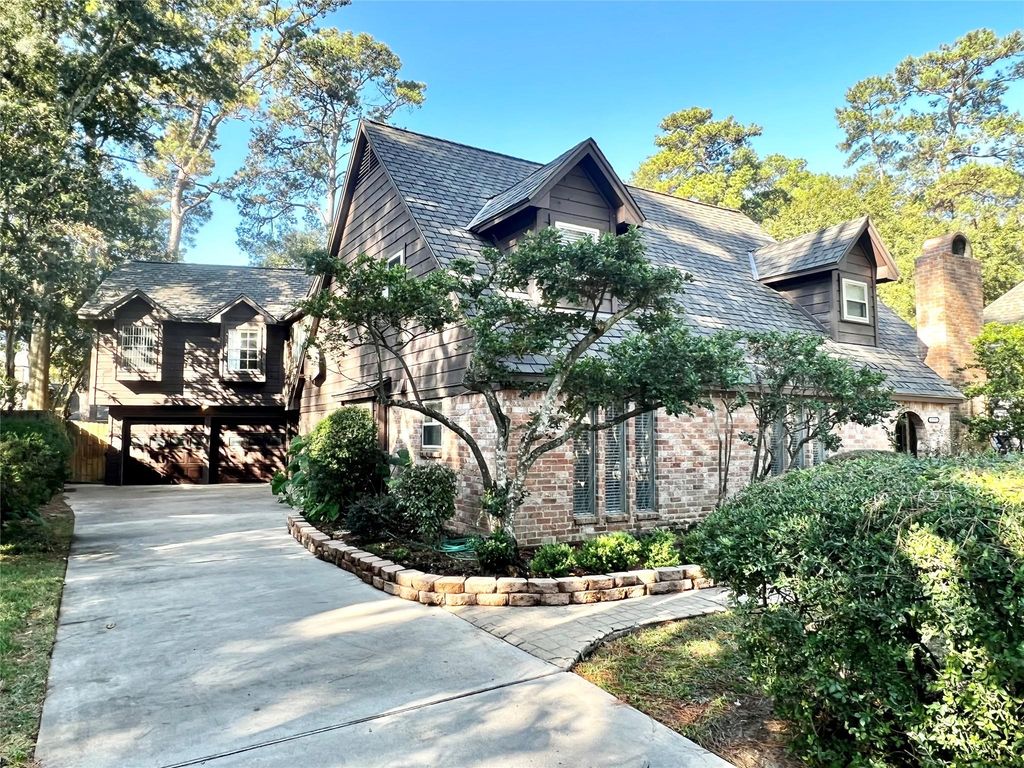
17527 Forest Mist Dr is listed for rent at $ 2,450. The Rental - Single Family Detached property has 4 to 5 bedrooms, 3 Full Bathrooms, 1 Half Bathroom, 2329 square feet and was built in 1979. The lot size is 11900 Square feet. BRCharming w/character, immaculately clean, 4 -5 bedroom, 3.5 bath home is zoned to KLEIN ISD w/ elementary school in neighborhood and a community clubhouse pool. This 2 story home features a primary bedroom downstairs w/ wood tile, sitting area , access to outside patio, a spacious ensuite his/hers bathroom with two closets. Beautiful cathedral ceiling in den w/ cozy fireplace, wood flooring, and tile throughout the rest of the first floor. Large laundry room with a half bath, beautiful kitchen w/tons of cabinets and storage closets for entertaining and decorations! Stairs lead upstairs to 3 traditional bedrooms with servicing hall tub/shower bath. You will find a catwalk that leads to a large space above the garage with it’s own a/c zoning and can be used as a gameroom-media room -office or 5th bedroom with full bathroom. Fully zoned sprinkler, fenced yard. This home wont last long. Shown by your agent, proof of IDs, 3xIncome, All over 18 must have background check and qualify.
Be notified of upcoming
Open Houses for this property
Description
Charming w/character, immaculately clean, 4 -5 bedroom, 3.5 bath home is zoned to KLEIN ISD w/ elementary school in neighborhood and a community clubhouse pool. This 2 story home features a primary bedroom downstairs w/ wood tile, sitting area , access to outside patio, a spacious ensuite his/hers bathroom with two closets. Beautiful cathedral ceiling in den w/ cozy fireplace, wood flooring, and tile throughout the rest of the first floor. Large laundry room with a half bath, beautiful kitchen w/tons of cabinets and storage closets for entertaining and decorations! Stairs lead upstairs to 3 traditional bedrooms with servicing hall tub/shower bath. You will find a catwalk that leads to a large space above the garage with it's own a/c zoning and can be used as a gameroom-media room -office or 5th bedroom with full bathroom. Fully zoned sprinkler, fenced yard. This home wont last long. Shown by your agent, proof of IDs, 3xIncome, All over 18 must have background check and qualify.
LT 38 BLK 9 017*S6353500-003-009-038 SPRING CREEK FOREST SEC
Rental - Single Family Detached
2,329 Sqft216 (m²)./Appraisal District
11,900 Sqft1106 (m²)./Appraisal District
Interior
Half Bath, Primary Bath: Double Sinks, Primary Bath: Shower Only, Secondary Bath(s): Separate Shower, Secondary Bath(s): Tub/Shower Combo
Breakfast Room, Entry, Family Room, Formal Dining, Gameroom Up, Home Office/Study
Extra details you may need to know
Exclusive Right to Sell/Lease
Lot Information
11,900 Sqft.
1106 (m²)./Appraisal District
Request a complimentary home selling analysis featuring recently sold properties, market trends, home valuations and a personalized market update.
Start Selling your Home
Information source
Houston Association of REALTORS®
Source last updated Jul 24, 2026 at 01:58 PM
Listing last updated Jul 14, 2026 at 06:27 PM
View website →
Check out assigned and nearby schools along with their detailed ratings and essential information to help you make informed decisions.
Assigned schools
View nearby schools 
Notice & Disclaimer
School information is computer generated and may not be accurate or current. Buyer must independently verify and confirm enrollment. Please contact the school district to determine the schools to which this property is zoned.
Copyright© 2026 , HOUSTON REALTORS® INFORMATION SERVICE, INC. All Rights Reserved. Data Not Verified/Guaranteed by MLS









 Currency converter








 Share
Share


 Erase note
 You currently have no custom folders