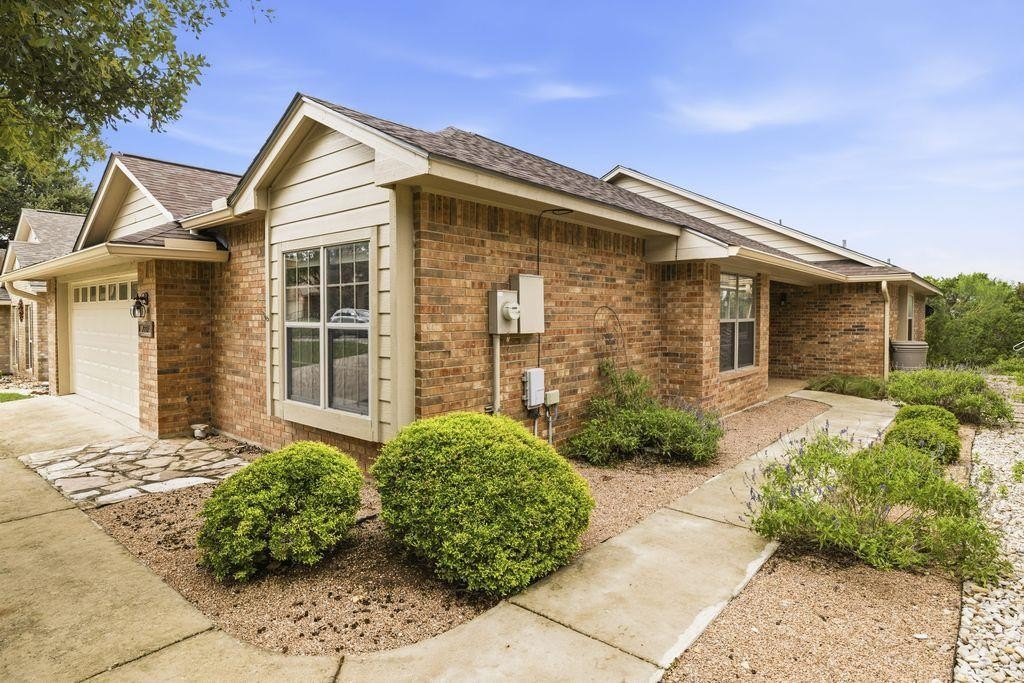
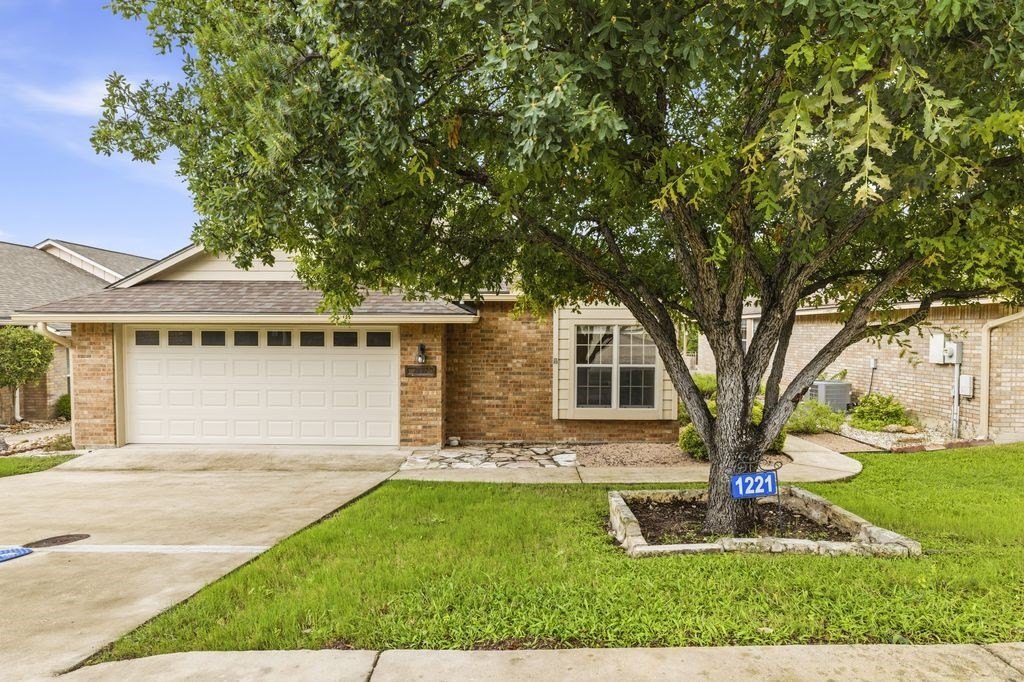
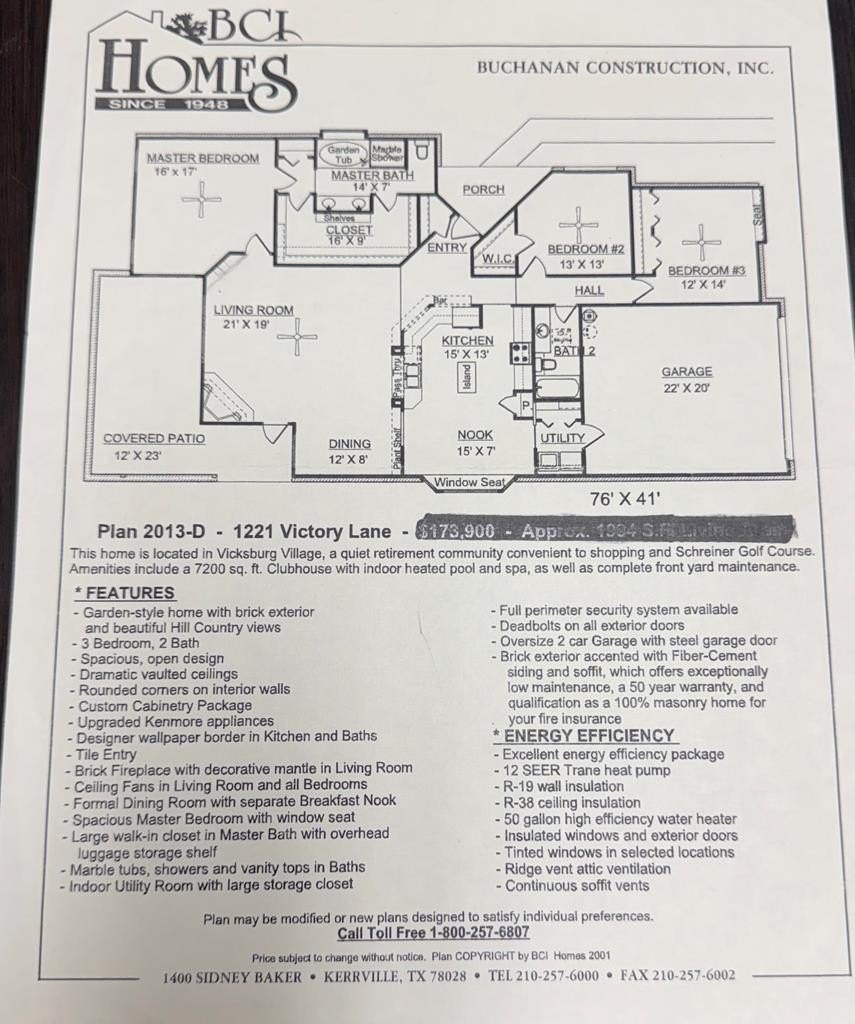
1221 Victory Lane is listed for sale at $ 372,500. The Single Family property has 3 bedrooms, 2 Full Bathrooms, 2047 square feet and was built in 2001. Discover care-free living in this beautifully maintained one-owner home in the highly desirable 55+ community of Vicksburg Village! This light filled move-in ready home offers a popular split-bedroom floor plan with soaring ceilings, a cozy wood-burning fireplace, and spacious living and dining areas. The oversized primary suite features a private bath and large pass-through walk-in-closet. Two generous size guest bedrooms provide plenty of additional space. Enjoy the private backyard with seasonal views from your large covered patio. Major updates include luxury vinyl plank flooring, LED lighting, 10yr upgraded Smoke/CO detectors, new 30 yr composite roof and gutters with transferrable warranty, complete new HVAC with Wi-Fi enabled thermostat and transferrable warranty, new stainless-steel appliances, interior paint, foundation repair with transferable warranty, garage door and opener, reverse-osmosis system and upgraded water softener. The HOA provides front yard maintenance, a clubhouse, indoor pool and spa, library, billiards, full kitchen and more. With a premium lot location and great curb appeal this home is a must see!
Discover care-free living in this beautifully maintained one-owner home in the highly desirable 55+ community of Vicksburg Village! This light filled move-in ready home offers a popular split-bedroom floor plan with soaring ceilings, a cozy wood-burning fireplace, and spacious living and dining areas. The oversized primary suite features a private bath and large pass-through walk-in-closet. Two generous size guest bedrooms provide plenty of additional space. Enjoy the private backyard with seasonal views from your large covered patio. Major updates include luxury vinyl plank flooring, LED lighting, 10yr upgraded Smoke/CO detectors, new 30 yr composite roof and gutters with transferrable warranty, complete new HVAC with Wi-Fi enabled thermostat & transferrable warranty, new stainless-steel appliances, interior paint, foundation repair with transferable warranty, garage door and opener, reverse-osmosis system and upgraded water softener. The HOA provides front yard maintenance, a clubhouse, indoor pool and spa, library, billiards, full kitchen and more. With a premium lot location and great curb appeal this home is a must see!
Disclaimer: Lot configuration and dimensions are estimates, not based on personal knowledge and come from a third party (Digital Map Products); therefore, you should not rely on the estimates and perform independent confirmation as to their accuracy
Ready to Sell your Home?
Request a complimentary home selling analysis featuring recently sold properties, market trends, home valuations and a personalized market update.
School information is computer generated and may not be accurate or current. Buyer must independently verify and confirm enrollment. Please contact the school district to determine the schools to which this property is zoned.











 Just listed
 Currency converter








 Share
Share


 Erase note
 You currently have no custom folders