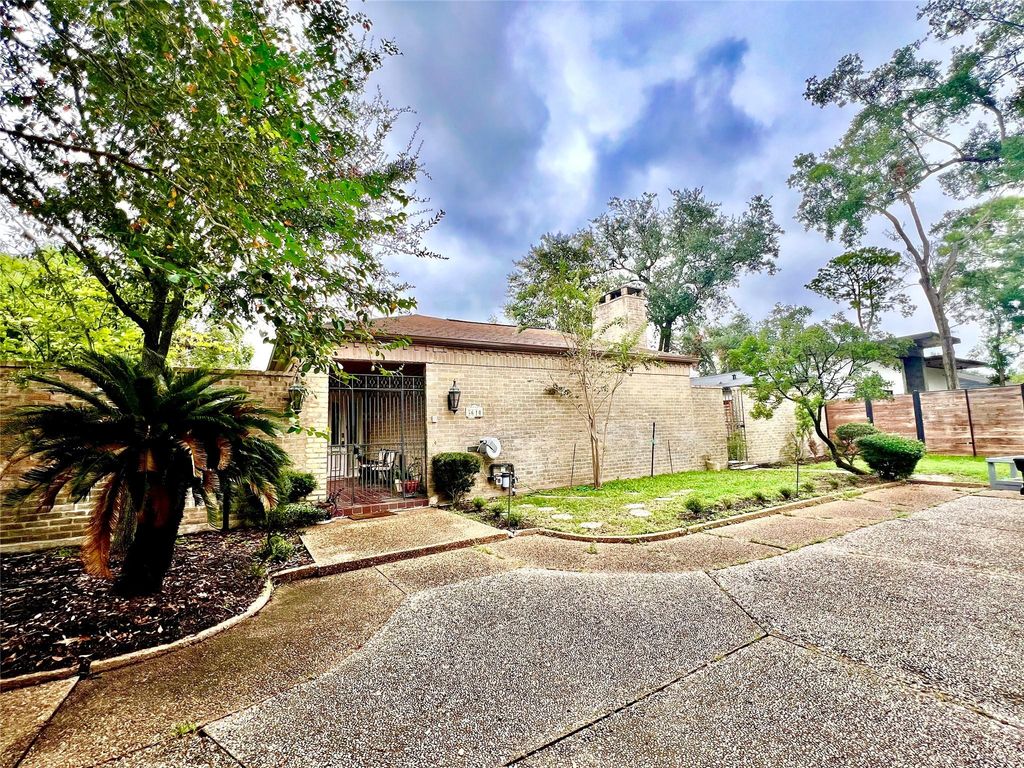
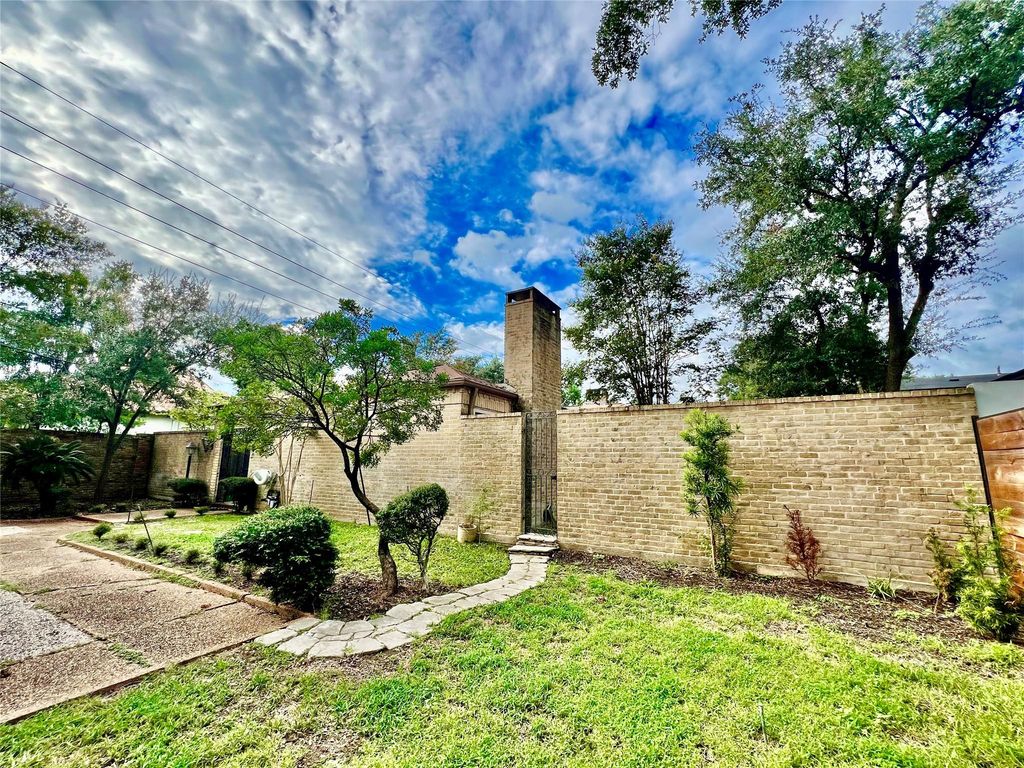
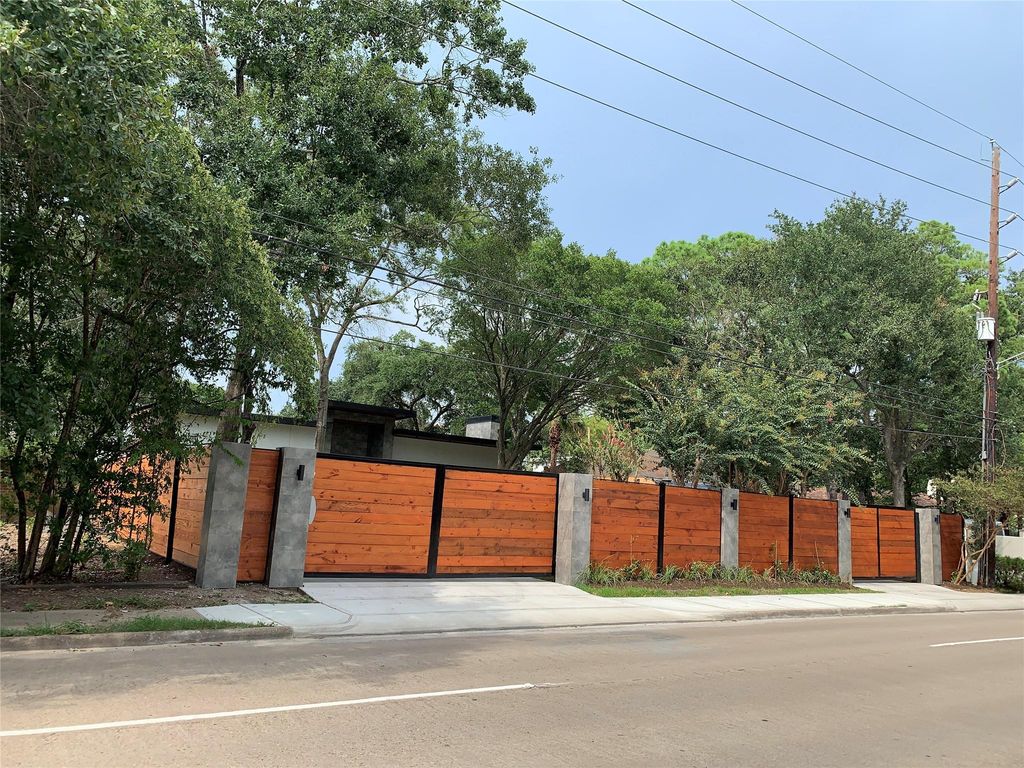
5610 Woodway Dr is listed for sale at $ 1,399,900. The Single-Family property has 3 bedrooms, 5 Full Bathrooms, 4446 square feet and was built in 1968. The lot size is 13330 Square feet. BRWelcome to the Rare Opportunity to transform this 2-bedroom Patio home with a Study, Four Baths, and an In-law Suite in the Prestigious Broad Oaks neighborhood of Tanglewood, boasting a sought-after 77056 ZIP code. This property on Woodway and Chimney Rock offers the Potential to upgrade and customize a spacious 4,446-square-foot residence on a sprawling 13,330-square-foot lot or .306 of an Acre. The Single-Story Patio Home Features a Versatile Layout with a Unique Rear Entry and a Separate Entry to a 2 Story In-Law Suite or Apartment complete with an Upstairs Loft and 5th bathroom. This 5th bath presents a Unique Multi-Family Opportunity. Enjoy the Convenience of nearby Shopping, Dining, Entertainment, Major Highways, Hotels and Business Centers. The Spacious Master Suite offers Dual Bathrooms, Walk-in Closets, and Room for a Sauna or Additional Amenities. The Open-Concept Kitchen Showcases Generous Storage and White Corian Countertops. The Private Courtyard could easily host a pool.
Welcome to the Rare Opportunity to transform this 2-bedroom Patio home with a Study, Four Baths, & an In-law Suite in the Prestigious Broad Oaks neighborhood of Tanglewood, boasting a sought-after 77056 ZIP code. This property on Woodway & Chimney Rock offers the Potential to upgrade and customize a spacious 4,446-square-foot residence on a sprawling 13,330-square-foot lot or .306 of an Acre. The Single-Story Patio Home Features a Versatile Layout with a Unique Rear Entry & a Separate Entry to a 2 Story In-Law Suite or Apartment complete with an Upstairs Loft & 5th bathroom. This 5th bath presents a Unique Multi-Family Opportunity. Enjoy the Convenience of nearby Shopping, Dining, Entertainment, Major Highways, Hotels & Business Centers. The Spacious Master Suite offers Dual Bathrooms, Walk-in Closets, & Room for a Sauna or Additional Amenities. The Open-Concept Kitchen Showcases Generous Storage & White Corian Countertops. The Private Courtyard could easily host a pool.
Disclaimer: Lot configuration and dimensions are estimates, not based on personal knowledge and come from a third party (Digital Map Products); therefore, you should not rely on the estimates and perform independent confirmation as to their accuracy
Ready to Sell your Home?
Request a complimentary home selling analysis featuring recently sold properties, market trends, home valuations and a personalized market update.
School information is computer generated and may not be accurate or current. Buyer must independently verify and confirm enrollment. Please contact the school district to determine the schools to which this property is zoned.











 Just listed
 Currency converter








 Share
Share


 Erase note
 You currently have no custom folders