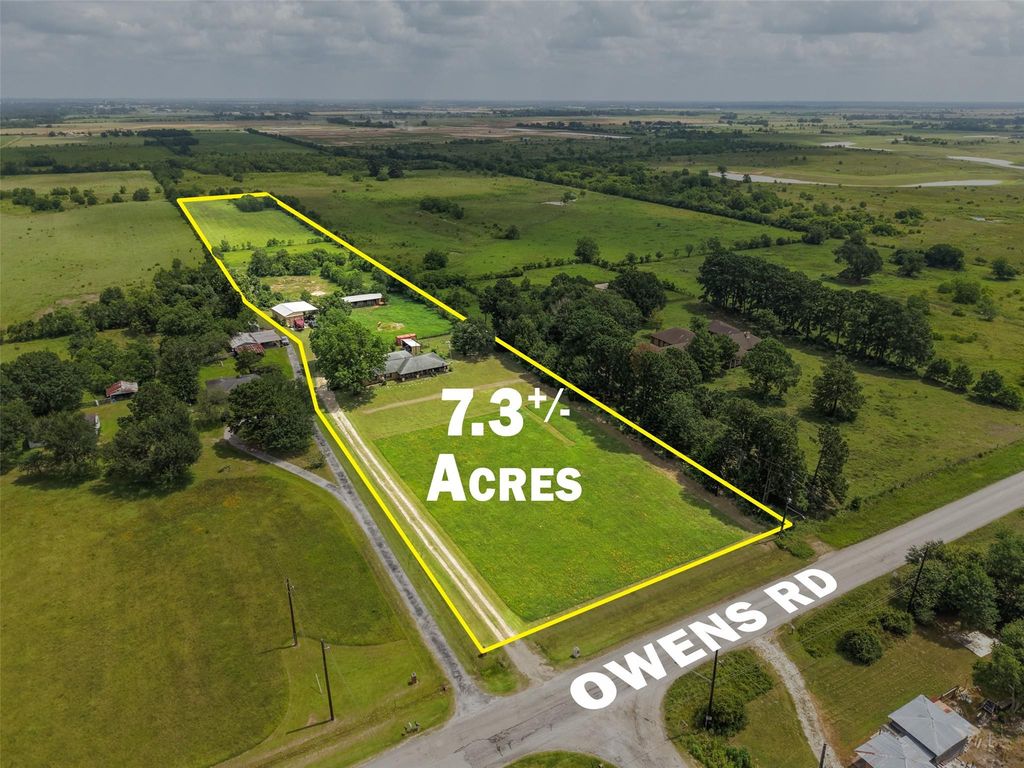
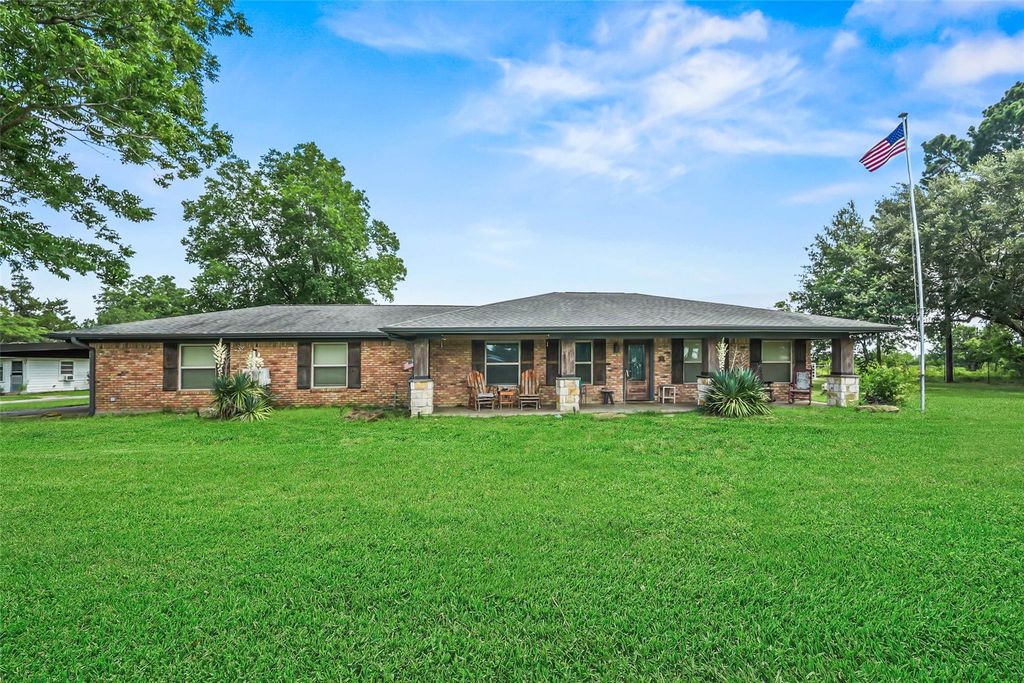
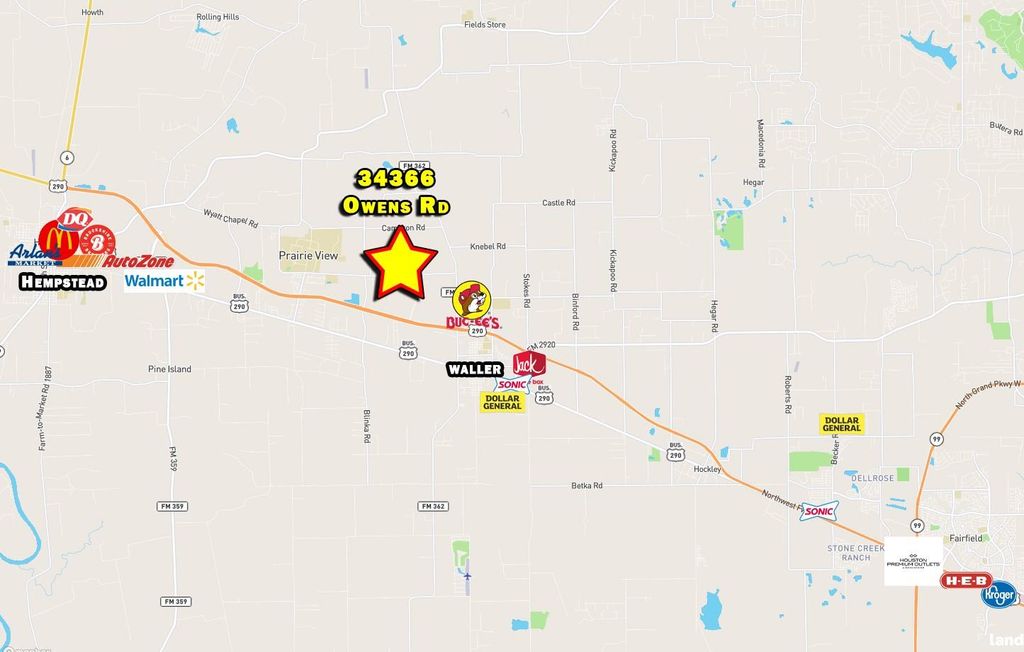
34366 Owens Rd is listed for sale at $ 825,000. The Country Homes/Acreage property has 3 bedrooms, 2 Full Bathrooms, 2038 square feet and was built in 1969. The lot size is 1.083 Acres. BREscape to the peace and privacy of country living without sacrificing convenience. Situated on 7.3+ unrestricted acres just minutes from FM 362 and US 290, this beautifully updated 3-bedroom, 2-bath ranch home blends modern comfort with rural charm. The split floor plan features spacious living areas, wood and stone flooring, granite countertops, and a cozy wood-burning fireplace. Energy-efficient upgrades include Low-E windows, high-efficiency HVAC, radiant attic barrier, and Energy Star appliances. Outside, enjoy cross-fenced pastures, a barn, storage shed, and plenty of room for horses, livestock, gardening, or future improvements. With no HOA and no restrictions, you’ll enjoy the freedom of country living with convenient access to Waller, Hempstead, and Houston.
Escape to the peace and privacy of country living without sacrificing convenience. Situated on 7.3+ unrestricted acres just minutes from FM 362 and US 290, this beautifully updated 3-bedroom, 2-bath ranch home blends modern comfort with rural charm. The split floor plan features spacious living areas, wood and stone flooring, granite countertops, and a cozy wood-burning fireplace. Energy-efficient upgrades include Low-E windows, high-efficiency HVAC, radiant attic barrier, and Energy Star appliances. Outside, enjoy cross-fenced pastures, a barn, storage shed, and plenty of room for horses, livestock, gardening, or future improvements. With no HOA and no restrictions, you'll enjoy the freedom of country living with convenient access to Waller, Hempstead, and Houston.
MLS#
94719220
List Price
$825,000 ($405/Sqft.)
Listing Status
For Sale
Address
34366 Owens Rd
City
Hempstead
State
TX
Zip Code
77445
County
Waller County
Subdivision
NA
Legal Description
ABS A312400 A-124 GEORGE A DENNETT TRACT 107 ACRES 1.083 P/O
Primary Bath: Double Sinks, Primary Bath: Shower Only
Bedroom Description
Split Plan
Room Description
1 Living Area, Kitchen/Dining Combo, Utility Room in House
Cooling
Central Electric
Heating
Central Electric
Connections
Electric Dryer Connections, Washer Connections
Dishwasher
Yes
Disposal
Yes
Microwave
Yes
Oven
Electric Oven, Single Oven
Range
Electric Cooktop
Energy Feature
Ceiling Fans, Digital Program Thermostat, Energy Star Appliances, Energy Star/Reflective Roof, High-Efficiency HVAC, Insulated Doors, Insulated/Low-E windows, Insulation - Blown Fiberglass, Radiant Attic Barrier
Disclaimer: Lot configuration and dimensions are estimates, not based on personal knowledge and come from a third party (Digital Map Products); therefore, you should not rely on the estimates and perform independent confirmation as to their accuracy
Ready to Sell your Home?
If you like this property and are also considering selling your current home now, you may find out how. Request your home selling analysis report featuring Recently Sold, Market Analysis, Home Valuations, and Market Update.
School information is computer generated and may not be accurate or current. Buyer must independently verify and confirm enrollment. Please contact the school district to determine the schools to which this property is zoned.











 Just listed
 Currency converter








 Share
Share


 Erase note
 You currently have no custom folders