2603 Crossman Ave is listed for sale at $ 600,000. The Residential - Single Family property has 3 bedrooms, 2 Full Bathrooms, 2 Half Bathrooms, 2520 square feet and was built in 2020. The lot size is 0.07 Acres. BR2603 Crossman Ave — Trinity Groves
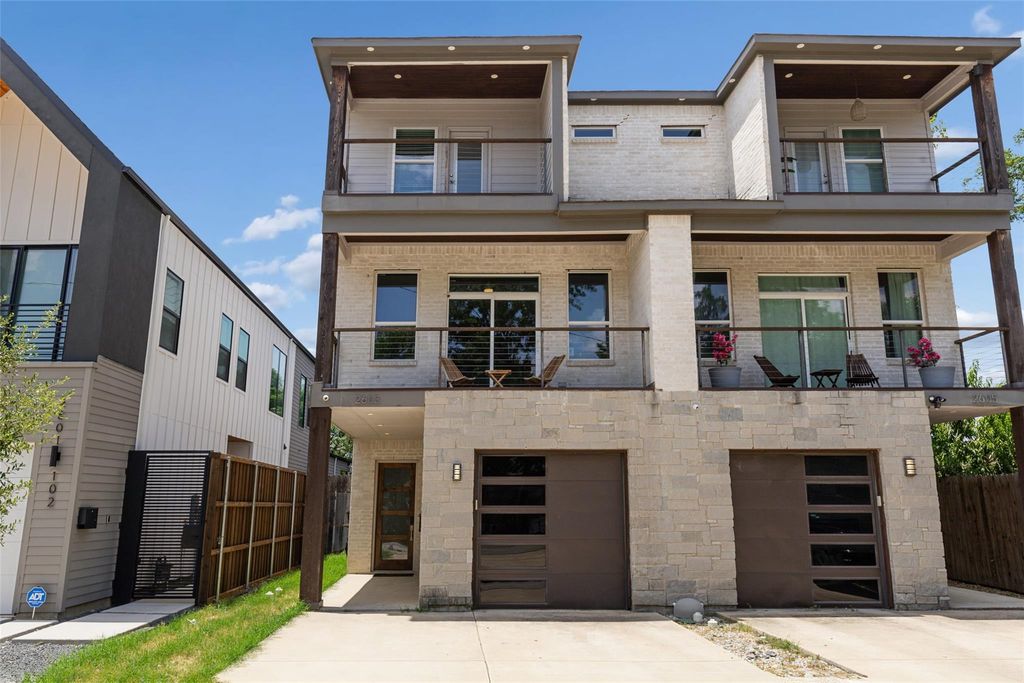
Three levels, three balconies, and a private hot tub — five minutes from Downtown Dallas.
This modern duplex sits in the middle of Trinity Groves, where new restaurants, retail, and development keep reshaping West Dallas. Three bedrooms, two full baths, and two half baths across a layout built for separation and light.
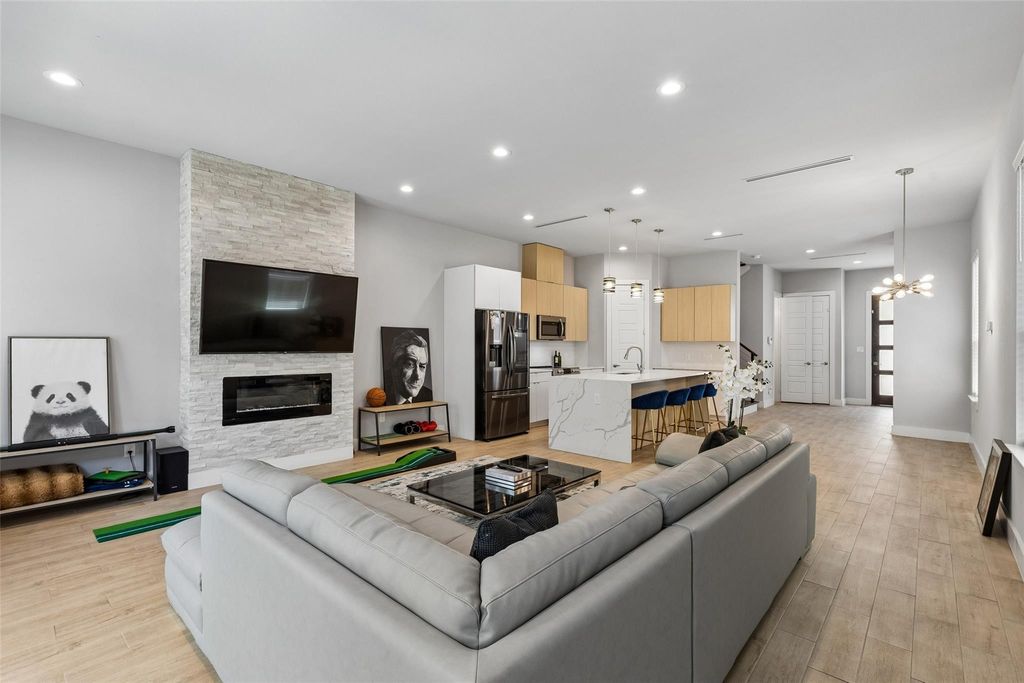
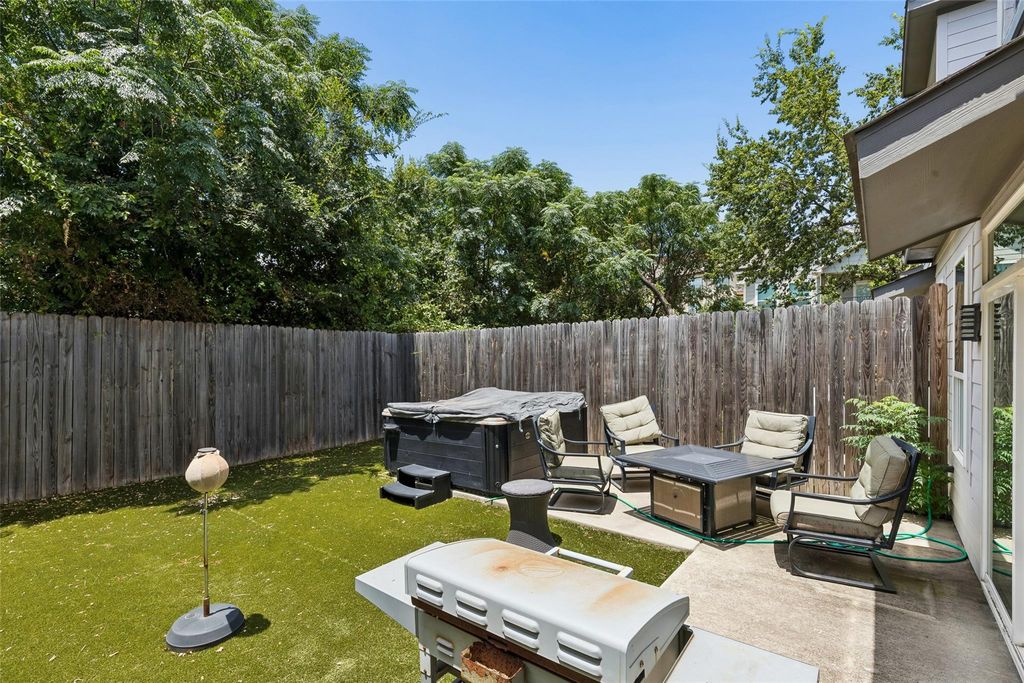
Main level. An open kitchen anchors the floor with quartz counters and stainless appliances, flowing into a living area warmed by a stone-accented fireplace. Sliding access opens to a turfed backyard with a private hot tub that conveys. A half bath and direct entry from the attached one-car garage round out the level, with a four-car driveway for overflow parking.
Second level. A large secondary living space — screening room, lounge, home office — opens to its own balcony, with a half bath nearby. The primary suite occupies the rest of the floor: oversized shower, soaking tub, walk-in closet, and a private balcony overlooking the yard.
Third level. Two bedrooms sit on opposite ends for privacy. One opens to a front-facing balcony with a full bath adjacent; the other draws strong natural light across generous square footage.
Low-maintenance turf, no yard equipment, and quick access to I-30, Bishop Arts, and the Design District. Trinity Groves is still being built — this is a chance to own in it before the rest of it arrives.
2603 Crossman Ave — Trinity Groves
Three levels, three balconies, and a private hot tub — five minutes from Downtown Dallas.
This modern duplex sits in the middle of Trinity Groves, where new restaurants, retail, and development keep reshaping West Dallas. Three bedrooms, two full baths, and two half baths across a layout built for separation and light.
Main level. An open kitchen anchors the floor with quartz counters and stainless appliances, flowing into a living area warmed by a stone-accented fireplace. Sliding access opens to a turfed backyard with a private hot tub that conveys. A half bath and direct entry from the attached one-car garage round out the level, with a four-car driveway for overflow parking.
Second level. A large secondary living space — screening room, lounge, home office — opens to its own balcony, with a half bath nearby. The primary suite occupies the rest of the floor: oversized shower, soaking tub, walk-in closet, and a private balcony overlooking the yard.
Third level. Two bedrooms sit on opposite ends for privacy. One opens to a front-facing balcony with a full bath adjacent; the other draws strong natural light across generous square footage.
Low-maintenance turf, no yard equipment, and quick access to I-30, Bishop Arts, and the Design District. Trinity Groves is still being built — this is a chance to own in it before the rest of it arrives.
Disclaimer: Lot configuration and dimensions are estimates, not based on personal knowledge and come from a third party (Digital Map Products); therefore, you should not rely on the estimates and perform independent confirmation as to their accuracy
Ready to Sell your Home?
Request a complimentary home selling analysis featuring recently sold properties, market trends, home valuations and a personalized market update.
School information is computer generated and may not be accurate or current. Buyer must independently verify and confirm enrollment. Please contact the school district to determine the schools to which this property is zoned.











 Just listed
 Currency converter








 Share
Share


 Erase note
 You currently have no custom folders