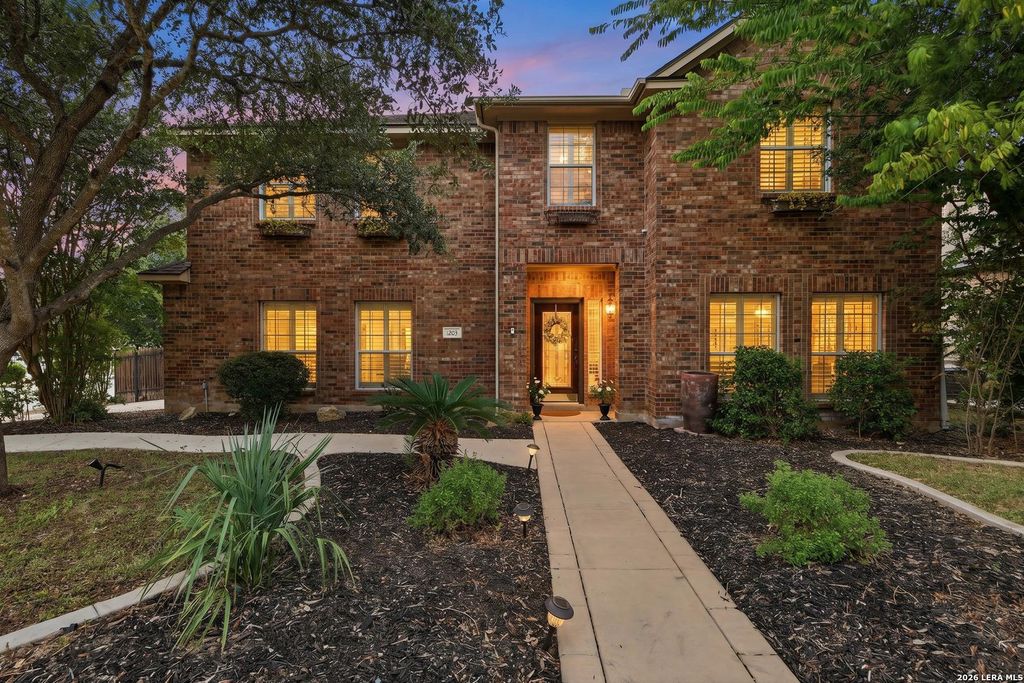
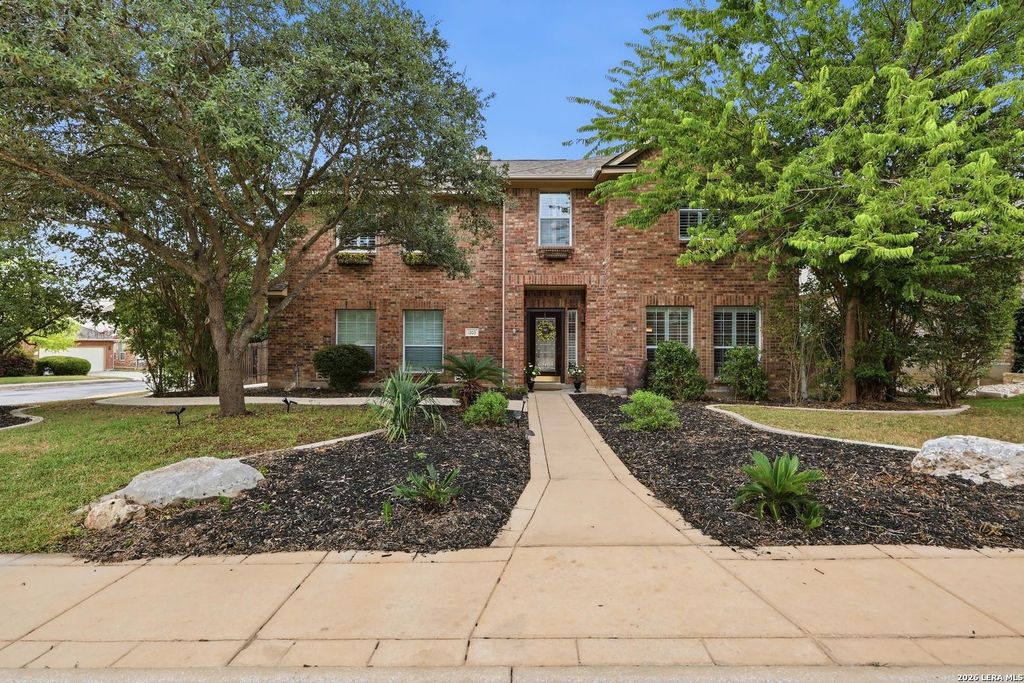
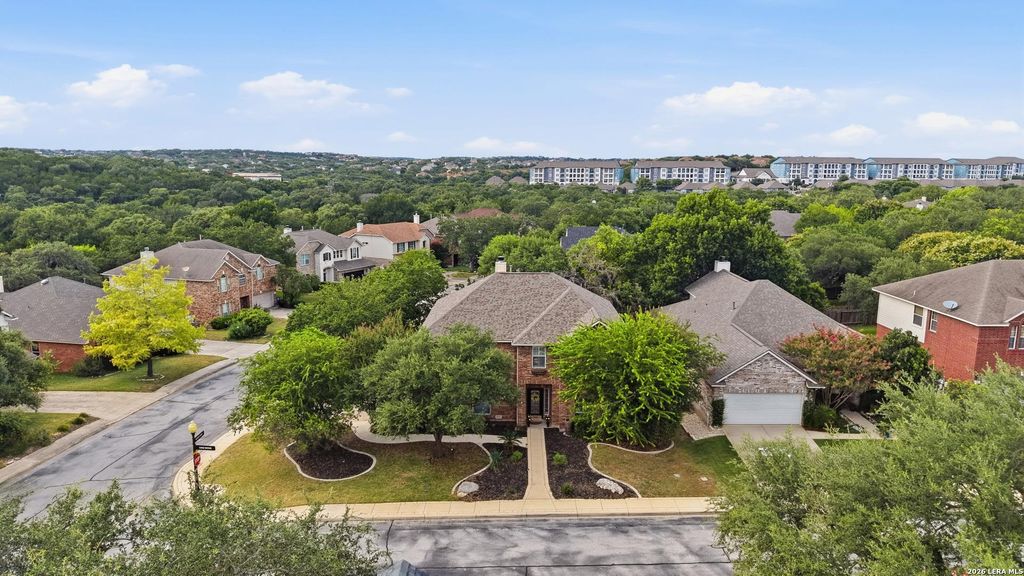
1203 Sand Wedge is listed for sale at $ 570,000. The Single-Family property has 5 bedrooms, 3 Full Bathrooms, 3420 square feet and was built in 2002. The lot size is 0 Square feet. BROPEN HOUSE 7/11 12-3! WELCOME HOME to this beautifully maintained corner-lot gem tucked inside the highly sought-after gated community of Mountain Lodge, where exceptional amenities, top-rated schools, and a warm sense of community come together to create the lifestyle you’ve been searching for! With 5 spacious bedrooms, 3 full baths, and three separate living areas, this thoughtfully designed home offers all the space you need to gather, spread out, and truly enjoy everyday life. A private downstairs guest suite and full bath provide the perfect setup for visiting family, multigenerational living, or a dedicated home office, while upstairs, the primary suite, jack and jill, and extra bedroom gives space for everyone. Plus a spacious game room creates the ideal spot for movie nights, playtime, or simply unwinding at the end of the day. The heart of the home was made for bringing people together. The open-concept kitchen features an eat-in dining area, generous workspace, and flows
OPEN HOUSE 7/11 12-3! WELCOME HOME to this beautifully maintained corner-lot gem tucked inside the highly sought-after gated community of Mountain Lodge, where exceptional amenities, top-rated schools, and a warm sense of community come together to create the lifestyle you've been searching for! With 5 spacious bedrooms, 3 full baths, and three separate living areas, this thoughtfully designed home offers all the space you need to gather, spread out, and truly enjoy everyday life. A private downstairs guest suite and full bath provide the perfect setup for visiting family, multigenerational living, or a dedicated home office, while upstairs, the primary suite, jack & jill, & extra bedroom gives space for everyone. Plus a spacious game room creates the ideal spot for movie nights, playtime, or simply unwinding at the end of the day. The heart of the home was made for bringing people together. The open-concept kitchen features an eat-in dining area, generous workspace, and flows
Disclaimer: Lot configuration and dimensions are estimates, not based on personal knowledge and come from a third party (Digital Map Products); therefore, you should not rely on the estimates and perform independent confirmation as to their accuracy
Ready to Sell your Home?
If you like this property and are also considering selling your current home now, you may find out how. Request your home selling analysis report featuring Recently Sold, Market Analysis, Home Valuations, and Market Update.
School information is computer generated and may not be accurate or current. Buyer must independently verify and confirm enrollment. Please contact the school district to determine the schools to which this property is zoned.











 Just listed
 Currency converter








 Share
Share


 Erase note
 You currently have no custom folders