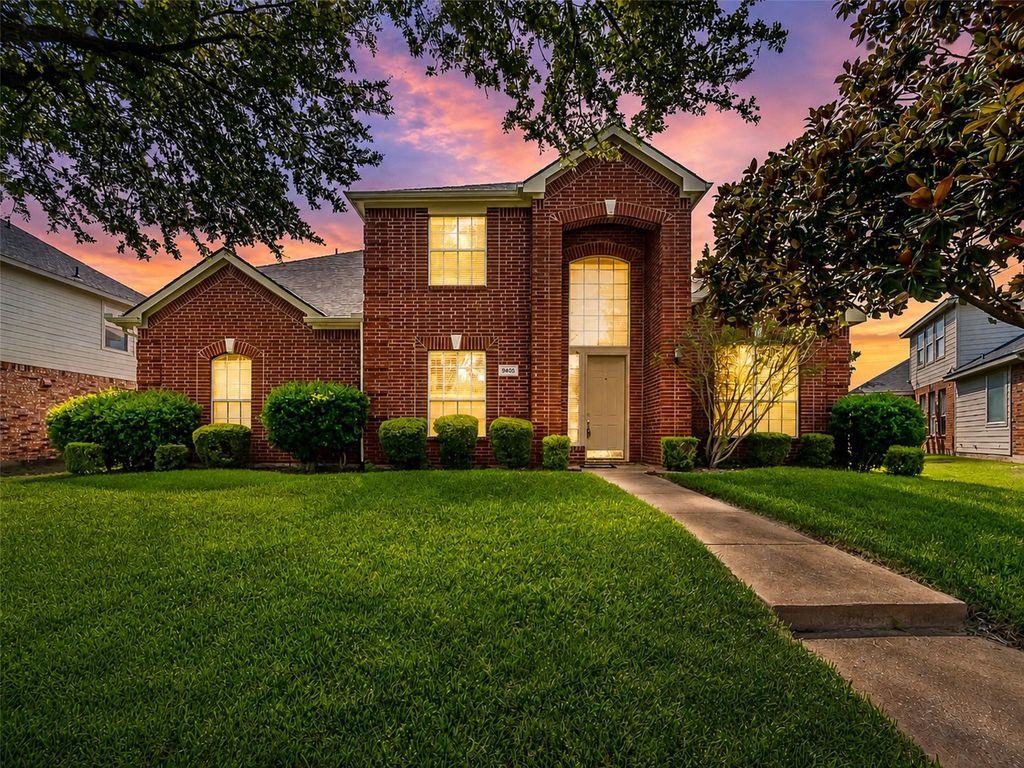
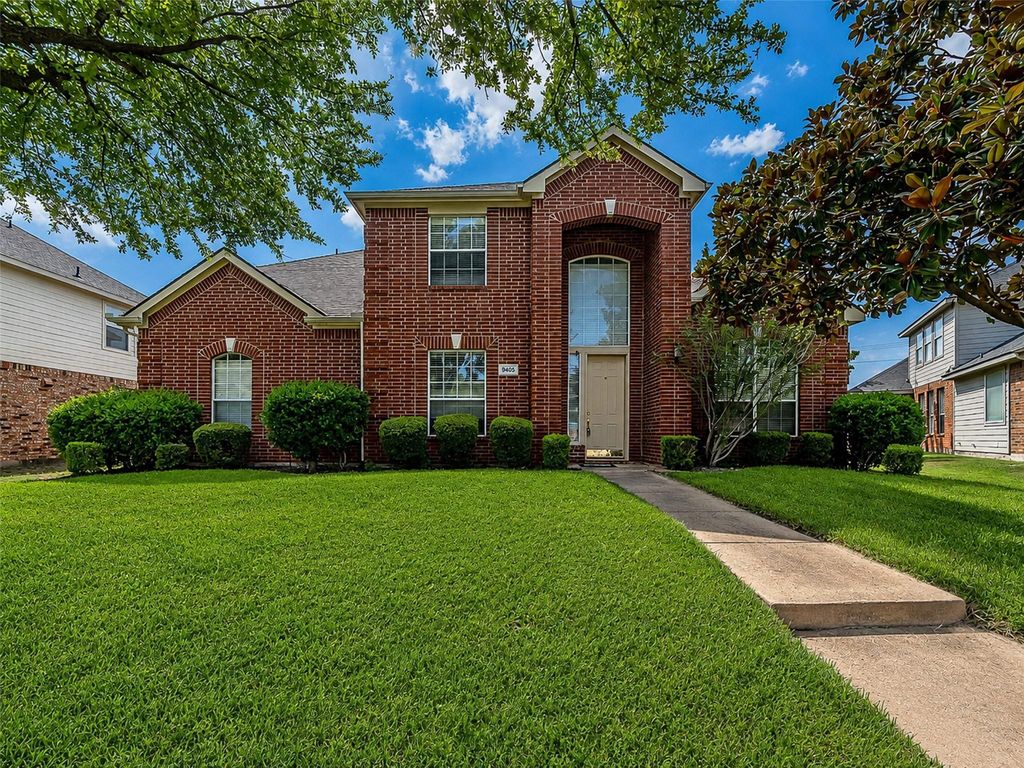
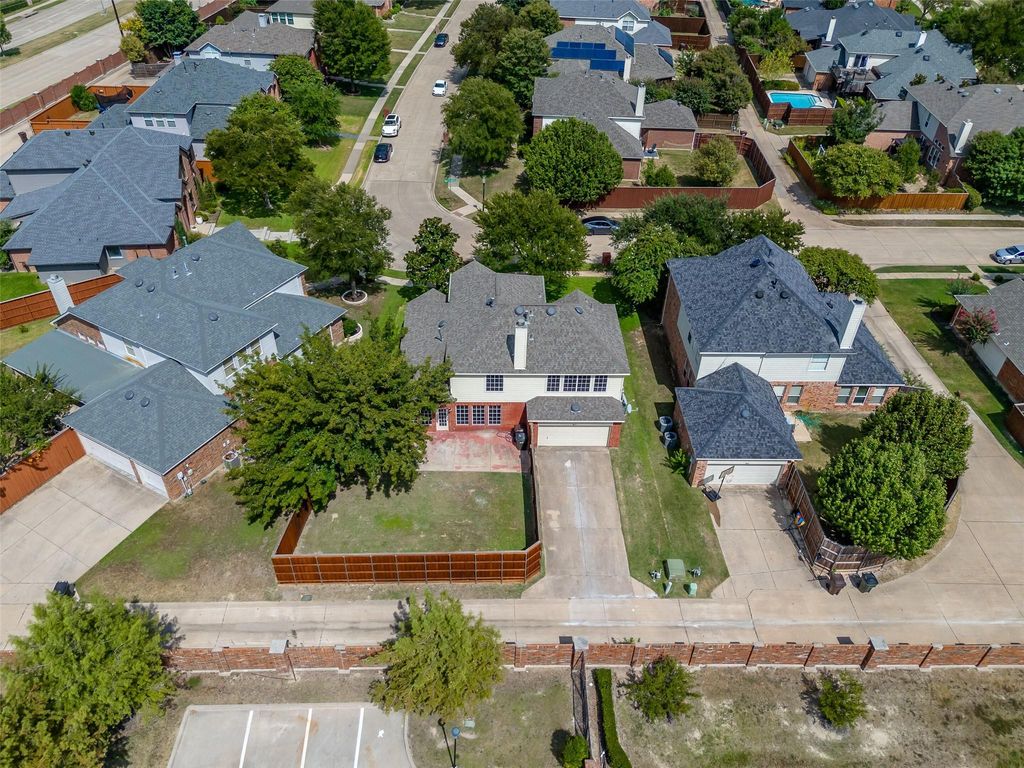
9405 Meyers Canyon Dr is listed for sale at $ 525,000. The Residential - Single Family property has 4 bedrooms, 2 Full Bathrooms, 1 Half Bathroom, 2557 square feet and was built in 2001. The lot size is 0.17 Acres. BRPrime Plano Location, Frisco ISD, Beautifully Updated 4-Bedroom Home Nestled in one of Plano’s most desirable neighborhoods and zoned to highly acclaimed Frisco ISD schools, this beautifully maintained two-story home offers the perfect blend of comfort, style, and convenience. Stained board-on-board privacy fence and an extended patio with nice open back yard.
Ideally located just minutes from Highway 121 (Sam Rayburn Tollway) and the Dallas North Tollway, you’ll enjoy quick access to the Frisco business corridor, Legacy West, The Shops at Legacy, Stonebriar Centre, and an abundance of shopping, dining, and entertainment.
Residents enjoy outstanding community amenities, including a swimming pool, basketball court, playground, park, and walking areas, making this an exceptional place to call home.
Prime Plano Location, Frisco ISD, Beautifully Updated 4-Bedroom Home Nestled in one of Plano's most desirable neighborhoods and zoned to highly acclaimed Frisco ISD schools, this beautifully maintained two-story home offers the perfect blend of comfort, style, and convenience. Stained board-on-board privacy fence and an extended patio with nice open back yard.
Ideally located just minutes from Highway 121 (Sam Rayburn Tollway) and the Dallas North Tollway, you'll enjoy quick access to the Frisco business corridor, Legacy West, The Shops at Legacy, Stonebriar Centre, and an abundance of shopping, dining, and entertainment.
Residents enjoy outstanding community amenities, including a swimming pool, basketball court, playground, park, and walking areas, making this an exceptional place to call home.
Disclaimer: Lot configuration and dimensions are estimates, not based on personal knowledge and come from a third party (Digital Map Products); therefore, you should not rely on the estimates and perform independent confirmation as to their accuracy
Ready to Sell your Home?
Request a complimentary home selling analysis featuring recently sold properties, market trends, home valuations and a personalized market update.
School information is computer generated and may not be accurate or current. Buyer must independently verify and confirm enrollment. Please contact the school district to determine the schools to which this property is zoned.












 Just listed
 Currency converter
 Add to calendar








 Share
Share


 Erase note
 You currently have no custom folders