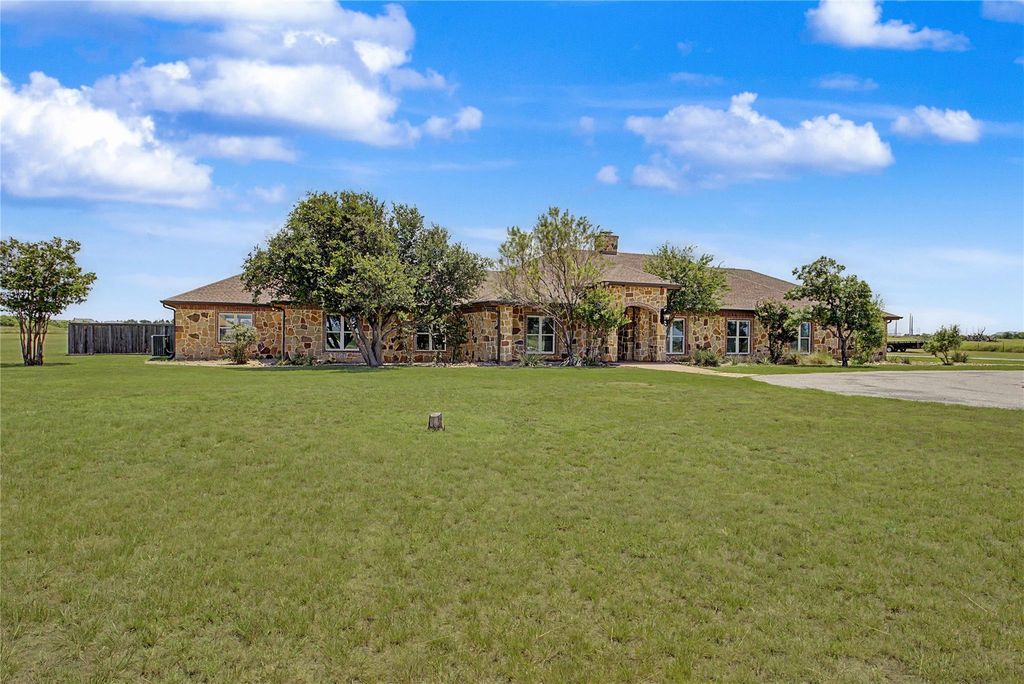
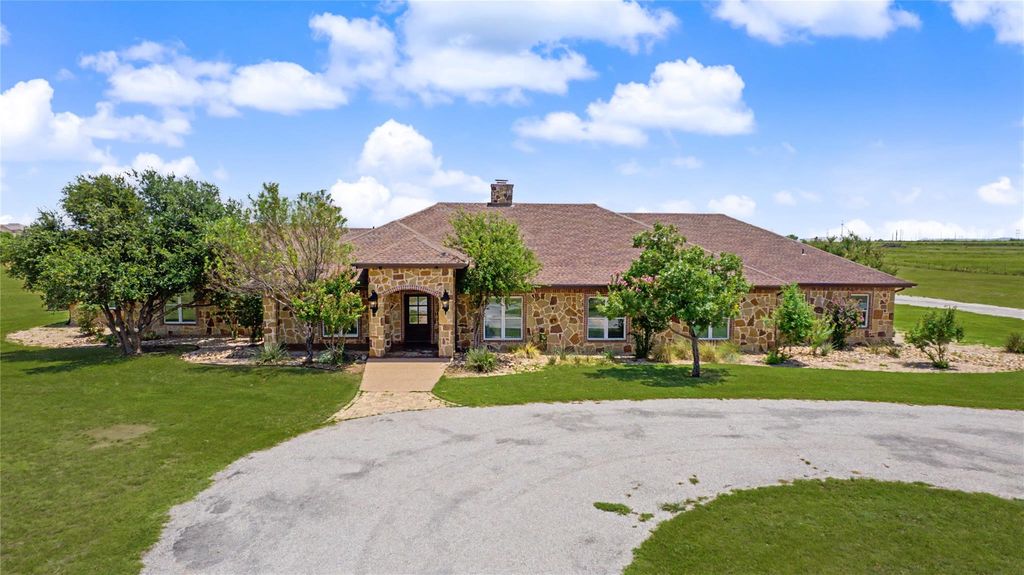
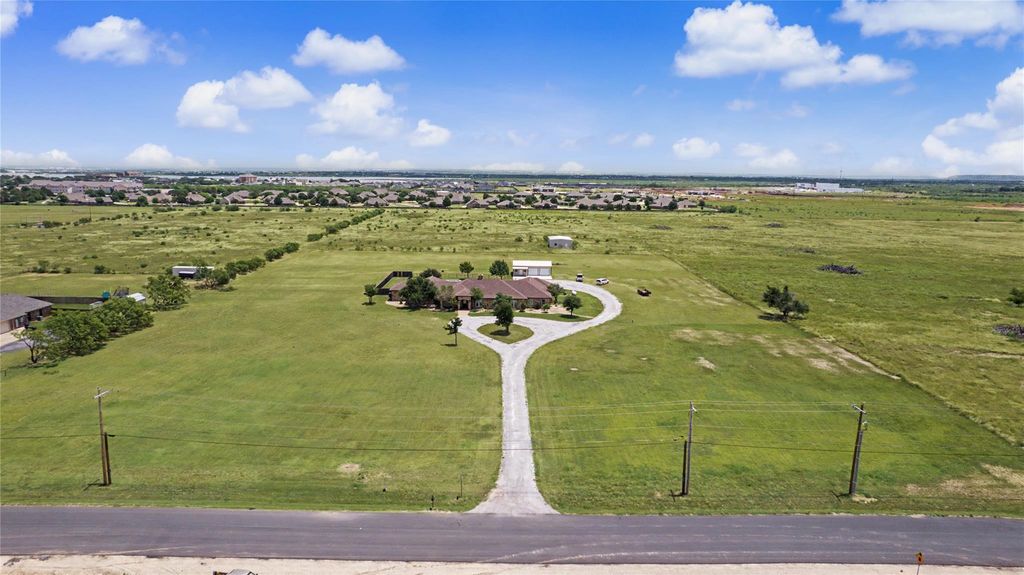
6815 Hardwick Rd is listed for sale at $ 1,360,000. The Residential - Single Family property has 5 bedrooms, 3 Full Bathrooms, 1 Half Bathroom, 5426 square feet and was built in 2003. The lot size is 6.714 Acres. BRWelcome to your private oasis in the heart of the highly-coveted Wylie ISD! Nestled on 6.7 pristine acres, this beautiful estate offers ultimate privacy and boundless possibilities to expand.
An Outdoor Entertaining Paradise: Step into a backyard built for hosting. The massive covered patio features three ceiling fans and four skylights, flooding the space with natural light. Just steps away, a sparkling dive pool and relaxing spa await; truly your own personal summer getaway.
A Culinary Dream: Inside, the kitchen boasts a premium Kucht commercial-grade 6-burner gas range. Storage and prep space are unmatched with an incredible amount of cabinetry and countertops designed to handle everything from holiday hosting to daily meal prep.
Flexible Living: Just off the large eat-in kitchen, you’ll find a spacious living room and a great room divided by a stunning see-through fireplace; perfect for a secondary living space or formal dining room. Hosting options continue into a large game room, ready for a pool table, shuffleboard or media setup.
Luxury Suite: The private master suite features a beautiful stone inlay wall, stepped ceiling with crown molding and dual, custom walk-in closets; one with high-ceiling hanging space and the other optimized for shelving and dressing. The expansive ensuite bath offers separate vanities, an oversized shower and garden tub. Conveniently adjacent is a versatile room perfect for a home office or private sitting area.
Space for Guests and Hobbies: Accommodating loved ones is effortless with four guest bedrooms, thoughtfully arranged in pairs with Jack-and-Jill baths (featuring individual vanities in each room). Beyond the home sits a detached shop divided into two distinct zones: a dedicated walk-in storage area and a secondary bay with two roll-up doors ideal for lawn equipment, toys, or extra parking.
This incredible retreat truly has something for everyone. Schedule your tour today to discover even more about it!
Welcome to your private oasis in the heart of the highly-coveted Wylie ISD! Nestled on 6.7 pristine acres, this beautiful estate offers ultimate privacy and boundless possibilities to expand.
An Outdoor Entertaining Paradise: Step into a backyard built for hosting. The massive covered patio features three ceiling fans and four skylights, flooding the space with natural light. Just steps away, a sparkling dive pool and relaxing spa await; truly your own personal summer getaway.
A Culinary Dream: Inside, the kitchen boasts a premium Kucht commercial-grade 6-burner gas range. Storage and prep space are unmatched with an incredible amount of cabinetry and countertops designed to handle everything from holiday hosting to daily meal prep.
Flexible Living: Just off the large eat-in kitchen, you’ll find a spacious living room and a great room divided by a stunning see-through fireplace; perfect for a secondary living space or formal dining room. Hosting options continue into a large game room, ready for a pool table, shuffleboard or media setup.
Luxury Suite: The private master suite features a beautiful stone inlay wall, stepped ceiling with crown molding & dual, custom walk-in closets; one with high-ceiling hanging space and the other optimized for shelving and dressing. The expansive ensuite bath offers separate vanities, an oversized shower & garden tub. Conveniently adjacent is a versatile room perfect for a home office or private sitting area.
Space for Guests & Hobbies: Accommodating loved ones is effortless with four guest bedrooms, thoughtfully arranged in pairs with Jack-and-Jill baths (featuring individual vanities in each room). Beyond the home sits a detached shop divided into two distinct zones: a dedicated walk-in storage area and a secondary bay with two roll-up doors ideal for lawn equipment, toys, or extra parking.
This incredible retreat truly has something for everyone. Schedule your tour today to discover even more about it!
Disclaimer: Lot configuration and dimensions are estimates, not based on personal knowledge and come from a third party (Digital Map Products); therefore, you should not rely on the estimates and perform independent confirmation as to their accuracy
Ready to Sell your Home?
If you like this property and are also considering selling your current home now, you may find out how. Request your home selling analysis report featuring Recently Sold, Market Analysis, Home Valuations, and Market Update.
School information is computer generated and may not be accurate or current. Buyer must independently verify and confirm enrollment. Please contact the school district to determine the schools to which this property is zoned.











 Currency converter








 Share
Share


 Erase note
 You currently have no custom folders