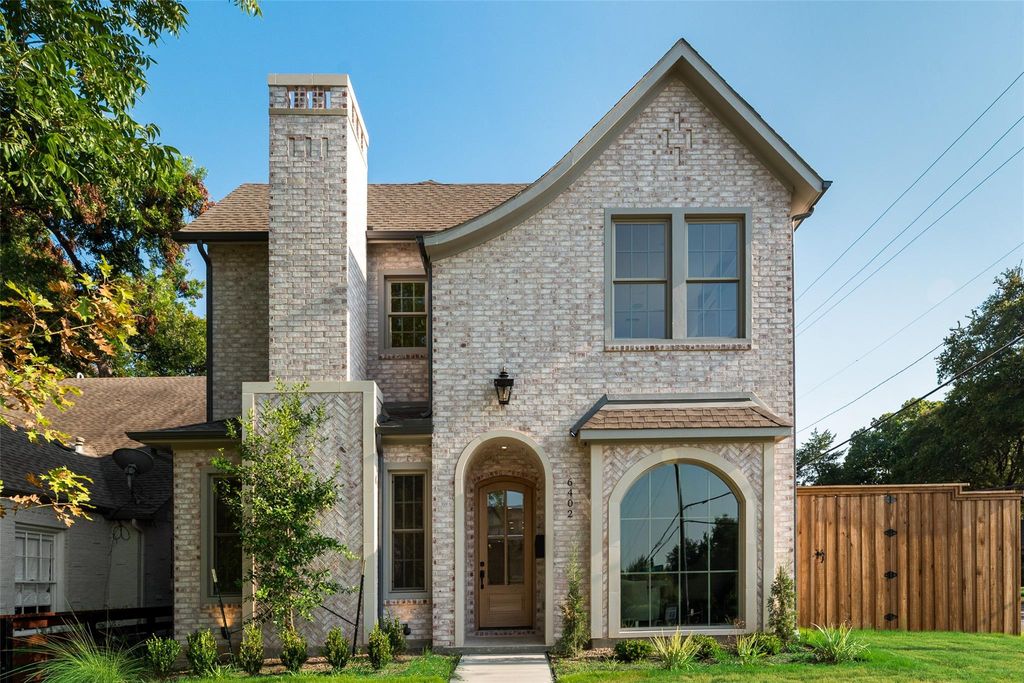
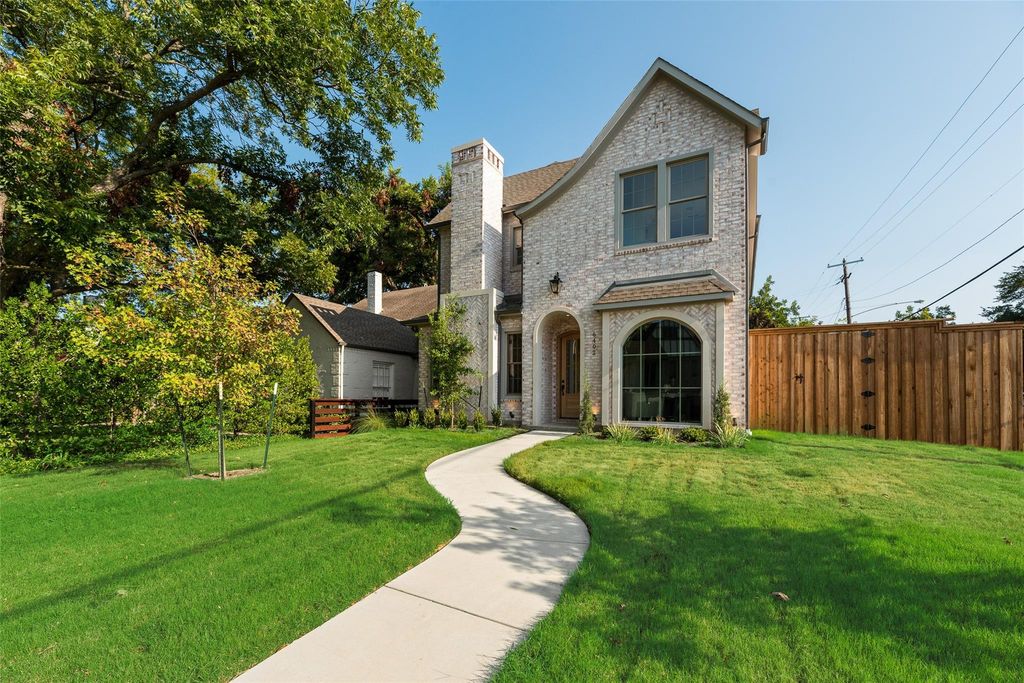
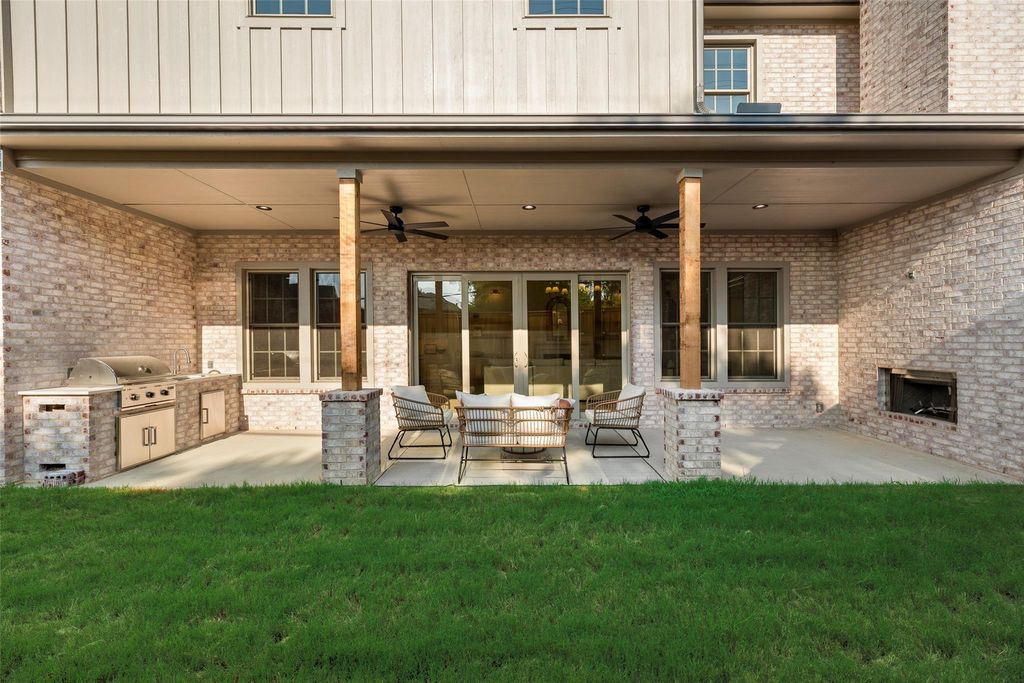
6402 Westlake Ave is listed for sale at $ 1,699,000. The Residential - Single Family property has 4 bedrooms, 4 Full Bathrooms, 2 Half Bathrooms, 4045 square feet and was built in 2026. The lot size is 0.17 Acres. BRNewly constructed transitional modern residence with timeless Tudor-inspired architecture, perfectly positioned in the heart of Lakewood and zoned to top-rated Lakewood Elementary. Spanning 4,045 square feet, this custom home boasts 4 spacious bedrooms, 4 full baths, and 2 half baths, offering an ideal layout for both effortless daily living and large-scale entertaining. Soaring ceilings, expansive windows, and rich wood floors anchor an open-concept main floor anchored by a chef’s kitchen featuring a 48-inch range, commercial-grade panel-ready appliances, custom cabinetry, and a massive central island. The main level also host a private home office, dedicated wet bar, and seamless flow into a light-filled living area. Upstairs, discover a secluded primary suite featuring a spa-inspired bath with custom tilework, double vanity, and dual shower heads. Outside, enjoy a covered patio equipped with an outdoor kitchen, leading to a private yard and attached 2-car garage with alley access—just steps from White Rock Lake.
Newly constructed transitional modern residence with timeless Tudor-inspired architecture, perfectly positioned in the heart of Lakewood and zoned to top-rated Lakewood Elementary. Spanning 4,045 square feet, this custom home boasts 4 spacious bedrooms, 4 full baths, and 2 half baths, offering an ideal layout for both effortless daily living and large-scale entertaining. Soaring ceilings, expansive windows, and rich wood floors anchor an open-concept main floor anchored by a chef's kitchen featuring a 48-inch range, commercial-grade panel-ready appliances, custom cabinetry, and a massive central island. The main level also host a private home office, dedicated wet bar, and seamless flow into a light-filled living area. Upstairs, discover a secluded primary suite featuring a spa-inspired bath with custom tilework, double vanity, and dual shower heads. Outside, enjoy a covered patio equipped with an outdoor kitchen, leading to a private yard and attached 2-car garage with alley access—just steps from White Rock Lake.
Built-in Features, Built-in Wine Cooler, Cable TV Available, Decorative Lighting, Double Vanity, Dry Bar, Eat-in Kitchen, High Speed Internet Available, Kitchen Island, Open Floorplan, Other, Paneling, Pantry, Sound System Wiring, Walk-In Closet(s)
Disclaimer: Lot configuration and dimensions are estimates, not based on personal knowledge and come from a third party (Digital Map Products); therefore, you should not rely on the estimates and perform independent confirmation as to their accuracy
Ready to Sell your Home?
Request a complimentary home selling analysis featuring recently sold properties, market trends, home valuations and a personalized market update.
School information is computer generated and may not be accurate or current. Buyer must independently verify and confirm enrollment. Please contact the school district to determine the schools to which this property is zoned.












 Just listed
 Currency converter
 Add to calendar








 Share
Share


 Erase note
 You currently have no custom folders