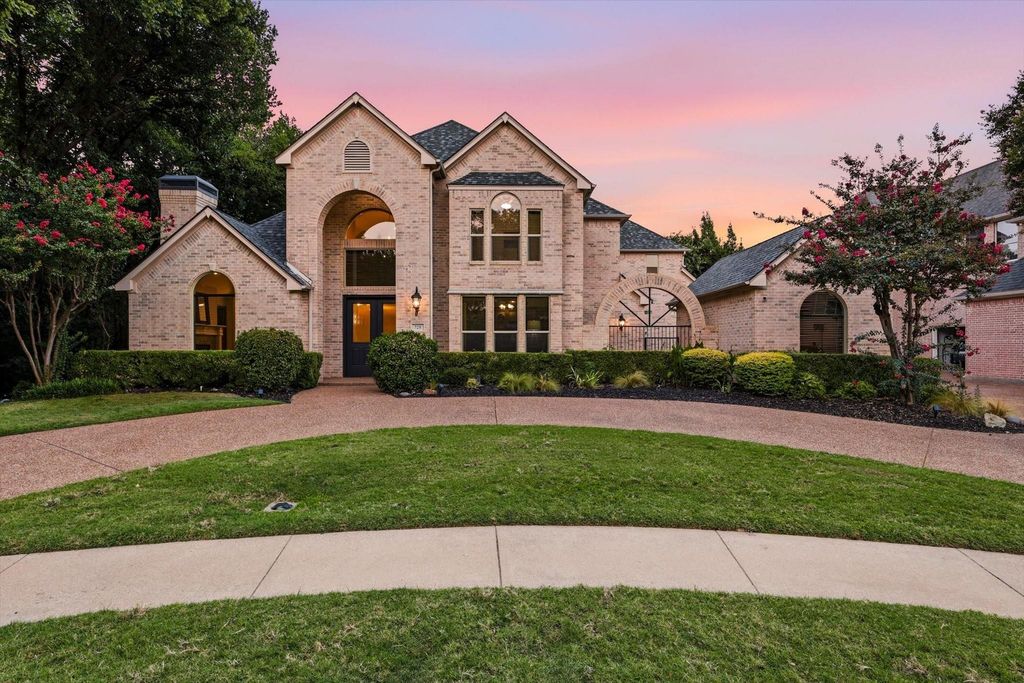
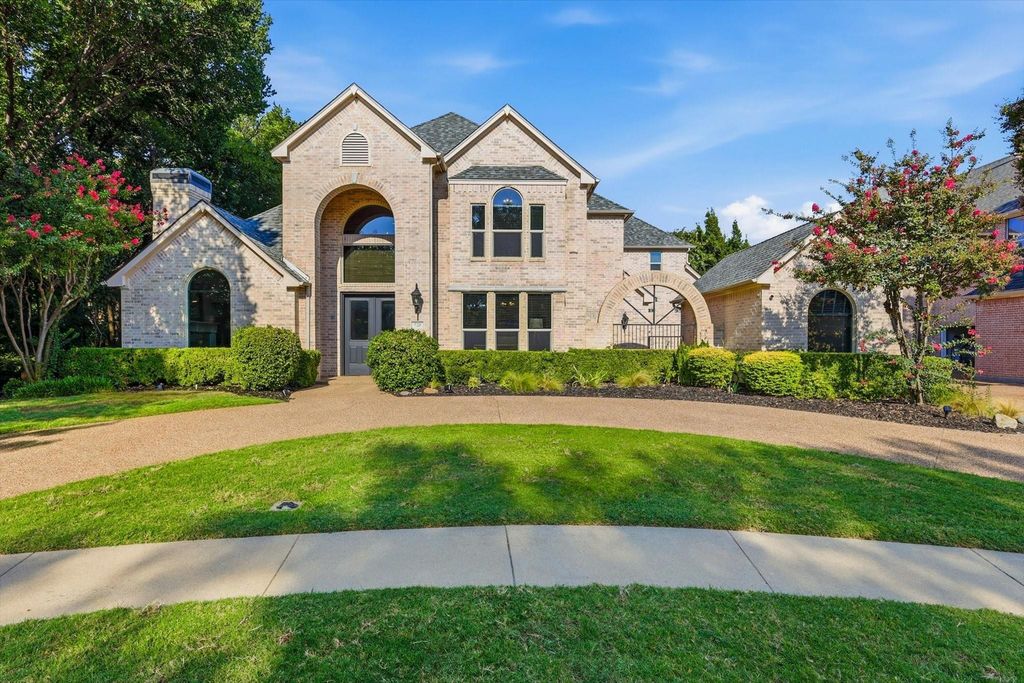
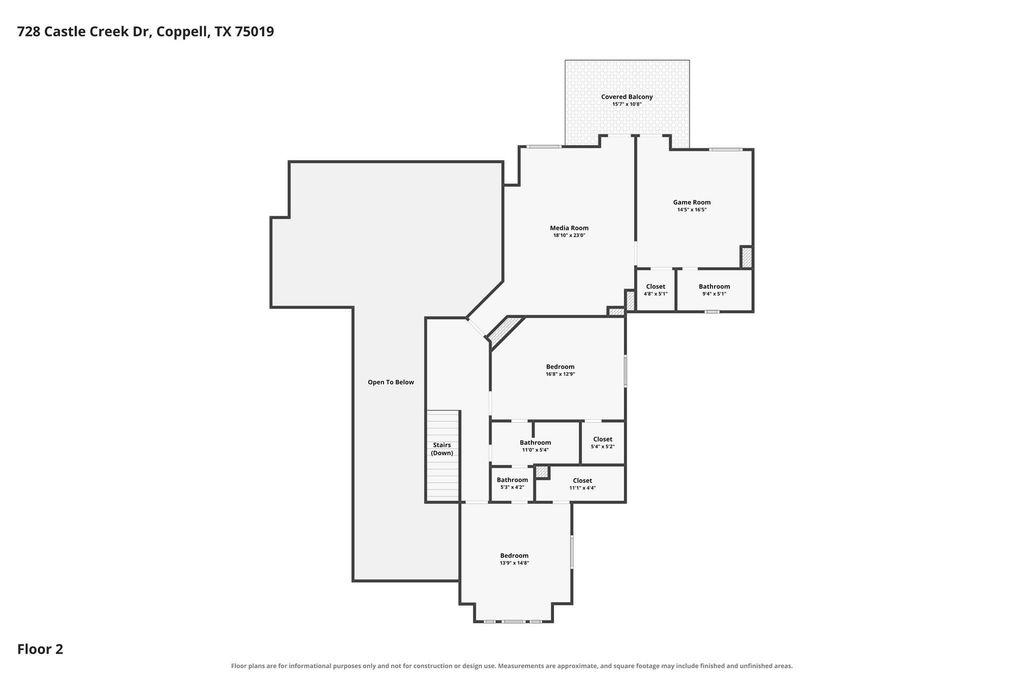
728 Castle Creek Dr is listed for sale at $ 1,091,350. The Residential - Single Family property has 4 bedrooms, 4 Full Bathrooms, 3650 square feet and was built in 1995. The lot size is 0.277 Acres. BRDiscover a warm and inviting two-story home offering 4 bedrooms, 4 bathrooms, and approximately 3,650 square feet of thoughtfully designed living space. An open floor plan and abundant natural light create a bright, welcoming atmosphere throughout the home. The downstairs primary suite features a fireplace and a unique primary bath with connected his and hers bathrooms joined by the shower. The dedicated office includes built-in bookshelves, while the upstairs includes three additional bedrooms, two bathrooms, and a game room with access to a balcony.
The kitchen showcases Thermidor appliances and opens to the main living areas, making everyday living and entertaining convenient. Three fireplaces add warmth and character throughout the home. Recent updates include replacement of all windows in May 2024, replacement of both hot water heaters in November 2025, and a new roof installed in July 2025. Outdoor spaces are designed to enjoy the surrounding setting, with a backyard patio featuring a pergola and gas fire pit. The property backs to a stocked pond maintained by the HOA for catch-and-release fishing, while a wooded creek along the north side of the property creates a natural backdrop. A front courtyard located off the office adds additional outdoor space.
Community amenities include the HOA-maintained stocked pond and a nearby community basketball court. This property offers a unique combination of thoughtful interior features, updated systems, abundant natural light, and a scenic setting.
Discover a warm and inviting two-story home offering 4 bedrooms, 4 bathrooms, and approximately 3,650 square feet of thoughtfully designed living space. An open floor plan and abundant natural light create a bright, welcoming atmosphere throughout the home. The downstairs primary suite features a fireplace and a unique primary bath with connected his and hers bathrooms joined by the shower. The dedicated office includes built-in bookshelves, while the upstairs includes three additional bedrooms, two bathrooms, and a game room with access to a balcony.
The kitchen showcases Thermidor appliances and opens to the main living areas, making everyday living and entertaining convenient. Three fireplaces add warmth and character throughout the home. Recent updates include replacement of all windows in May 2024, replacement of both hot water heaters in November 2025, and a new roof installed in July 2025. Outdoor spaces are designed to enjoy the surrounding setting, with a backyard patio featuring a pergola and gas fire pit. The property backs to a stocked pond maintained by the HOA for catch-and-release fishing, while a wooded creek along the north side of the property creates a natural backdrop. A front courtyard located off the office adds additional outdoor space.
Community amenities include the HOA-maintained stocked pond and a nearby community basketball court. This property offers a unique combination of thoughtful interior features, updated systems, abundant natural light, and a scenic setting.
Disclaimer: Lot configuration and dimensions are estimates, not based on personal knowledge and come from a third party (Digital Map Products); therefore, you should not rely on the estimates and perform independent confirmation as to their accuracy
Ready to Sell your Home?
Request a complimentary home selling analysis featuring recently sold properties, market trends, home valuations and a personalized market update.
School information is computer generated and may not be accurate or current. Buyer must independently verify and confirm enrollment. Please contact the school district to determine the schools to which this property is zoned.











 Just listed
 Currency converter








 Share
Share


 Erase note
 You currently have no custom folders