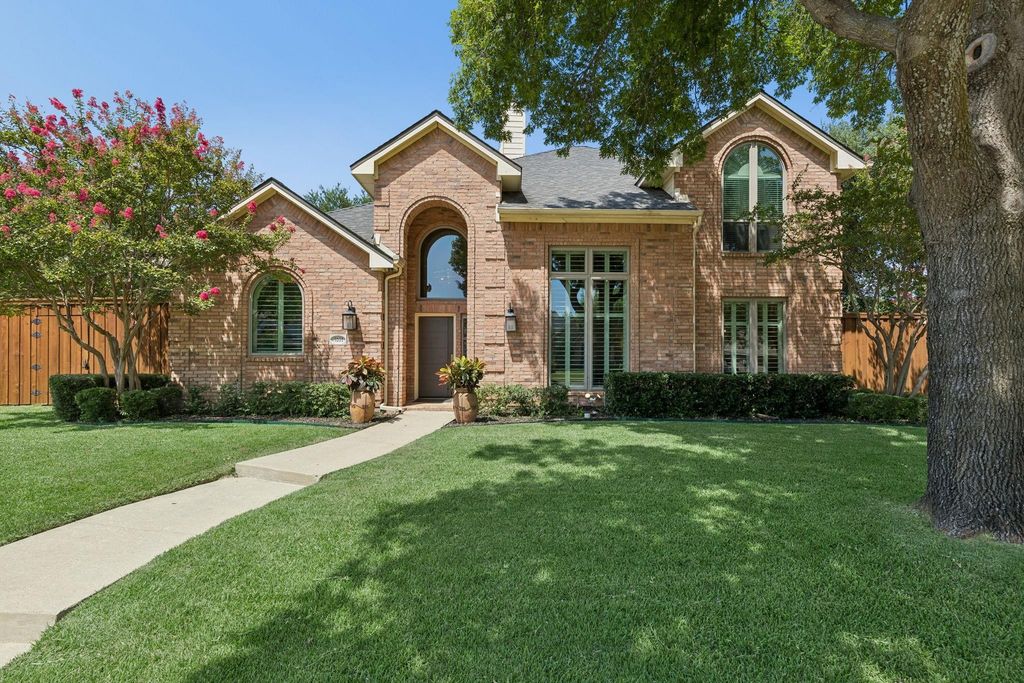
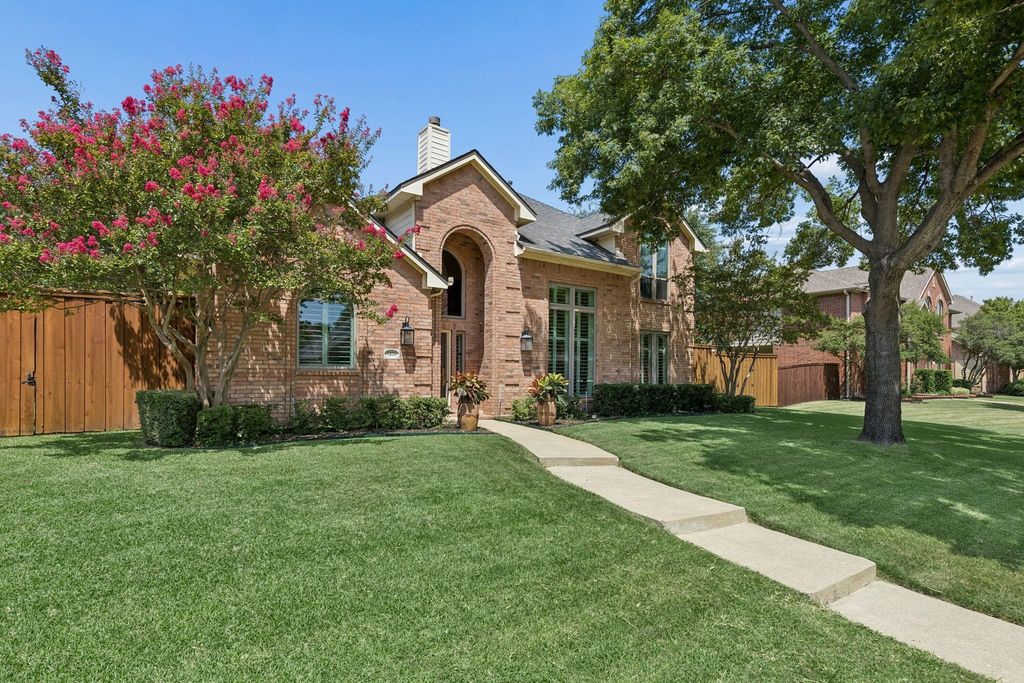
3101 Fernhurst Dr is listed for sale at $ 692,000. The Residential - Single Family property has 4 bedrooms, 2 Full Bathrooms, 1 Half Bathroom, 2812 square feet and was built in 1997. The lot size is 0.41 Acres. BRBeautifully maintained Highland Homes estate situated on a stunning nearly half-acre corner lot with mature oak trees, lush landscaping, and a private gated driveway. Thoughtfully customized during construction, this home offers exceptional space, quality, and privacy in an established Richardson neighborhood.
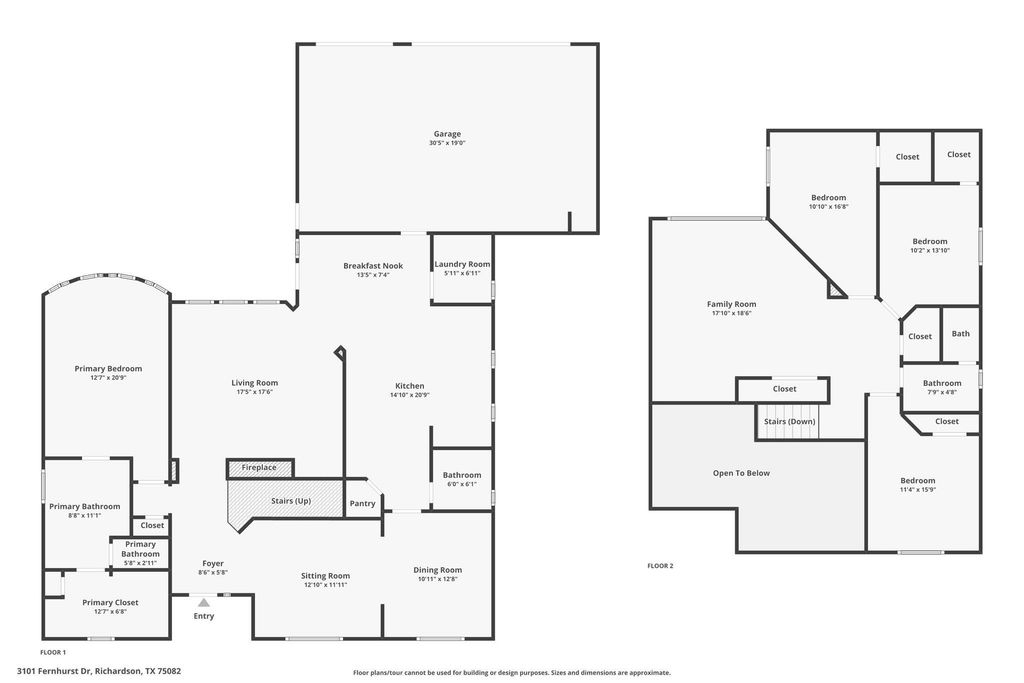
Inside, the spacious floor plan features a formal living area, a separate family room with fireplace, and a formal dining room perfect for gatherings. The renovated kitchen offers custom cabinetry, quartz countertops, KitchenAid appliances, Elkay sink, Kohler faucet, and custom lighting. The main level also features a private primary suite with an updated ensuite bathroom, walk-in closet, and thoughtful finishes throughout.
Upstairs, you’ll find three additional bedrooms, an additional full bathroom, and a game room with flexible living space. The home has been extensively improved with a high-impact 50-year roof, new windows, two Carrier Infinity HVAC systems, luxury vinyl flooring, updated bathrooms, fresh paint, insulated garage, epoxy flooring, custom garage storage, and more.
The outdoor space is equally impressive with a custom gated driveway, 8-foot board-on-board fence, mature trees, Zoysia grass, extensive outdoor lighting, and a sprinkler system. Located near parks, shopping, dining, and Richardson ISD schools, this home offers a rare combination of space, privacy, and thoughtful updates.
Beautifully maintained Highland Homes estate situated on a stunning nearly half-acre corner lot with mature oak trees, lush landscaping, and a private gated driveway. Thoughtfully customized during construction, this home offers exceptional space, quality, and privacy in an established Richardson neighborhood.
Inside, the spacious floor plan features a formal living area, a separate family room with fireplace, and a formal dining room perfect for gatherings. The renovated kitchen offers custom cabinetry, quartz countertops, KitchenAid appliances, Elkay sink, Kohler faucet, and custom lighting. The main level also features a private primary suite with an updated ensuite bathroom, walk-in closet, and thoughtful finishes throughout.
Upstairs, you’ll find three additional bedrooms, an additional full bathroom, and a game room with flexible living space. The home has been extensively improved with a high-impact 50-year roof, new windows, two Carrier Infinity HVAC systems, luxury vinyl flooring, updated bathrooms, fresh paint, insulated garage, epoxy flooring, custom garage storage, and more.
The outdoor space is equally impressive with a custom gated driveway, 8-foot board-on-board fence, mature trees, Zoysia grass, extensive outdoor lighting, and a sprinkler system. Located near parks, shopping, dining, and Richardson ISD schools, this home offers a rare combination of space, privacy, and thoughtful updates.
Disclaimer: Lot configuration and dimensions are estimates, not based on personal knowledge and come from a third party (Digital Map Products); therefore, you should not rely on the estimates and perform independent confirmation as to their accuracy
Ready to Sell your Home?
Request a complimentary home selling analysis featuring recently sold properties, market trends, home valuations and a personalized market update.
School information is computer generated and may not be accurate or current. Buyer must independently verify and confirm enrollment. Please contact the school district to determine the schools to which this property is zoned.












 Just listed
 Currency converter
 Add to calendar








 Share
Share


 Erase note
 You currently have no custom folders