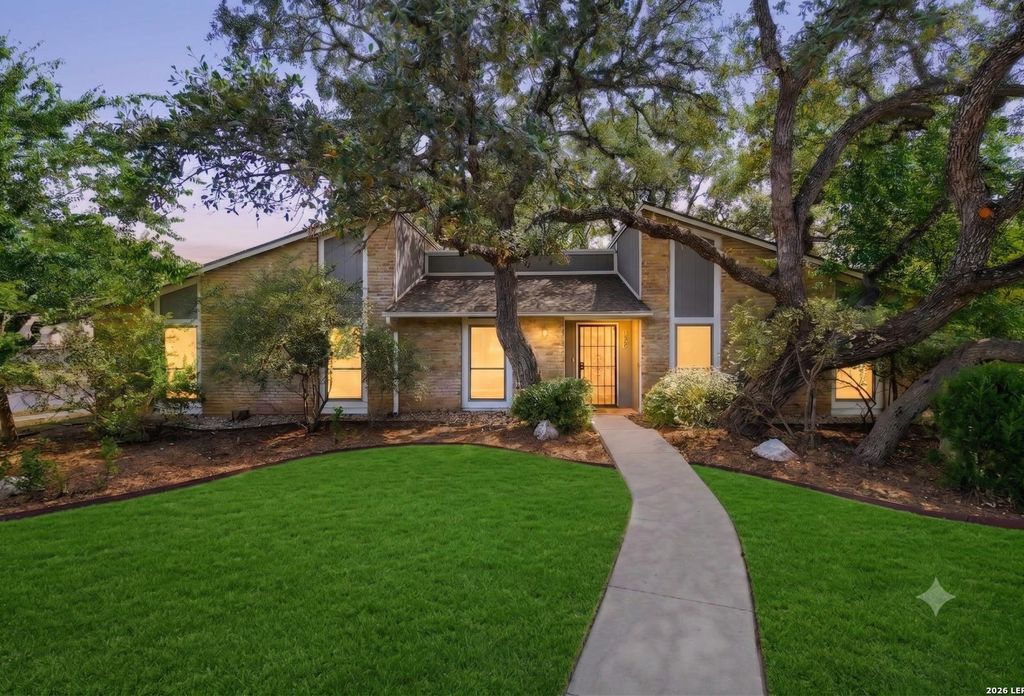
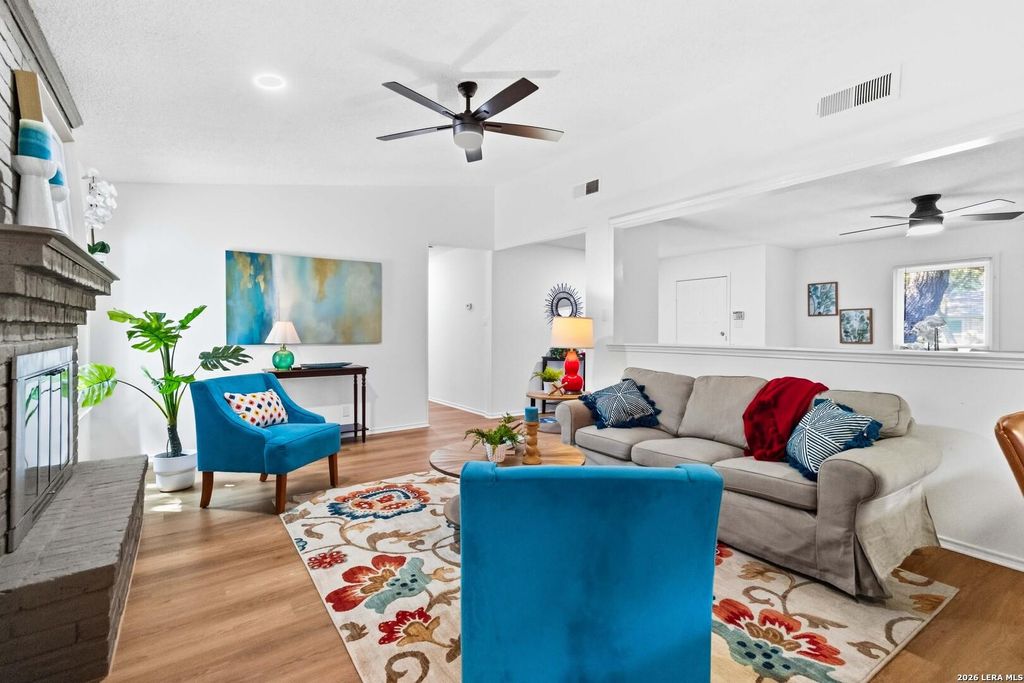
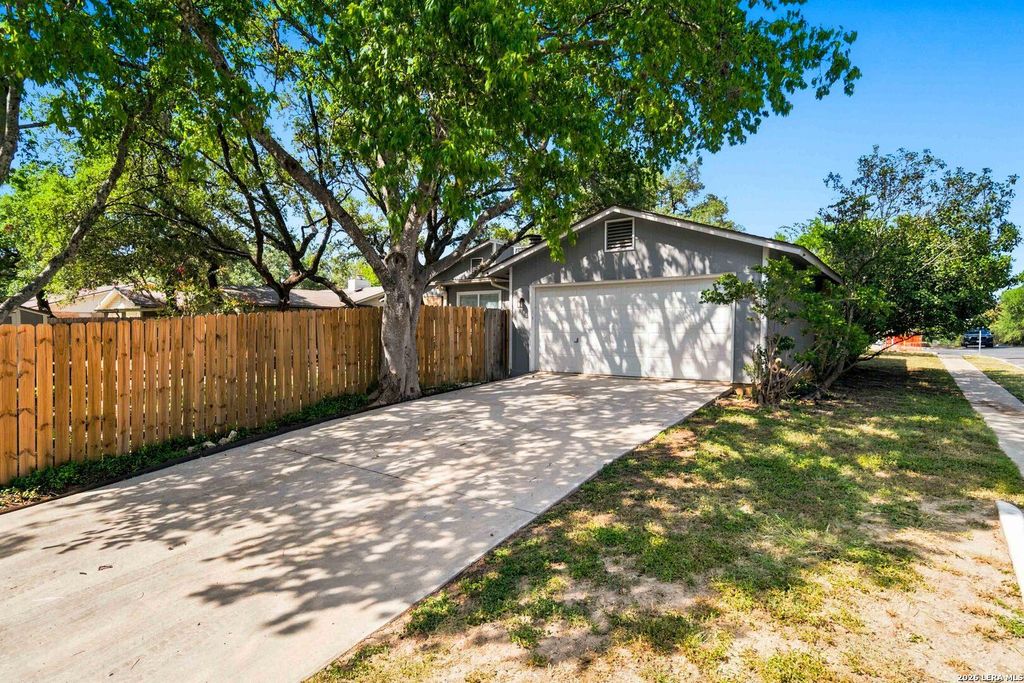
13603 Forest Walk is listed for sale at $ 410,000. The Single-Family property has 4 bedrooms, 2 Full Bathrooms, 2219 square feet and was built in 1977. The lot size is 0 Square feet. BRWelcome to 13603 Forest Walk, where modern updates meet the timeless beauty of one of San Antonio’s most sought-after established neighborhoods. Situated on a spacious corner lot beneath majestic mature oak trees, this move-in-ready home offers the perfect combination of style, comfort, and location. Inside, you’ll find a stunning renovation featuring luxury vinyl plank flooring, fresh interior paint, quartz countertops, updated fixtures, and new stainless steel appliances. Premium Renewal by Andersen replacement windows provide lasting quality, energy efficiency, and abundant natural light throughout the home. Step outside to enjoy the expansive deck-perfect for entertaining or relaxing in the shade-along with a convenient storage building and plenty of yard space to enjoy. Forest Walk is loved for its mature trees, established charm, and unbeatable location with quick access to Highway 281, Loop 1604, McAllister Park, premier shopping, dining, and top employers. Beautifully
Welcome to 13603 Forest Walk, where modern updates meet the timeless beauty of one of San Antonio's most sought-after established neighborhoods. Situated on a spacious corner lot beneath majestic mature oak trees, this move-in-ready home offers the perfect combination of style, comfort, and location. Inside, you'll find a stunning renovation featuring luxury vinyl plank flooring, fresh interior paint, quartz countertops, updated fixtures, and new stainless steel appliances. Premium Renewal by Andersen replacement windows provide lasting quality, energy efficiency, and abundant natural light throughout the home. Step outside to enjoy the expansive deck-perfect for entertaining or relaxing in the shade-along with a convenient storage building and plenty of yard space to enjoy. Forest Walk is loved for its mature trees, established charm, and unbeatable location with quick access to Highway 281, Loop 1604, McAllister Park, premier shopping, dining, and top employers. Beautifully
Disclaimer: Lot configuration and dimensions are estimates, not based on personal knowledge and come from a third party (Digital Map Products); therefore, you should not rely on the estimates and perform independent confirmation as to their accuracy
Ready to Sell your Home?
Request a complimentary home selling analysis featuring recently sold properties, market trends, home valuations and a personalized market update.
School information is computer generated and may not be accurate or current. Buyer must independently verify and confirm enrollment. Please contact the school district to determine the schools to which this property is zoned.











 Just listed
 Currency converter








 Share
Share


 Erase note
 You currently have no custom folders