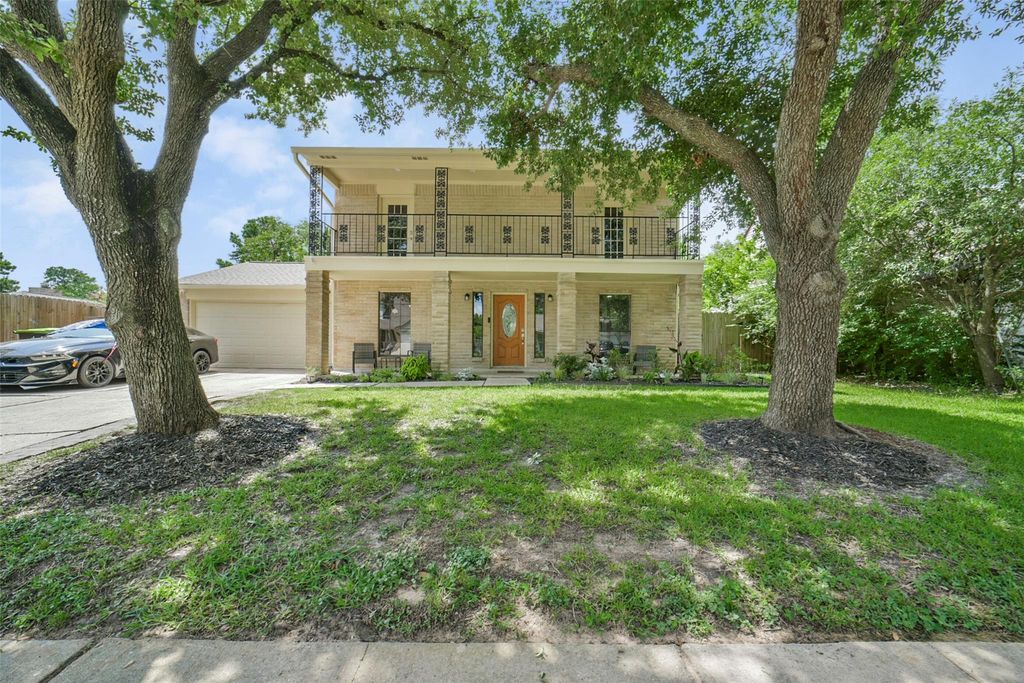
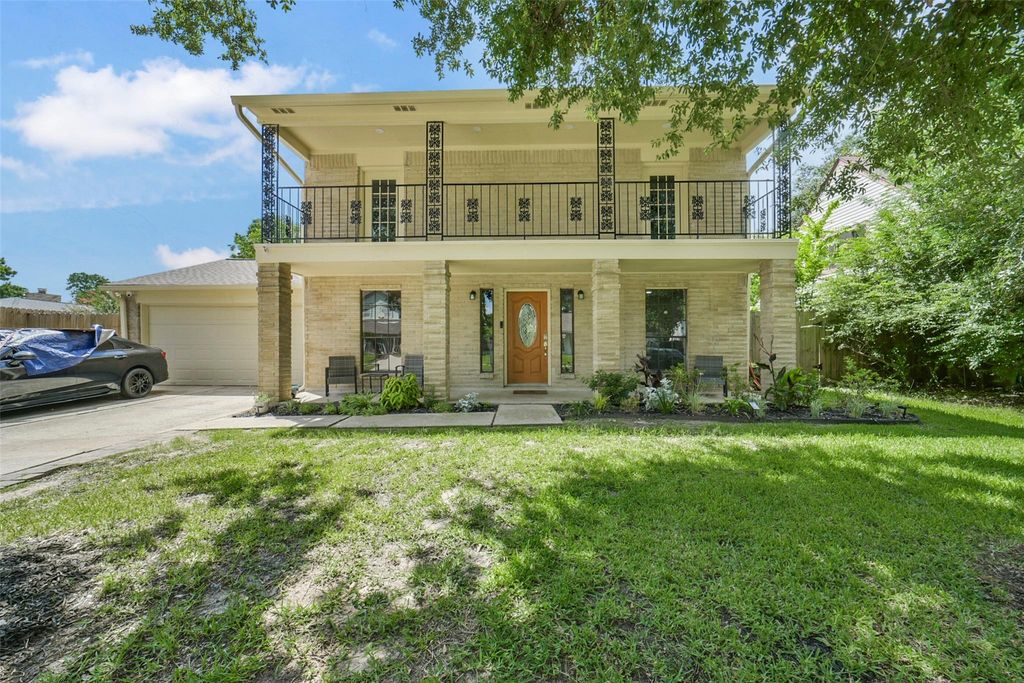
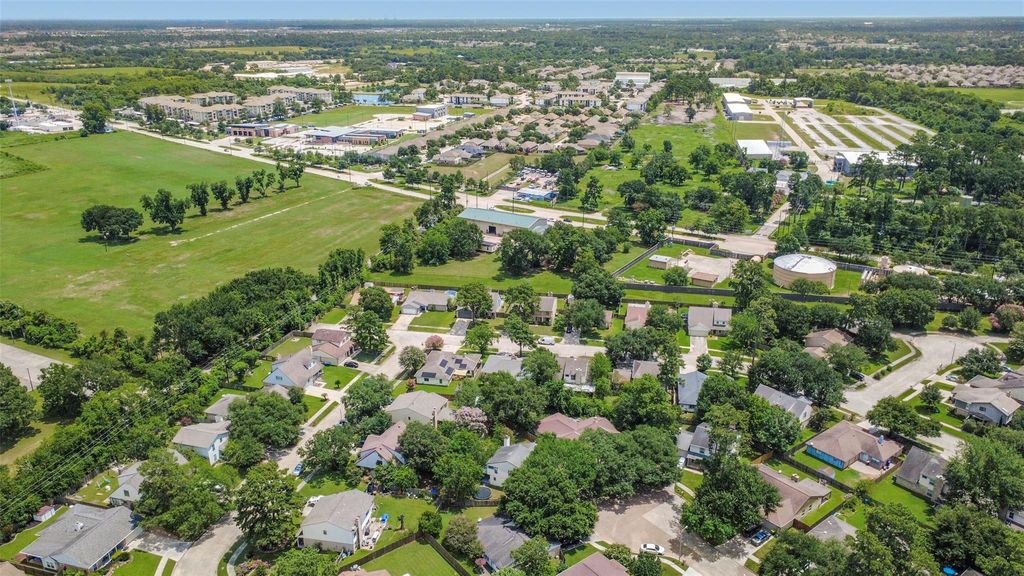
18606 Mellowgrove Ln is listed for sale at $ 315,000. The Single-Family property has 4 bedrooms, 2 Full Bathrooms, 1 Half Bathroom, 2100 square feet and was built in 1981. The lot size is 7150 Square feet. BRWelcome to 18606 Mellowgrove Ln. in the established community of Oakwood Glen West. This totally renovated 4 BR, 2.5 BATH, offers a functional layout with a dedicated office and a formal dining filled with natural light. The new remodeled kitchen featuring ample cabinetry space, white subway tile/stone backsplash and pot filler. Major updates include recent roof (2024), , PEX plumbing pipes (2025), water heater (2025), LVP flooring through-out (2025), new attic insulation (2026), French drain (2025), sprinkler system (2025), int./ext. freshly painted (2026). Step outside to a spacious recent covered patio equipped with a ceiling fan, an outdoor kitchen offering plenty of room to relax or entertain, with a generator connection as a BONUS and a 12X20 storage shed (2025). Upstairs includes generously sized secondary bedrooms complemented by a balcony overlooking the front yard. Zoned to highly recognized Klein ISD. Unbeatable location close to major highways, shops, restaurants and parks.
Welcome to 18606 Mellowgrove Ln. in the established community of Oakwood Glen West. This totally renovated 4 BR, 2.5 BATH, offers a functional layout with a dedicated office & a formal dining filled with natural light. The new remodeled kitchen featuring ample cabinetry space, white subway tile/stone backsplash and pot filler. Major updates include recent roof (2024), , PEX plumbing pipes (2025), water heater (2025), LVP flooring through-out (2025), new attic insulation (2026), French drain (2025), sprinkler system (2025), int./ext. freshly painted (2026). Step outside to a spacious recent covered patio equipped with a ceiling fan, an outdoor kitchen offering plenty of room to relax or entertain, with a generator connection as a BONUS & a 12X20 storage shed (2025). Upstairs includes generously sized secondary bedrooms complemented by a balcony overlooking the front yard. Zoned to highly recognized Klein ISD. Unbeatable location close to major highways, shops, restaurants & parks.
Disclaimer: Lot configuration and dimensions are estimates, not based on personal knowledge and come from a third party (Digital Map Products); therefore, you should not rely on the estimates and perform independent confirmation as to their accuracy
Ready to Sell your Home?
If you like this property and are also considering selling your current home now, you may find out how. Request your home selling analysis report featuring Recently Sold, Market Analysis, Home Valuations, and Market Update.
School information is computer generated and may not be accurate or current. Buyer must independently verify and confirm enrollment. Please contact the school district to determine the schools to which this property is zoned.











 Just listed
 Currency converter








 Share
Share


 Erase note
 You currently have no custom folders