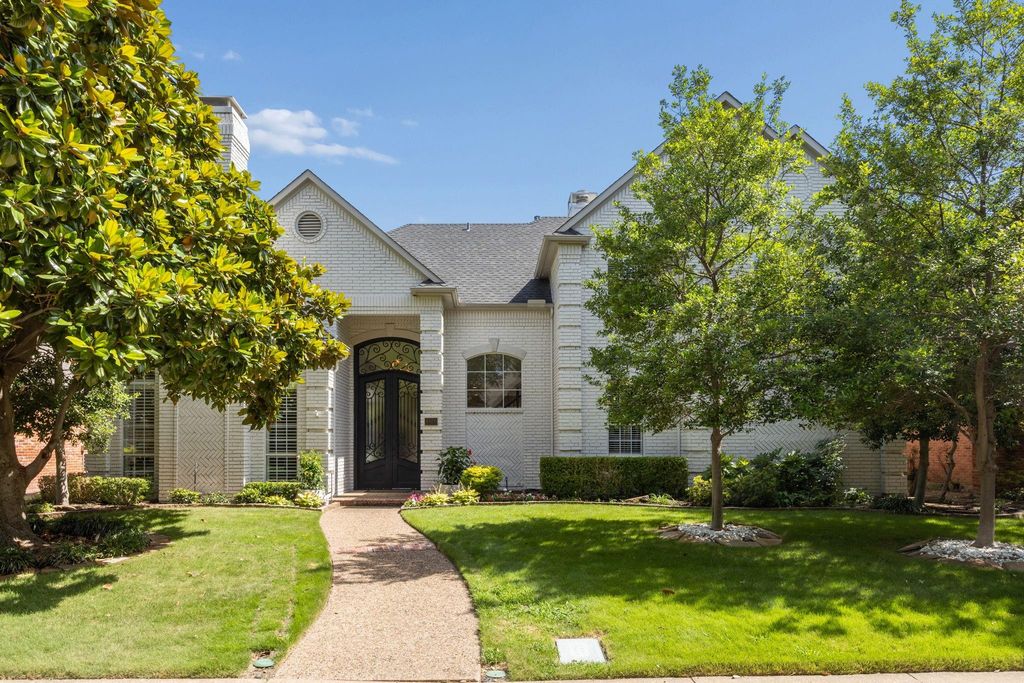
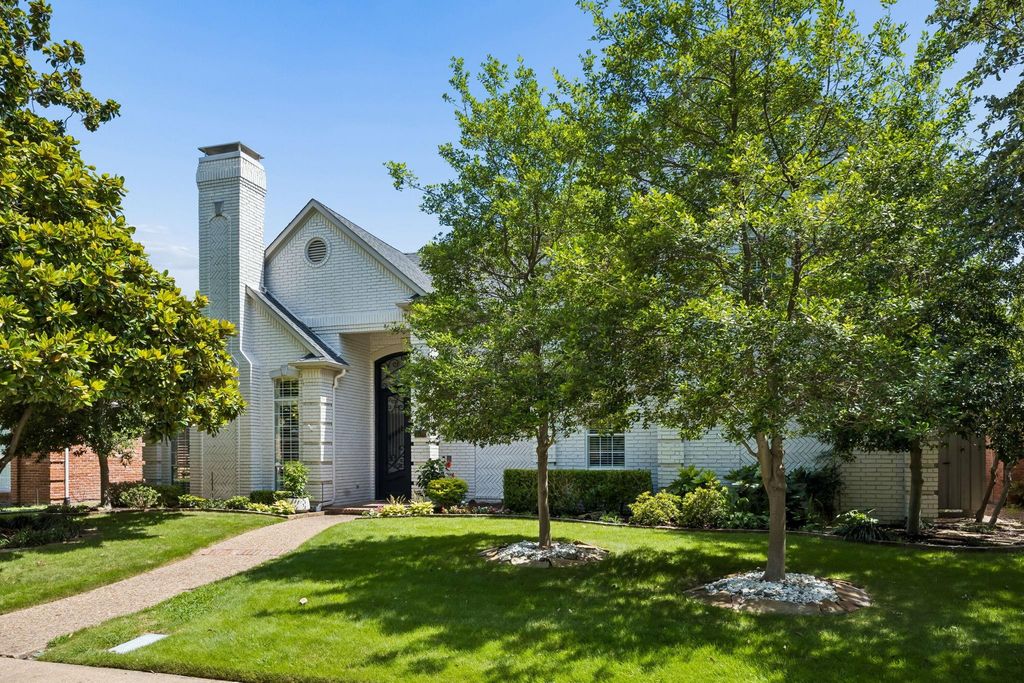
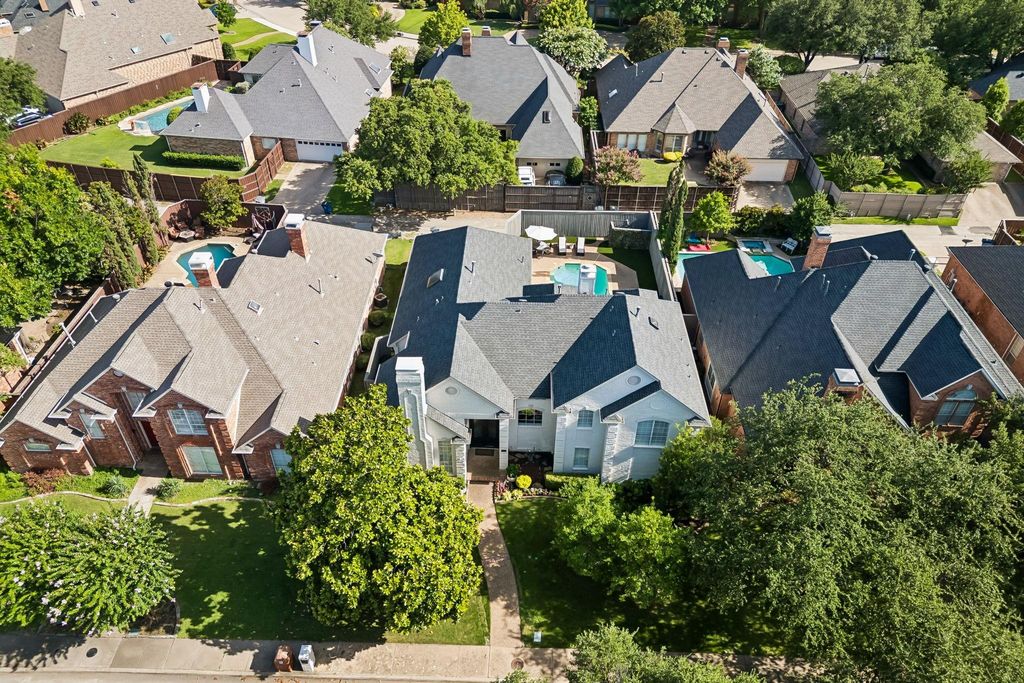
4420 Highlander Dr is listed for sale at $ 935,000. The Residential - Single Family property has 4 bedrooms, 3 Full Bathrooms, 1 Half Bathroom, 3718 square feet and was built in 1988. The lot size is 0.2 Acres. BRA breathtaking custom-built home in the heart of Bent Tree West, where timeless architecture meets bold, designer-driven style. Plano ISD! Rich wood flooring and a dramatic entry welcome you into expansive, light-filled spaces, complemented by an open floor plan that truly sets this home apart. Both living areas feature fireplaces and flow seamlessly into an impressive dining room framed by oversized windows. A well-appointed wet bar just off the main living area makes entertaining effortless. The kitchen is a true showpiece, thoughtfully designed with striking Shadow Storm quartzite, an oversized island, abundant custom cabinetry, statement lighting, and top-of-the-line appliances. Walls of windows throughout the home create a seamless connection to the outdoor retreat, complete with a sparkling pool and spa, lush turf, and exceptional privacy. The primary suite is a private sanctuary, offering a sitting area and direct access to the pool and spa. The spa-inspired bath is complemented by generous closet space, including a cedar closet. Upstairs, you’ll find three spacious bedrooms, two full baths, one jack and jill and the other ensuite and a loft area along with abundant storage throughout the home. A rare offering in one of Dallas’s most coveted neighborhoods—Bent Tree West luxury at its absolute finest.
A breathtaking custom-built home in the heart of Bent Tree West, where timeless architecture meets bold, designer-driven style. Plano ISD! Rich wood flooring and a dramatic entry welcome you into expansive, light-filled spaces, complemented by an open floor plan that truly sets this home apart. Both living areas feature fireplaces and flow seamlessly into an impressive dining room framed by oversized windows. A well-appointed wet bar just off the main living area makes entertaining effortless. The kitchen is a true showpiece, thoughtfully designed with striking Shadow Storm quartzite, an oversized island, abundant custom cabinetry, statement lighting, and top-of-the-line appliances. Walls of windows throughout the home create a seamless connection to the outdoor retreat, complete with a sparkling pool and spa, lush turf, and exceptional privacy. The primary suite is a private sanctuary, offering a sitting area and direct access to the pool and spa. The spa-inspired bath is complemented by generous closet space, including a cedar closet. Upstairs, you’ll find three spacious bedrooms, two full baths, one jack and jill and the other ensuite and a loft area along with abundant storage throughout the home. A rare offering in one of Dallas’s most coveted neighborhoods—Bent Tree West luxury at its absolute finest.
Built-in Refrigerator, Dishwasher, Disposal, Electric Cooktop, Electric Oven, Gas Water Heater, Microwave, Convection Oven, Double Oven, Refrigerator
Security System
Burglar
Interior
Built-in Features, Cathedral Ceiling(s), Central Vacuum, Chandelier, Decorative Lighting, Flat Screen Wiring, High Speed Internet Available, Kitchen Island, Open Floorplan, Pantry, Vaulted Ceiling(s), Wainscoting, Walk-In Closet(s), Wet Bar
Disclaimer: Lot configuration and dimensions are estimates, not based on personal knowledge and come from a third party (Digital Map Products); therefore, you should not rely on the estimates and perform independent confirmation as to their accuracy
Ready to Sell your Home?
If you like this property and are also considering selling your current home now, you may find out how. Request your home selling analysis report featuring Recently Sold, Market Analysis, Home Valuations, and Market Update.
School information is computer generated and may not be accurate or current. Buyer must independently verify and confirm enrollment. Please contact the school district to determine the schools to which this property is zoned.











 Just listed
 Currency converter








 Share
Share


 Erase note
 You currently have no custom folders