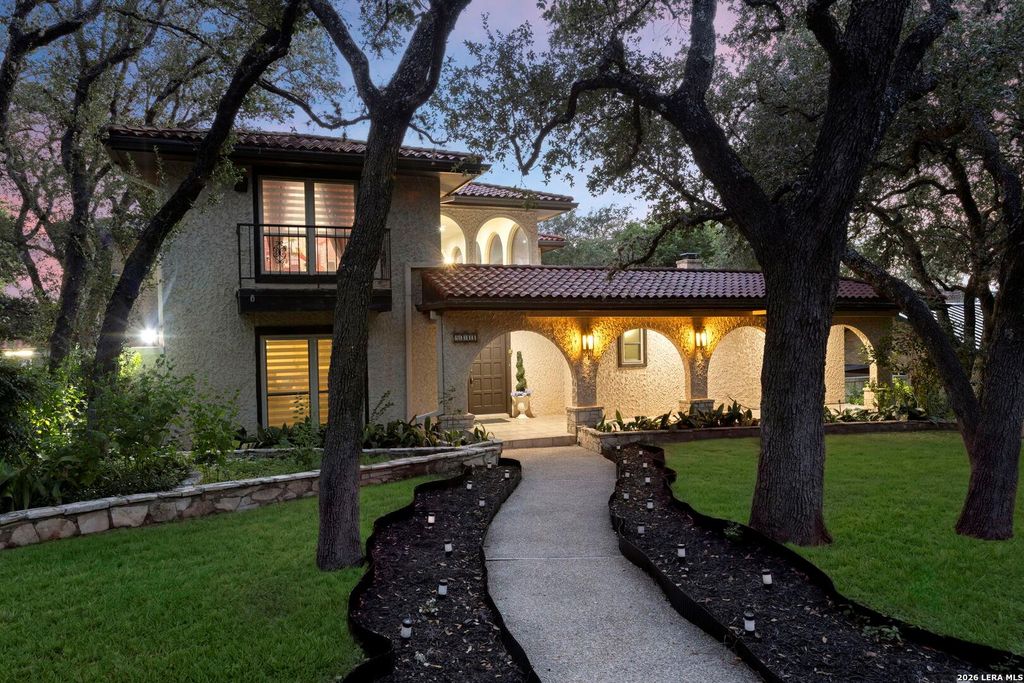
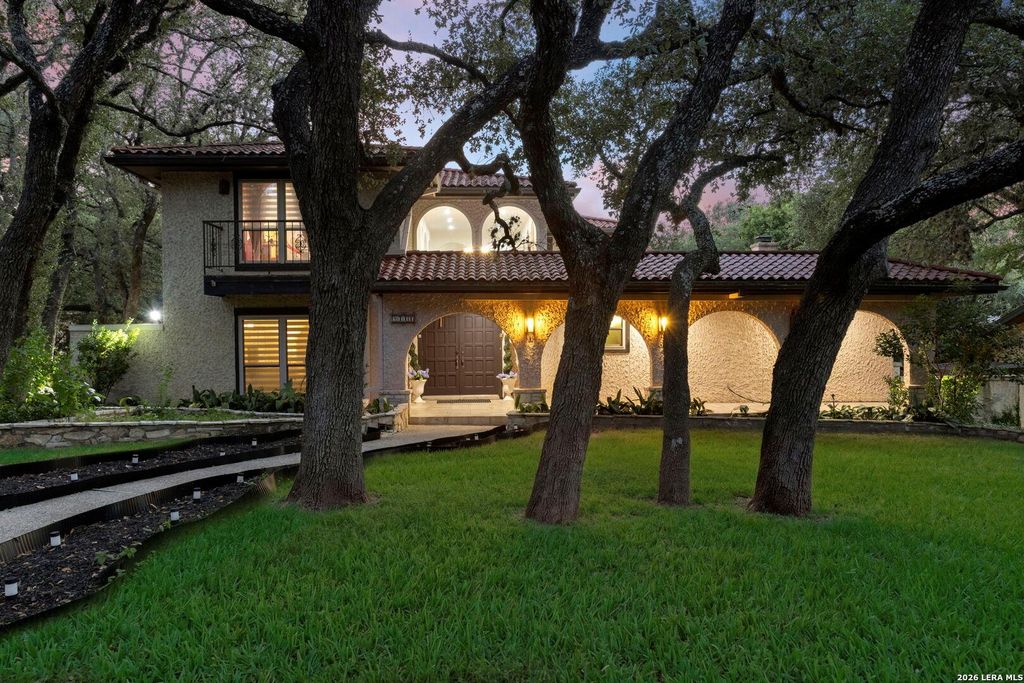
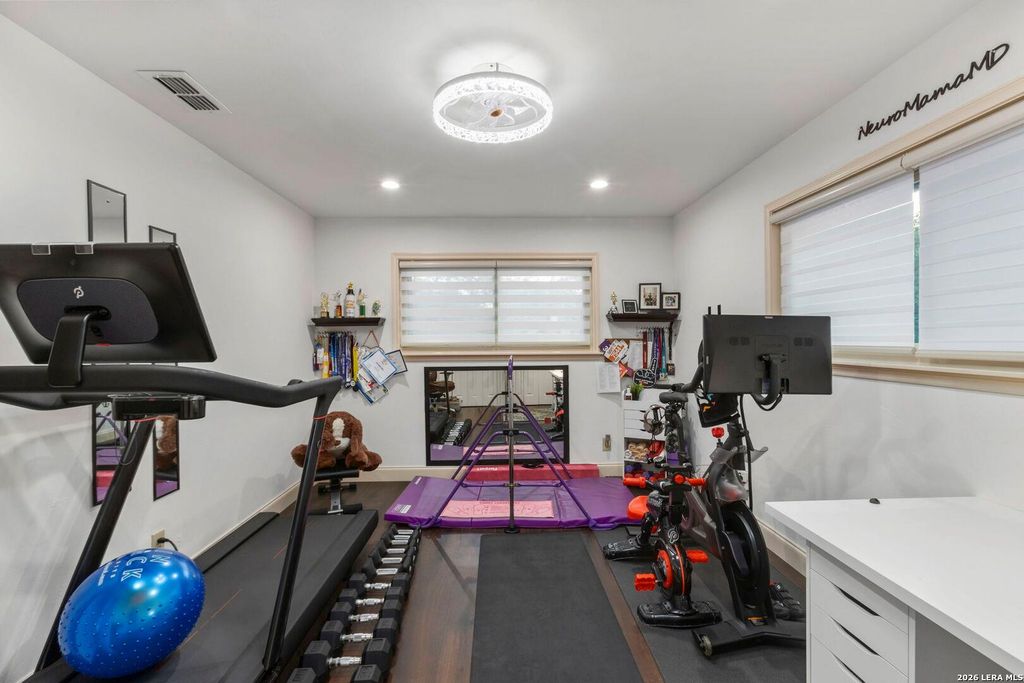
9111 RUSHING ST is listed for sale at $ 850,000. The Single-Family property has 5 bedrooms, 4 Full Bathrooms, 1 Half Bathroom, 4126 square feet and was built in 1978. The lot size is 0 Square feet. BRPositioned on a premier cul-de-sac lot in a quiet, highly desirable established neighborhood in Northwest San Antonio with no HOA, this exceptional fully renovated custom estate offers 4,126 square feet of refined living, featuring 5 bedrooms, 4 full baths, and 1 half bath complete with a 3-car garage, mature trees, and stunning city views. A timeless blend of elegance and sophistication, the home features a striking stucco and stone exterior, tile roof, brand new energy-efficient windows and new flooring. Inside, soaring ceilings, expansive living spaces, and abundant natural light create an atmosphere of understated luxury. Designed for grand entertaining and everyday comfort alike, the residence boasts multiple gathering spaces, including three spacious living areas, a formal dining room, a game room, a media room, and a dedicated mudroom for seamless daily organization. The gourmet kitchen is the heart of the home, featuring a new induction cooktop, double ovens, extensive ca
Positioned on a premier cul-de-sac lot in a quiet, highly desirable established neighborhood in Northwest San Antonio with no HOA, this exceptional fully renovated custom estate offers 4,126 square feet of refined living, featuring 5 bedrooms, 4 full baths, and 1 half bath complete with a 3-car garage, mature trees, and stunning city views. A timeless blend of elegance and sophistication, the home features a striking stucco and stone exterior, tile roof, brand new energy-efficient windows and new flooring. Inside, soaring ceilings, expansive living spaces, and abundant natural light create an atmosphere of understated luxury. Designed for grand entertaining and everyday comfort alike, the residence boasts multiple gathering spaces, including three spacious living areas, a formal dining room, a game room, a media room, and a dedicated mudroom for seamless daily organization. The gourmet kitchen is the heart of the home, featuring a new induction cooktop, double ovens, extensive ca
Disclaimer: Lot configuration and dimensions are estimates, not based on personal knowledge and come from a third party (Digital Map Products); therefore, you should not rely on the estimates and perform independent confirmation as to their accuracy
Ready to Sell your Home?
Request a complimentary home selling analysis featuring recently sold properties, market trends, home valuations and a personalized market update.
School information is computer generated and may not be accurate or current. Buyer must independently verify and confirm enrollment. Please contact the school district to determine the schools to which this property is zoned.











 Just listed
 Currency converter








 Share
Share


 Erase note
 You currently have no custom folders