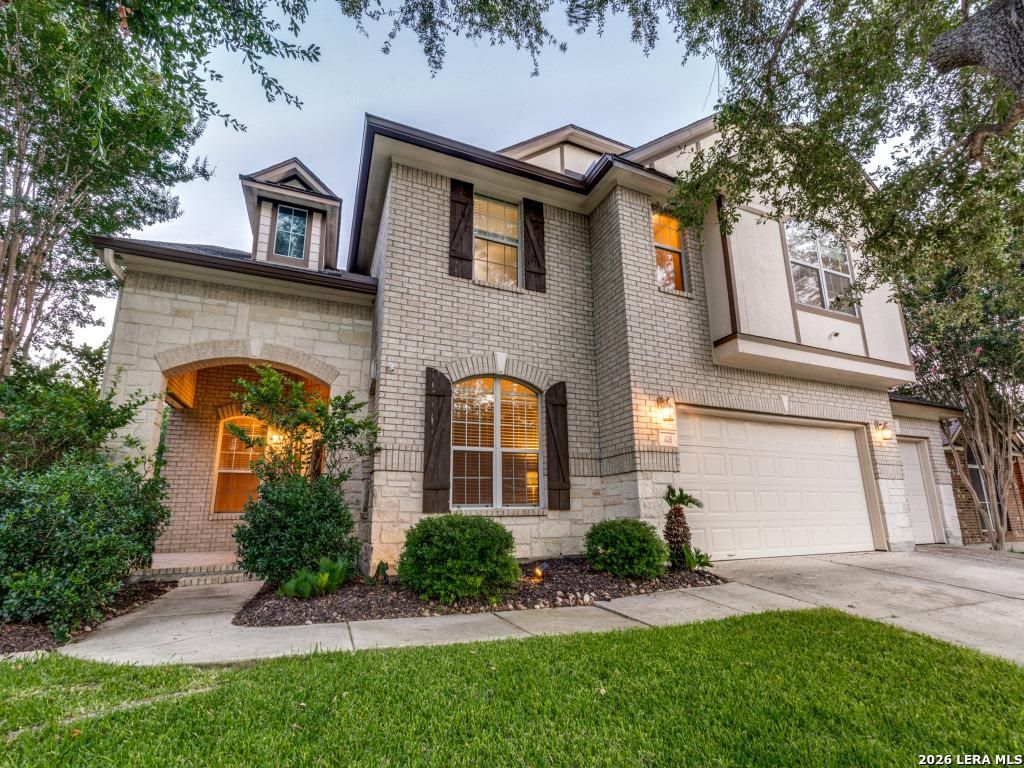
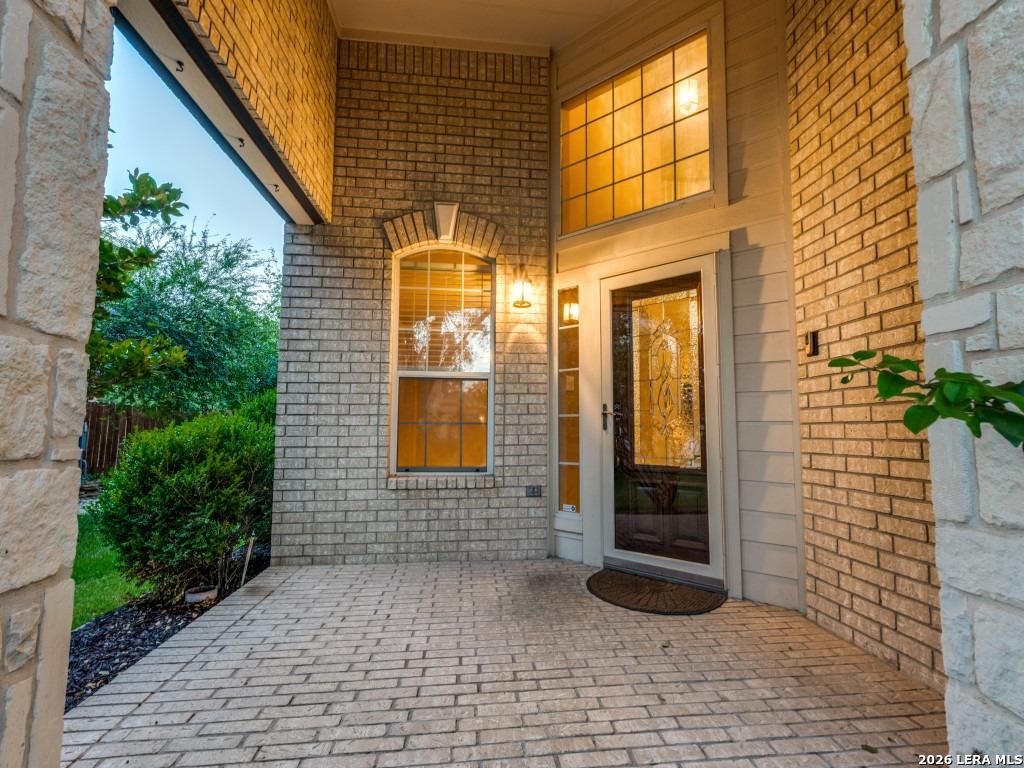
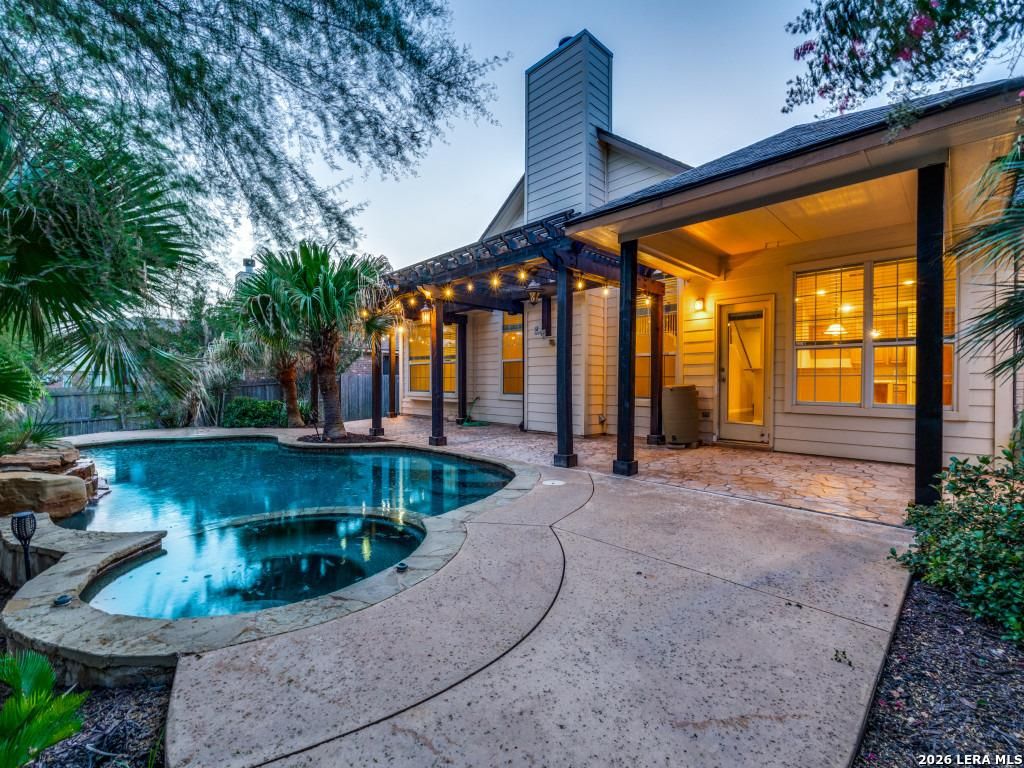
108 Montesa Ct is listed for sale at $ 537,320. The Single-Family property has 4 bedrooms, 3 Full Bathrooms, 1 Half Bathroom, 3632 square feet and was built in 2006. The lot size is 0 Square feet. BRStunning home nestled in a quiet cul-de-sac in the distinguished Estates at Deer Creek subdivision. Just minutes from HEB, Walmart, new restaurants, Randolph AFB and the charm of historic downtown Cibolo with boutiques, elegant dining, and local entertainment. This 3,632 sq ft two story retreat offers 4 spacious bedrooms, 3.5 bathrooms, two living areas, two dining areas, secluded office room, and a dedicated media room-providing exceptional flexibility for entertainment, work, or recreation. An added plus to a secondary bedroom includes its own bathroom. The open floor plan features beautiful upgrades throughout, including crown molding, granite countertops, wood flooring, ceramic tile, and double ovens. A 3-car garage offers ample space for vehicles, storage, or workshop needs. Escape to your own tropical paradise outdoors. The beautifully professionally maintained heated in-ground pool and spa are surrounded by lush landscaping, creating a private resort style experience right at
Stunning home nestled in a quiet cul-de-sac in the distinguished Estates at Deer Creek subdivision. Just minutes from HEB, Walmart, new restaurants, Randolph AFB and the charm of historic downtown Cibolo with boutiques, elegant dining, and local entertainment. This 3,632 sq ft two story retreat offers 4 spacious bedrooms, 3.5 bathrooms, two living areas, two dining areas, secluded office room, and a dedicated media room-providing exceptional flexibility for entertainment, work, or recreation. An added plus to a secondary bedroom includes its own bathroom. The open floor plan features beautiful upgrades throughout, including crown molding, granite countertops, wood flooring, ceramic tile, and double ovens. A 3-car garage offers ample space for vehicles, storage, or workshop needs. Escape to your own tropical paradise outdoors. The beautifully professionally maintained heated in-ground pool and spa are surrounded by lush landscaping, creating a private resort style experience right at
Disclaimer: Lot configuration and dimensions are estimates, not based on personal knowledge and come from a third party (Digital Map Products); therefore, you should not rely on the estimates and perform independent confirmation as to their accuracy
Ready to Sell your Home?
Request a complimentary home selling analysis featuring recently sold properties, market trends, home valuations and a personalized market update.
School information is computer generated and may not be accurate or current. Buyer must independently verify and confirm enrollment. Please contact the school district to determine the schools to which this property is zoned.











 Just listed
 Currency converter








 Share
Share


 Erase note
 You currently have no custom folders