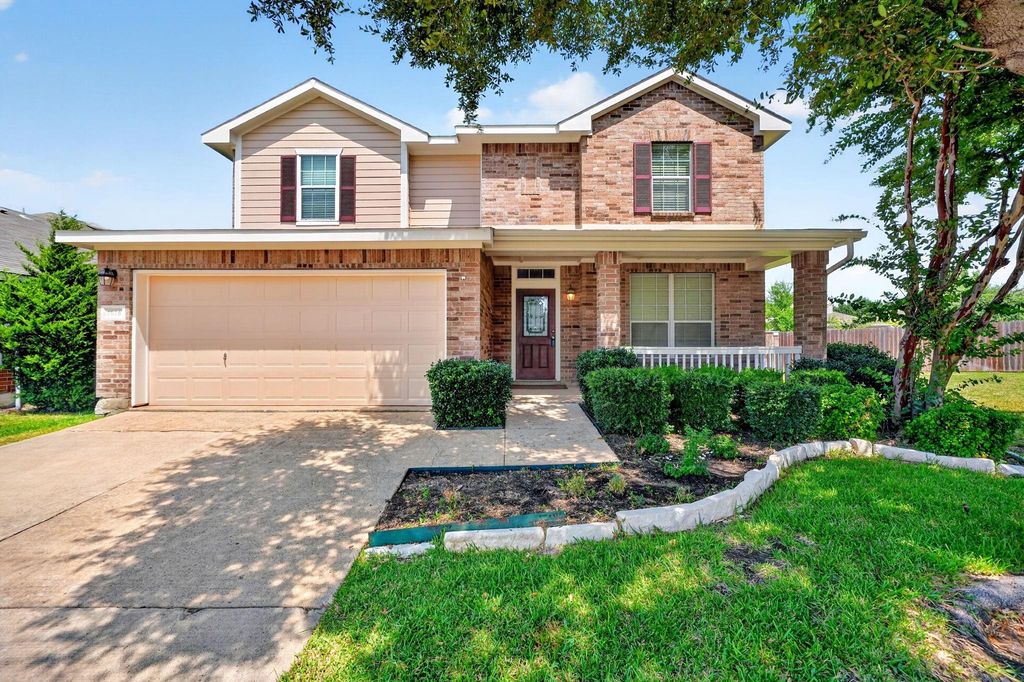
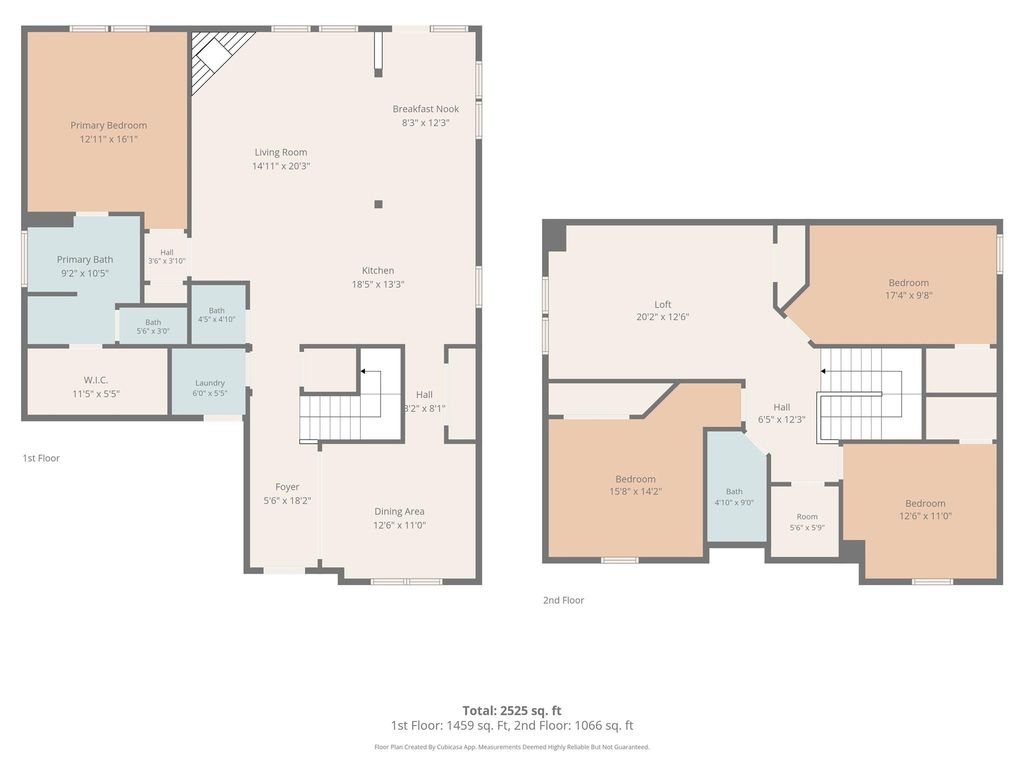
1016 Weeson Rd is listed for sale at $ 335,000. The Residential - Single Family property has 4 bedrooms, 2 Full Bathrooms, 1 Half Bathroom, 2510 square feet and was built in 2007. The lot size is 0.152 Acres. BRDon’t miss this opportunity to own a quality-built David Weekley home in the highly sought-after Travis Ranch community of Forney.
Freshly painted exterior and completely vacant, this move-in-ready home offers an open-concept floor plan with spacious living and dining areas, generously sized bedrooms, and a functional layout designed for comfortable everyday living and entertaining. The covered back patio extends the living space outdoors, and the hot tub conveys with the property, providing a great place to relax year-round. A full sprinkler system helps make lawn maintenance easy and convenient.
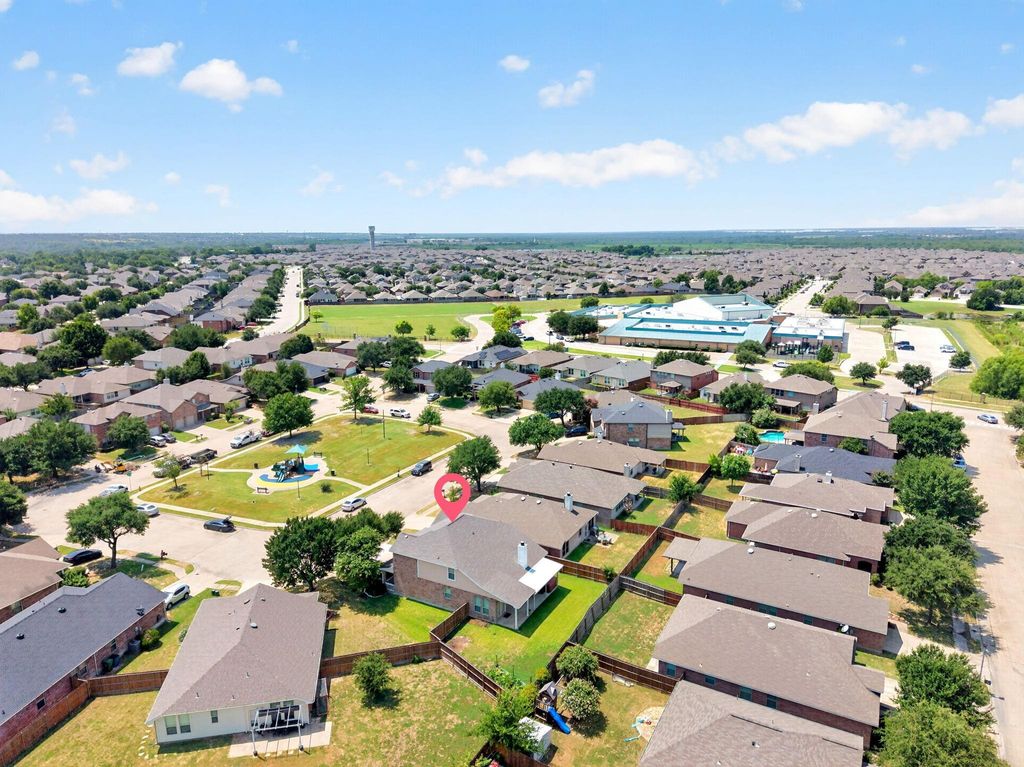
One of the home’s standout features is its location directly across from a neighborhood playground, providing convenient access to outdoor recreation and open green space.
Residents of Travis Ranch enjoy exceptional community amenities, including parks, walking trails, playgrounds, and a splash park. Conveniently located near Lewis Elementary School, shopping and dining at The Village at Forney Marketplace, and with easy access to US-80, this home offers an easy commute to Dallas, Mesquite, and Terrell. There’s also a Costco only 5 minutes away.
Don’t miss this opportunity to own a quality-built David Weekley home in the highly sought-after Travis Ranch community of Forney.
Freshly painted exterior and completely vacant, this move-in-ready home offers an open-concept floor plan with spacious living and dining areas, generously sized bedrooms, and a functional layout designed for comfortable everyday living and entertaining. The covered back patio extends the living space outdoors, and the hot tub conveys with the property, providing a great place to relax year-round. A full sprinkler system helps make lawn maintenance easy and convenient.
One of the home's standout features is its location directly across from a neighborhood playground, providing convenient access to outdoor recreation and open green space.
Residents of Travis Ranch enjoy exceptional community amenities, including parks, walking trails, playgrounds, and a splash park. Conveniently located near Lewis Elementary School, shopping and dining at The Village at Forney Marketplace, and with easy access to US-80, this home offers an easy commute to Dallas, Mesquite, and Terrell. There's also a Costco only 5 minutes away.
Disclaimer: Lot configuration and dimensions are estimates, not based on personal knowledge and come from a third party (Digital Map Products); therefore, you should not rely on the estimates and perform independent confirmation as to their accuracy
Ready to Sell your Home?
Request a complimentary home selling analysis featuring recently sold properties, market trends, home valuations and a personalized market update.
School information is computer generated and may not be accurate or current. Buyer must independently verify and confirm enrollment. Please contact the school district to determine the schools to which this property is zoned.











 Just listed
 Currency converter








 Share
Share


 Erase note
 You currently have no custom folders