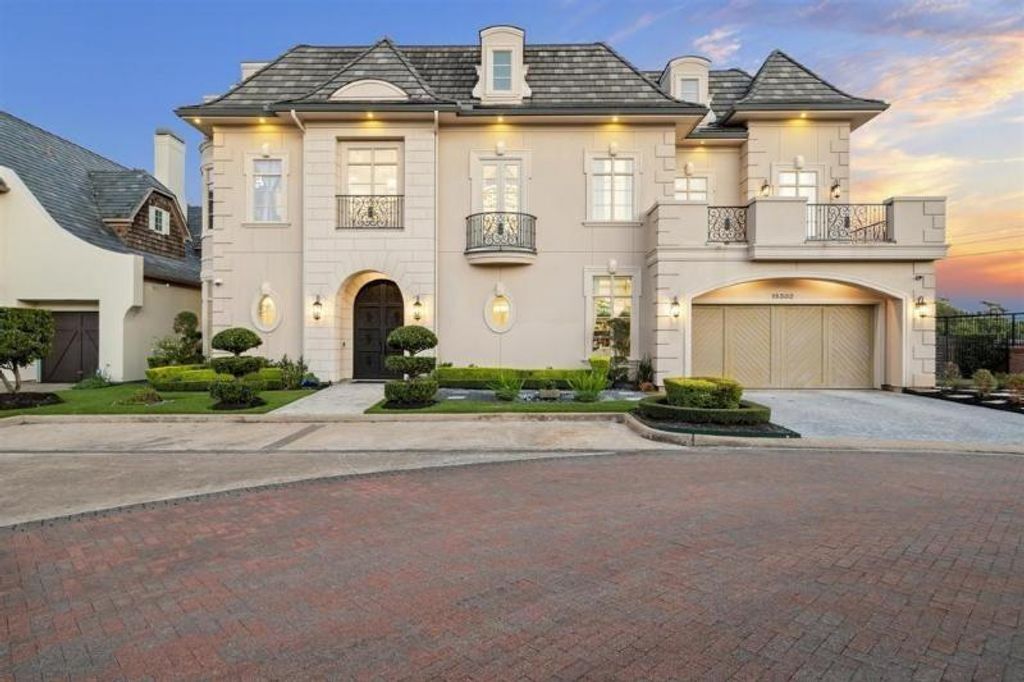
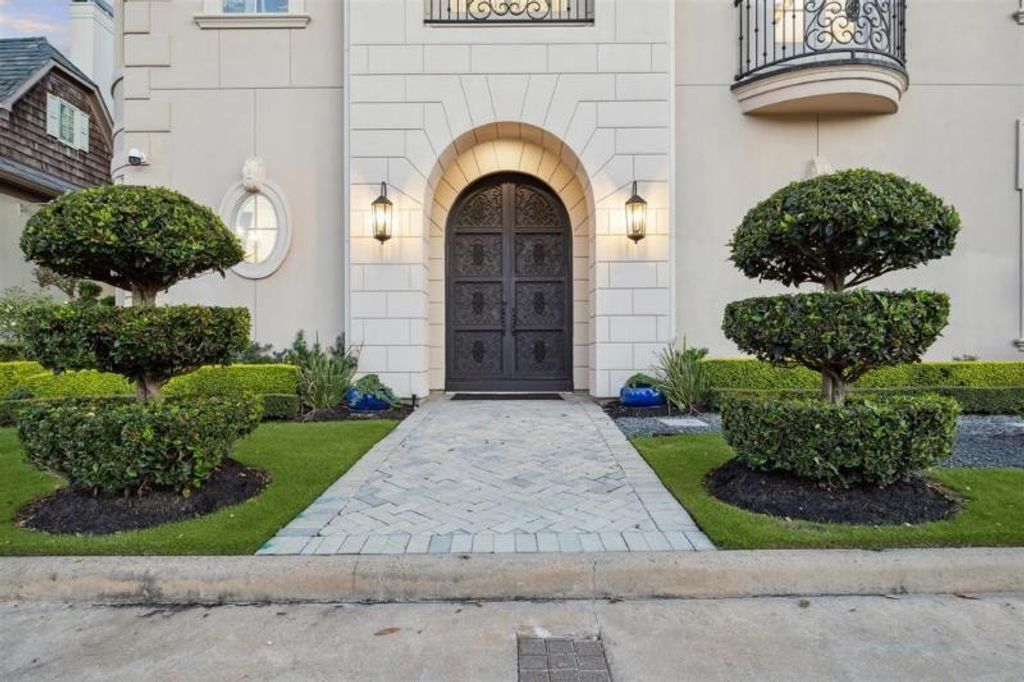
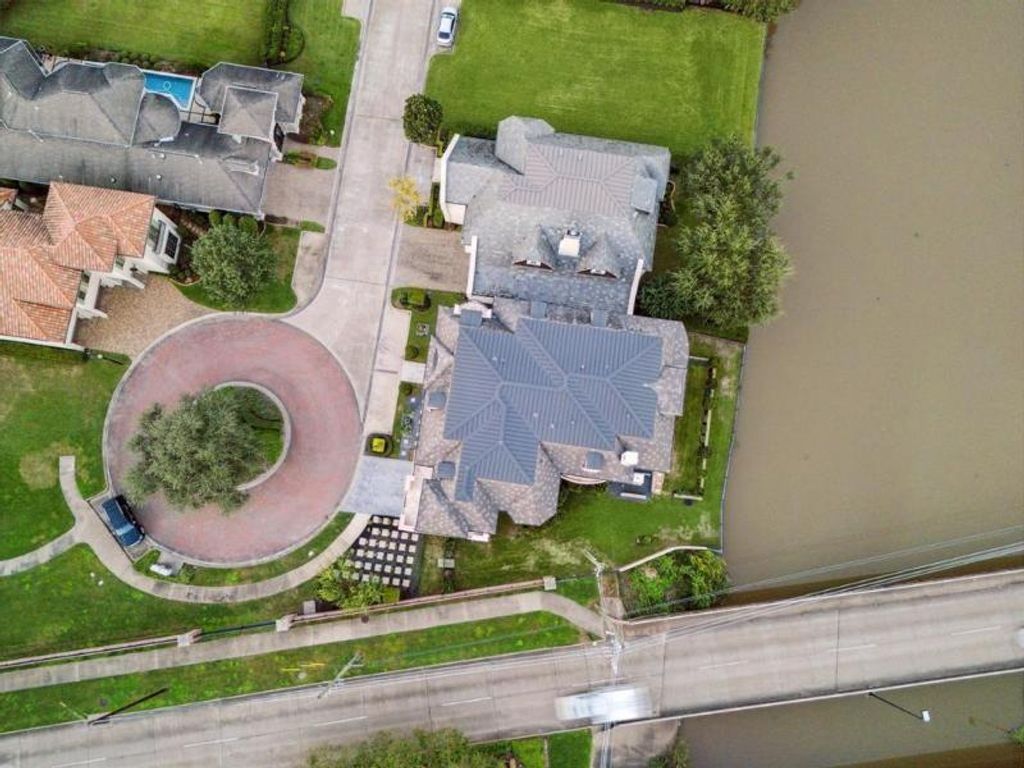
[[800]]15302 Oyster Creek Ln is listed for sale at 2,750,000. The Single-Family property has 4 bedrooms, 4 Full Bathrooms, 2 Half Bathrooms, 7253 square feet, and was built in 2016. The lot size is 9551 Square feet.[[500]]Welcome to 15302 Oyster Creek Lane, an exceptional waterfront estate in the highly sought after Lake Pointe community of Sugar Land. Offering approximately 7,253 square feet, this impressive 4 bedroom, 4 full bath, 2 half bath residence features a remarkable three story layout designed for luxury living and entertaining. Soaring ceilings, elegant architectural details, abundant natural light, and spacious living areas create an impressive atmosphere throughout. The gourmet kitchen opens seamlessly to the main living and dining areas, while the luxurious primary suite offers a private retreat. Enjoy a dedicated study, game room, media room, multiple living spaces, two staircases, and an elevator shaft. Step outside to the covered outdoor living area and take in beautiful waterfront views. With its exceptional size, thoughtful design, and premier Sugar Land location, this remarkable home offers a lifestyle that is truly one of a kind. Schedule your private showing today!
Welcome to 15302 Oyster Creek Lane, an exceptional waterfront estate in the highly sought after Lake Pointe community of Sugar Land. Offering approximately 7,253 square feet, this impressive 4 bedroom, 4 full bath, 2 half bath residence features a remarkable three story layout designed for luxury living and entertaining. Soaring ceilings, elegant architectural details, abundant natural light, and spacious living areas create an impressive atmosphere throughout. The gourmet kitchen opens seamlessly to the main living and dining areas, while the luxurious primary suite offers a private retreat. Enjoy a dedicated study, game room, media room, multiple living spaces, two staircases, and an elevator shaft. Step outside to the covered outdoor living area and take in beautiful waterfront views. With its exceptional size, thoughtful design, and premier Sugar Land location, this remarkable home offers a lifestyle that is truly one of a kind. Schedule your private showing today!
Corner, Cul-De-Sac, Subdivision Lot, Water View, Waterfront
Water Amenity
Lake View, Lakefront, River View, Riverfront
Garage Carport
Auto Garage Door Opener,Double-Wide Driveway
Water Sewer
Water District
Front Door Face
Northwest
Area Pool
Yes
Exterior
Back Green Space, Back Yard, Back Yard Fenced, Balcony, Controlled Subdivision Access, Covered Patio/Deck, Fully Fenced, Outdoor Fireplace, Outdoor Kitchen, Patio/Deck, Porch, Side Yard
Extra details you may need to know
Dwelling Type
Free Standing
HOA Mandatory
Yes
List Type
Exclusive Right to Sell/Lease
Interior
Fireplace
2/Gas Connections,Gaslog Fireplace
Cooling
Central Electric, Zoned
Heating
Central Gas, Zoned
Interior
Balcony, Crown Molding, Elevator, Formal Entry/Foyer, High Ceiling, Wet Bar
Disclaimer: Lot configuration and dimensions are estimates, not based on personal knowledge and come from a third party (Digital Map Products); therefore, you should not rely on the estimates and perform independent confirmation as to their accuracy
View neighborhood information
Ready to Sell your Home?
Request a complimentary home selling analysis featuring recently sold properties, market trends, home valuations and a personalized market update.
School information is computer generated and may not be accurate or current. Buyer must independently verify and confirm enrollment. Please contact the school district to determine the schools to which this property is zoned.










 Just listed
 Currency converter








 Share
Share


 Erase note
 You currently have no custom folders