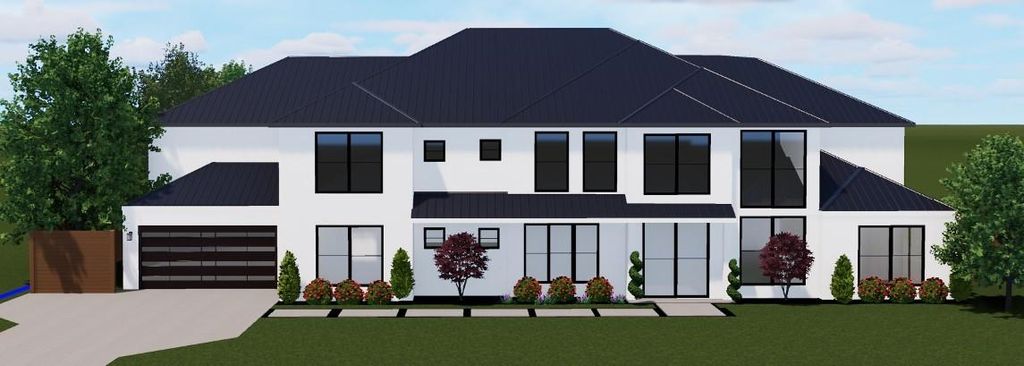
6608 Longfellow Dr is listed for sale at $ 4,250,000. The Residential - Single Family property has 6 bedrooms, 6 Full Bathrooms, 2 Half Bathrooms, 6872 square feet and was built in 2026. The lot size is 0.367 Acres. BR6 bedroom 6 bathroom 2 powders kitchen and prep kitchen 2 game rooms, 1 up and 1 down, media room indoor-outdoor living has AC and Heat,
6 car + garage (1522 sq ft) Additional indoor-outdoor Living has AC and Heat and not part of SQ Footage (440 sq ft)
Located in one of North Dallas most sought-after neighborhoods near Hillcrest Road and Forest Lane, this exceptional new construction home by Park Avenue is scheduled for completion in December 2026. Designed for luxury living and effortless entertaining, this custom home offers an open floor plan filled with natural light and seamless indoor-outdoor living. The chef’s kitchen features a 66 inch built-in refrigerator, dual dishwashers, a 48 inch commercial-grade range, 45 inch workstation sink, built-in microwave, and a fully equipped prep kitchen with walk-in pantry. The private primary suite offers a spa-inspired bath with a soaking tub, oversized shower, dual vanities, and an expansive walk-in closet.
The home includes six spacious bedroom suites, each with a private bath and walk-in closet, plus an executive office, media room, game room, and a downstairs flex room with wet bar. The sixth bedroom is designed as a wellness room and is pre-plumbed for a cold plunge and future sauna.
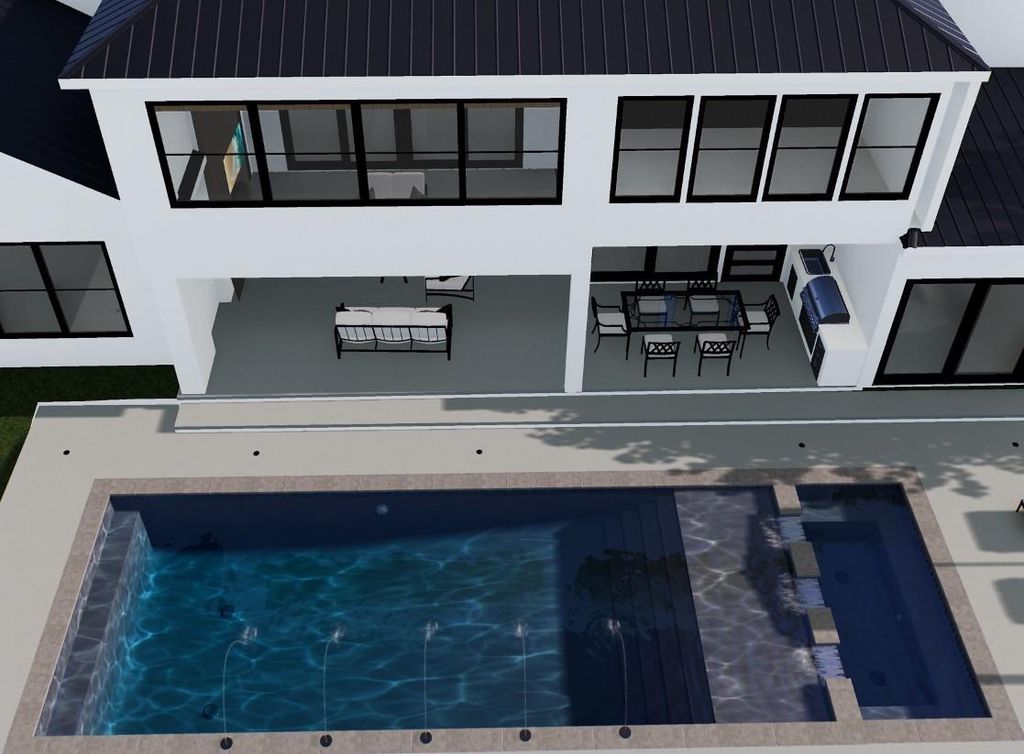
Enjoy over 680 square feet of heated and cooled covered outdoor living with a built-in kitchen, fireplace, and resort-style pool. Additional highlights include two utility rooms, a pet wash station, and an oversized 1,522-square-foot six-car garage, ability to add lifts making it 14 car garage.
There is still time to personalize finishes and colors, making this extraordinary home uniquely yours before its anticipated completion in December 2026.
6 bedroom 6 bathroom 2 powders kitchen and prep kitchen 2 game rooms, 1 up and 1 down, media room indoor-outdoor living has AC and Heat,
6 car + garage (1522 sq ft) Additional indoor-outdoor Living has AC and Heat and not part of SQ Footage (440 sq ft)
Located in one of North Dallas most sought-after neighborhoods near Hillcrest Road and Forest Lane, this exceptional new construction home by Park Avenue is scheduled for completion in December 2026. Designed for luxury living and effortless entertaining, this custom home offers an open floor plan filled with natural light and seamless indoor-outdoor living. The chef's kitchen features a 66 inch built-in refrigerator, dual dishwashers, a 48 inch commercial-grade range, 45 inch workstation sink, built-in microwave, and a fully equipped prep kitchen with walk-in pantry. The private primary suite offers a spa-inspired bath with a soaking tub, oversized shower, dual vanities, and an expansive walk-in closet.
The home includes six spacious bedroom suites, each with a private bath and walk-in closet, plus an executive office, media room, game room, and a downstairs flex room with wet bar. The sixth bedroom is designed as a wellness room and is pre-plumbed for a cold plunge and future sauna.
Enjoy over 680 square feet of heated and cooled covered outdoor living with a built-in kitchen, fireplace, and resort-style pool. Additional highlights include two utility rooms, a pet wash station, and an oversized 1,522-square-foot six-car garage, ability to add lifts making it 14 car garage.
There is still time to personalize finishes and colors, making this extraordinary home uniquely yours before its anticipated completion in December 2026.
Built-in Gas Range, Built-in Refrigerator, Commercial Grade Range, Dishwasher, Disposal, Gas Range, Microwave, Convection Oven, Plumbed For Gas in Kitchen, Refrigerator, Tankless Water Heater, Vented Exhaust Fan
Security System
Burglar,Fire Sprinkler System,Security Gate,Security System Owned,Smoke Detector(s)
Interior
Built-in Features, Built-in Wine Cooler, Cathedral Ceiling(s), Decorative Lighting, Double Vanity, Eat-in Kitchen, High Speed Internet Available, In-Law Suite Floorplan, Kitchen Island, Open Floorplan, Pantry, Vaulted Ceiling(s), Wainscoting, Walk-In Closet(s), Wet Bar, Second Primary Bedroom
Exterior
Roof
Metal
Foundation
Slab, Other
Private Pool
Yes
Private Pool Desc
Gunite,In Ground
Exterior Type
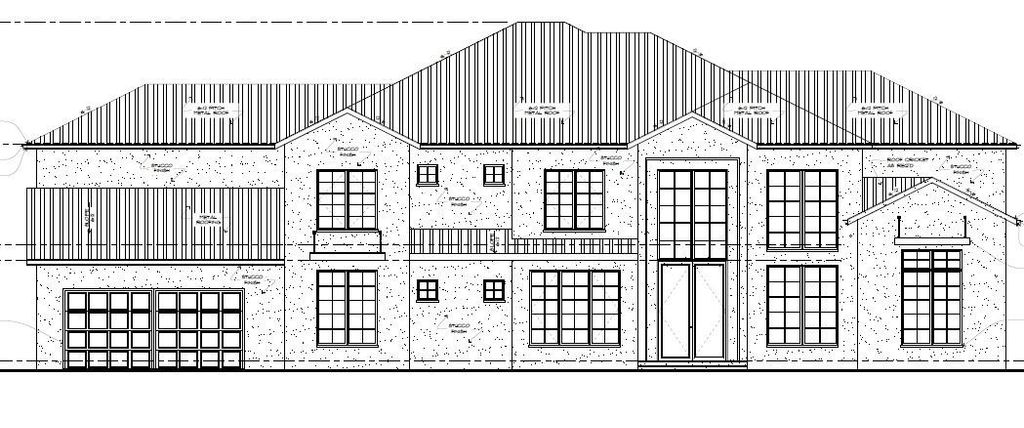
Stone Veneer, Stucco
Lot Description
Interior Lot, Landscaped, Many Trees, Sprinkler System, Subdivision
Garage Size
66 X 24
Parking
Additional Parking, Alley Access, Covered, Electric Gate, Electric Vehicle Charging Station(s), Epoxy Flooring, Garage, Garage Door Opener, Garage Faces Front, Garage Faces Rear, Gated, Lighted, Oversized, See Remarks, Tandem
Disclaimer: Lot configuration and dimensions are estimates, not based on personal knowledge and come from a third party (Digital Map Products); therefore, you should not rely on the estimates and perform independent confirmation as to their accuracy
Ready to Sell your Home?
If you like this property and are also considering selling your current home now, you may find out how. Request your home selling analysis report featuring Recently Sold, Market Analysis, Home Valuations, and Market Update.
School information is computer generated and may not be accurate or current. Buyer must independently verify and confirm enrollment. Please contact the school district to determine the schools to which this property is zoned.











 Just listed
 Currency converter








 Share
Share


 Erase note
 You currently have no custom folders