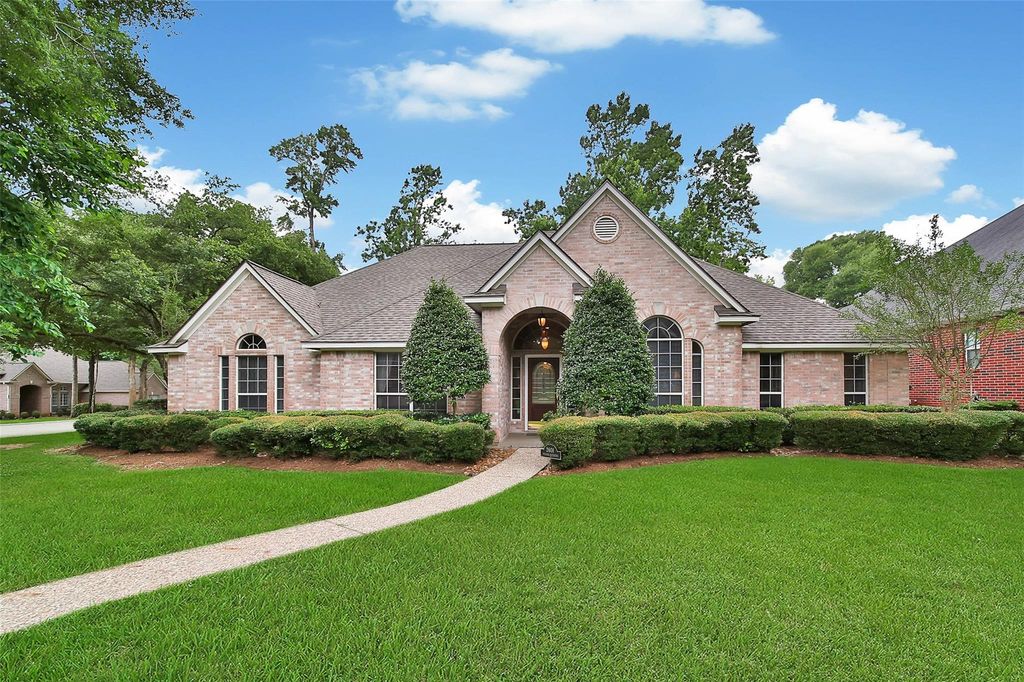
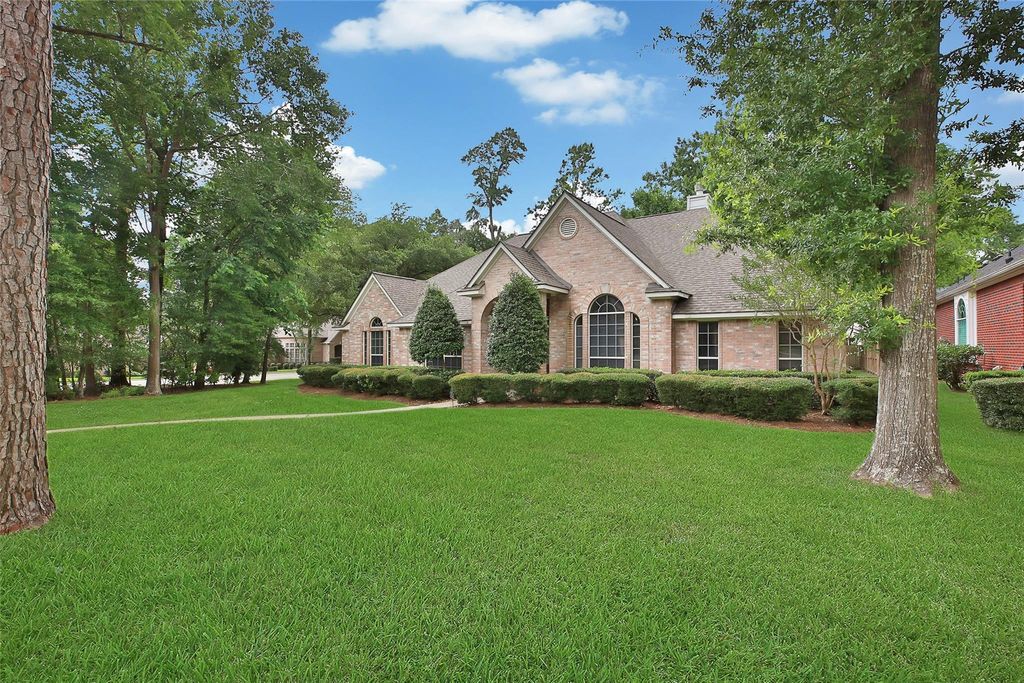
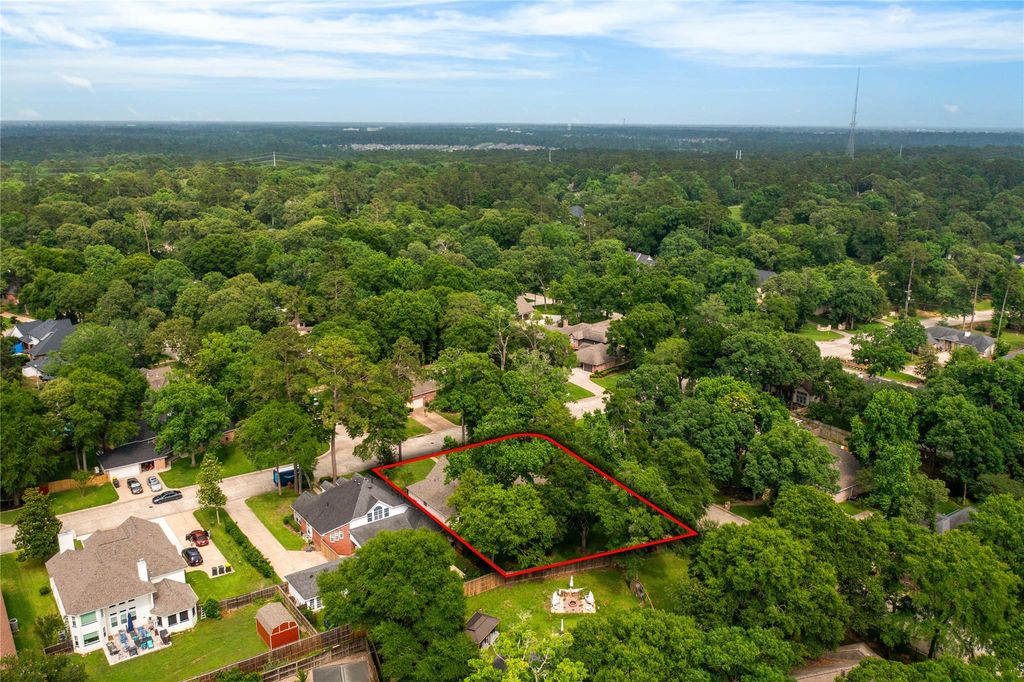
2601 Woods Estates Dr is listed for sale at $ 459,000. The Single-Family property has 3 bedrooms, 2 Full Bathrooms, 1 Half Bathroom, 2742 square feet and was built in 1999. The lot size is 14702 Square feet. BRTucked beneath mature trees in Forest of Wedgewood, this single-story brick home offers a warm, practical layout from the moment you walk in. A tall entry opens to a private study with French doors, formal dining, and a spacious living area with built-ins, crown molding, high ceiling, and fireplace. The island kitchen connects to the breakfast and living areas and features abundant cabinetry, electric cooktop, built-in oven, microwave, dishwasher, and pantry. The primary suite has room to breathe with a walk-in closet, double sinks, soaking tub, and separate shower. Oversized utility room with sink and space for a fridge. Outside, the huge screened-in porch feels like an extra living area, offering shaded space for morning coffee, backyard views, or quiet evenings. With mature trees, patio/deck space, sprinkler system, and attached three-car garage, this home has the comfort, layout, and setting buyers remember.
Tucked beneath mature trees in Forest of Wedgewood, this single-story brick home offers a warm, practical layout from the moment you walk in. A tall entry opens to a private study with French doors, formal dining, and a spacious living area with built-ins, crown molding, high ceiling, and fireplace. The island kitchen connects to the breakfast and living areas and features abundant cabinetry, electric cooktop, built-in oven, microwave, dishwasher, and pantry. The primary suite has room to breathe with a walk-in closet, double sinks, soaking tub, and separate shower. Oversized utility room with sink and space for a fridge. Outside, the huge screened-in porch feels like an extra living area, offering shaded space for morning coffee, backyard views, or quiet evenings. With mature trees, patio/deck space, sprinkler system, and attached three-car garage, this home has the comfort, layout, and setting buyers remember.
Disclaimer: Lot configuration and dimensions are estimates, not based on personal knowledge and come from a third party (Digital Map Products); therefore, you should not rely on the estimates and perform independent confirmation as to their accuracy
Ready to Sell your Home?
If you like this property and are also considering selling your current home now, you may find out how. Request your home selling analysis report featuring Recently Sold, Market Analysis, Home Valuations, and Market Update.
School information is computer generated and may not be accurate or current. Buyer must independently verify and confirm enrollment. Please contact the school district to determine the schools to which this property is zoned.











 Just listed
 Currency converter








 Share
Share


 Erase note
 You currently have no custom folders