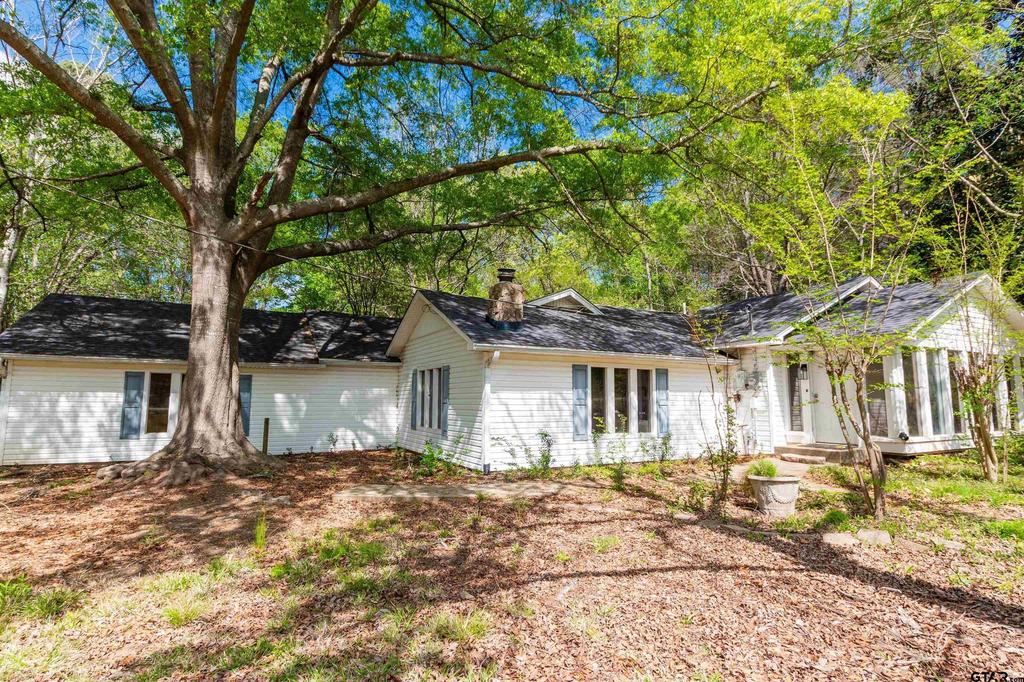
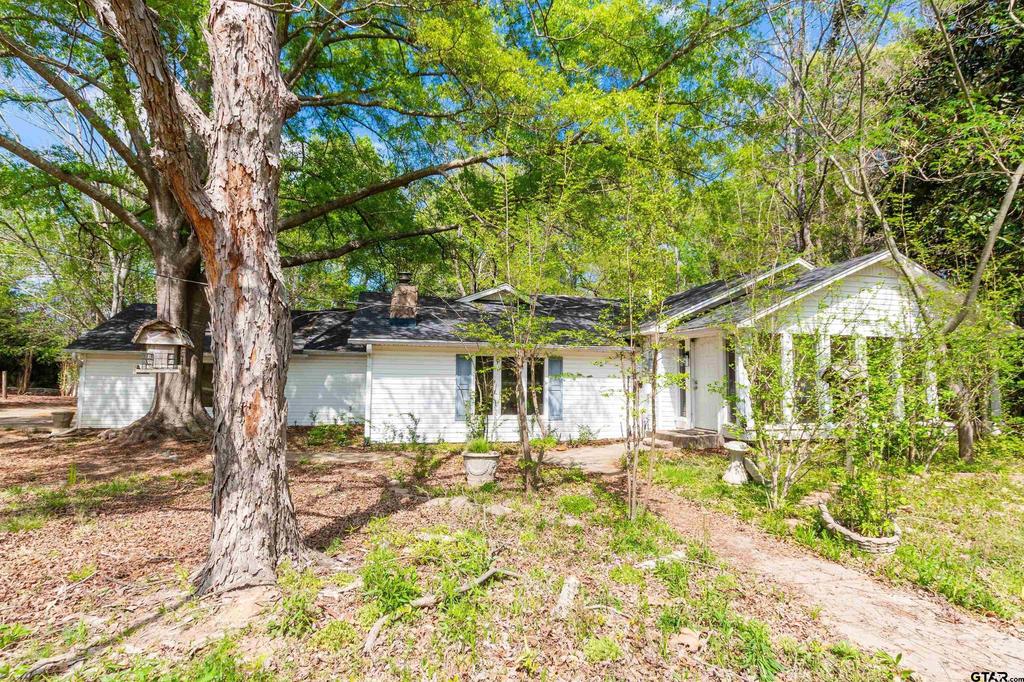
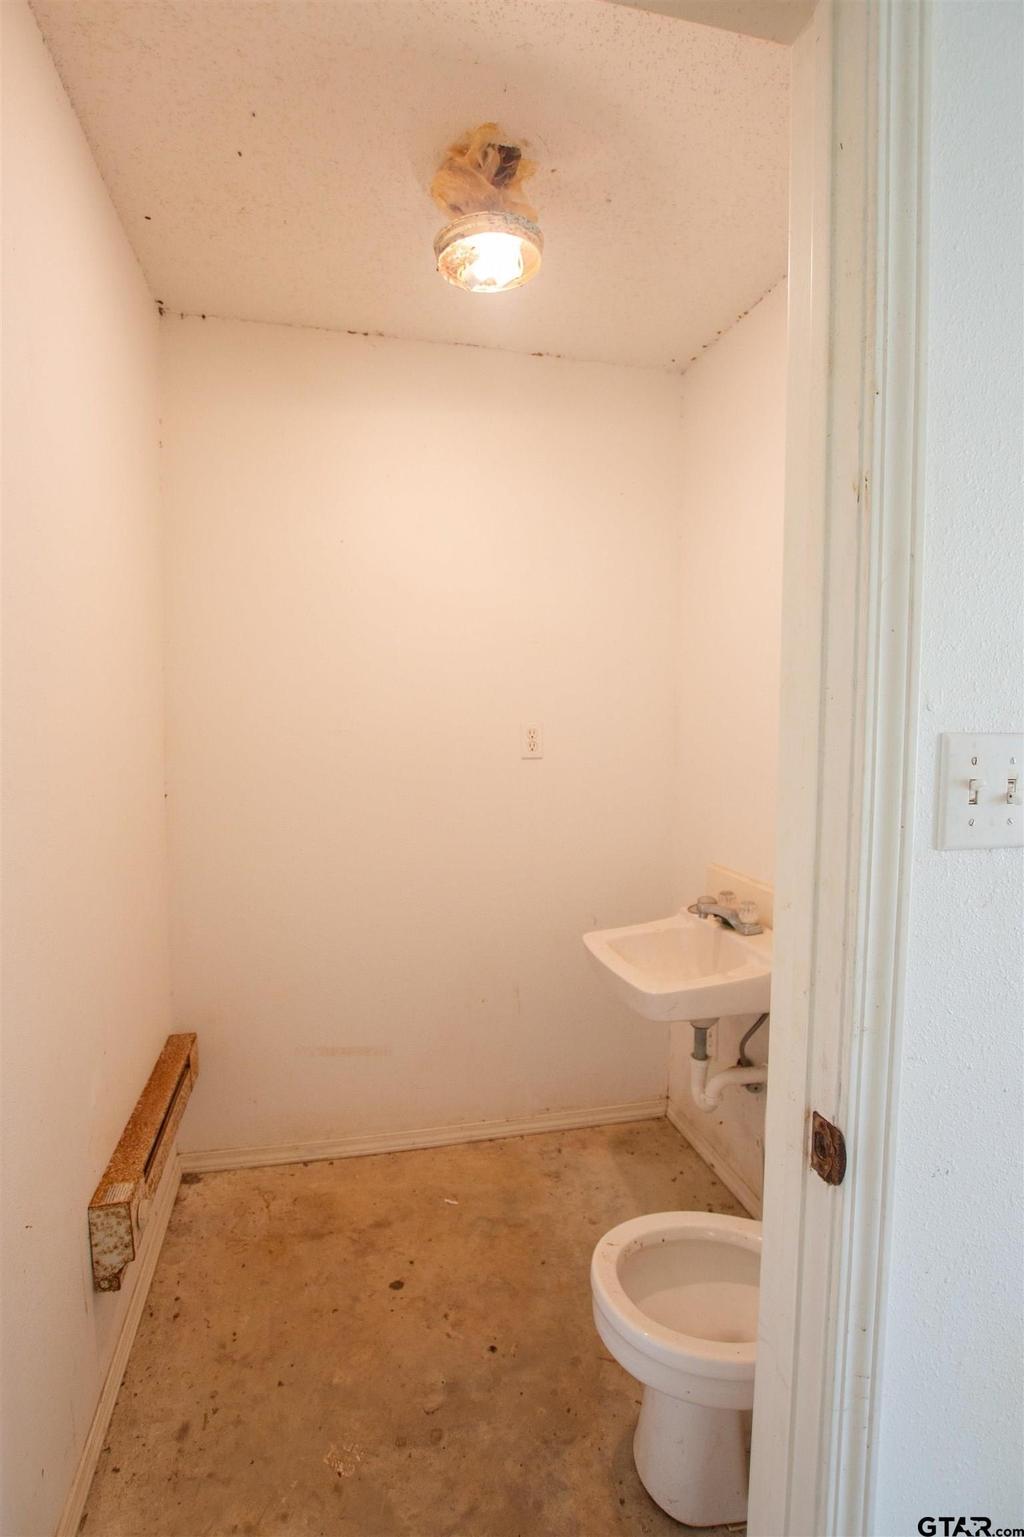
[[800]]2942 Medlin Rd is listed for sale at 239,900. The Single Family property has 3 bedrooms, 3 Full Bathrooms, 2364 square feet, and was built in 1974. The lot size is 52272 Square feet.[[500]]Welcome to this charming 3-bedroom, 3-bath home with a 4-car garage offering 2,364 square feet of spacious living on 1.2 acres in Gilmer. Full of character and room to grow, this property is perfect for families seeking space, flexibility, and a peaceful setting. Outside, youll find expansive front and backyard areas-ideal for entertaining, outdoor activities, or simply enjoying the open space. A detached garage adds even more value and includes an unfinished mother-in-law suite with a half bath, ready to be completed to fit your needs. Inside, the home features two separate and generously sized living areas. The main living room is warm and inviting with a beautiful fireplace and an open flow into the kitchen. The kitchen offers abundant cabinet storage and ample counter space, making it both functional and welcoming. The second living area is exceptionally spacious, featuring large windows along two walls that fill the room with natural light. With built-in shelving and cabinetry, plus direct access to the backyard, this versatile space is perfect for a game room, media room, or additional lounge area. A dedicated sunroom adds even more living space, offering a bright and airy atmosphere-ideal for a cozy sitting area, reading nook, or hobby space. All bedrooms and bathrooms are comfortably sized with charming details throughout. The primary bathroom includes a beautiful walk-in shower and a functional layout designed for everyday comfort. With its generous layout, unique features, and endless potential, this Gilmer proper
Welcome to this charming 3-bedroom, 3-bath home with a 4-car garage offering 2,364 square feet of spacious living on 1.2 acres in Gilmer. Full of character and room to grow, this property is perfect for families seeking space, flexibility, and a peaceful setting. Outside, you''ll find expansive front and backyard areas-ideal for entertaining, outdoor activities, or simply enjoying the open space. A detached garage adds even more value and includes an unfinished mother-in-law suite with a half bath, ready to be completed to fit your needs. Inside, the home features two separate and generously sized living areas. The main living room is warm and inviting with a beautiful fireplace and an open flow into the kitchen. The kitchen offers abundant cabinet storage and ample counter space, making it both functional and welcoming. The second living area is exceptionally spacious, featuring large windows along two walls that fill the room with natural light. With built-in shelving and cabinetry, plus direct access to the backyard, this versatile space is perfect for a game room, media room, or additional lounge area. A dedicated sunroom adds even more living space, offering a bright and airy atmosphere-ideal for a cozy sitting area, reading nook, or hobby space. All bedrooms and bathrooms are comfortably sized with charming details throughout. The primary bathroom includes a beautiful walk-in shower and a functional layout designed for everyday comfort. With its generous layout, unique features, and endless potential, this Gilmer property offers the perfect opportunity to create a home that truly fits your lifestyle.
MLS#
GTARTX-26012502
List Price
$239,900 ($101/Sqft.)
Listing Status
For Sale
Address
2942 Medlin Rd
City
Gilmer
State
TX
Zip Code
75645
County
Upshur County
Subdivision
King, William
Legal Description
Lot 36, ABS A264 King, William,1.2ac,house det gar
Disclaimer: Lot configuration and dimensions are estimates, not based on personal knowledge and come from a third party (Digital Map Products); therefore, you should not rely on the estimates and perform independent confirmation as to their accuracy
View neighborhood information
Ready to Sell your Home?
Request a complimentary home selling analysis featuring recently sold properties, market trends, home valuations and a personalized market update.
School information is computer generated and may not be accurate or current. Buyer must independently verify and confirm enrollment. Please contact the school district to determine the schools to which this property is zoned.







 Just listed
 Currency converter








 Share
Share


 Erase note
 You currently have no custom folders